
1246 Hopkins St, Berkeley, CA 94702
Local realty services provided by:Better Homes and Gardens Real Estate Royal & Associates
Listed by: patricia palma
Office: golden gate sothebys international realty
MLS#:41139985
Source:Bay East, CCAR, bridgeMLS
Price summary
- Price:$1,349,000
- Price per sq. ft.:$648.87
About this home
Situated in Berkeley's beloved Westbrae neighborhood, this Mediterranean-style home offers a rare blend of character, privacy, and modern comfort. Tucked quietly behind lush gardens, it's just moments from neighborhood cafés, parks, and transit.
Set back from the street and enveloped in mature trees, sculptural succulents, and layered greenery, the home unfolds as a private retreat. Fully fenced grounds wrap the front, side, and rear yards, creating a sense of calm seclusion rarely found in such a central location, while a one-car driveway provides convenient off-street parking.
Inside, natural light filters through arched openings and expansive windows, highlighting the home's split-level layout. Recent updates, including a whole-house electrical upgrade, heat pump mini-split heating and cooling units, and freshly painted interiors, bring modern comfort and peace of mind. The upper level features two light-filled bedrooms, an updated bathroom, and an adjoining sunroom that provides a cozy reading retreat. The lower level offers a third bedroom, full bath, flexible family room, generous storage, and a convenient laundry area with a vanity and sink.
The living room is rich in architectural character, featuring dramatic arched ceilings, a handsome fireplace, and a graceful arched picture window that frames the surrounding greenery. A formal dining room anchors the main level, while curated lighting lends a clean, contemporary feel throughout. The beautifully updated kitchen features quartz countertops, painted wood cabinetry, and stainless-steel Miele appliances, with a charming corner breakfast nook for casual dining.
The outdoor spaces are equally inviting. A detached studio office provides exceptional flexibility, ideal for remote work or creative pursuits. The backyard is designed for both entertaining and relaxation, complete with a flagstone patio, built-in seating, and a spa-like soaking hot tub. The side patio creates a natural extension of the home's living space, while mature maple and magnolia trees, along with fruit-bearing plum and orange trees, create a beautiful garden setting with seasonal fruit to enjoy.
All of this in one of Berkeley’s most cherished neighborhoods, just moments from the best of Westbrae living. Enjoy exceptional walkability to neighborhood favorites including Monterey Market, ACME Bread, and local cafés, along with easy access to 4th Street shopping and Solano Avenue dining. Nearby Cedar Rose Park, the Ohlone Greenway, and surrounding open spaces offer endless opportunities for outdoor recreation, while North Berkeley BART and multiple transit options provide a seamless commute to San Francisco and beyond....
Contact an agent
Home facts
- Year built:1935
- Listing ID #:41139985
- Added:1 day(s) ago
- Updated:July 08, 2026 at 06:04 AM
Rooms and interior
- Bedrooms:3
- Total bathrooms:2
- Full bathrooms:2
- Rooms Total:8
- Flooring:Carpet, Engineered Wood, Hardwood, Laminate, Painted/Stained, Tile
- Bathrooms Description:Master Bath - Shower Over Tub, Solid Surface, Stall Shower, Tile, Tub, Updated Baths, Window
- Kitchen Description:Breakfast Bar, Breakfast Nook, Dishwasher, Free Standing Range/Oven, Free-Standing Range, Gas Range, Gas Range/Cooktop, Microwave, Refrigerator, Updated Kitchens
- Living area:2,079 sq. ft.
Heating and cooling
- Cooling:Heat Pump, Multi Units
- Heating:Forced Air, Heat Pump, Heat Pump-Air, Individual Room Controls, MultiUnits, Natural Gas, Radiant
Structure and exterior
- Roof:Rolled/Hot Mop, Tile
- Year built:1935
- Building area:2,079 sq. ft.
- Lot area:0.08 Acres
- Lot Features:Landscaped
- Architectural Style:Mediterranean, Traditional
- Construction Materials:Stucco
- Exterior Features:Front Yard
Utilities
- Water:Public
Finances and disclosures
- Price:$1,349,000
- Price per sq. ft.:$648.87
Features and amenities
- Appliances:Dishwasher, Dryer, Free Standing Range, Gas Range, Gas Water Heater, Microwave, Refrigerator, Washer, Water Filter System
- Laundry features:220 Volt Outlet, Cabinets, Dryer, In Garage, Inside, Sink, Washer, Washer/Dryer Stacked Included
- Amenities:Gas Water Heater, Water Filter System
Parking
- Parking description:1 Parking Space/Unit, Converted Garage, Off Street, Parking Lot, Uncovered Parking Space
 Bay East 2026. CCAR 2026 bridgeMLS 2026. Information Deemed Reliable But Not Guaranteed. This information is being provided by the Bay East MLS, or CCAR MLS, or bridgeMLS. The listings presented here may or may not be listed by the Broker/Agent operating this website. This information is intended for the personal use of consumers and may not be used for any purpose other than to identify prospective properties consumers may be interested in purchasing. Data last updated at July 8, 2026
New listings near 1246 Hopkins St
- New
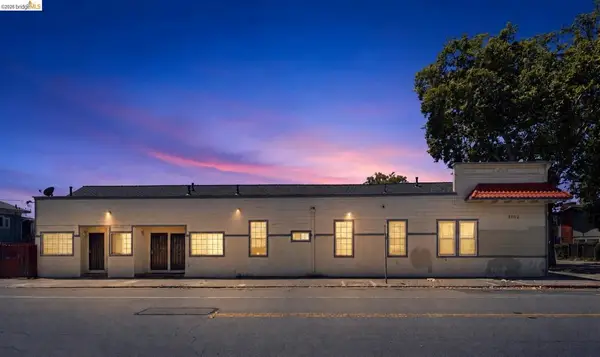 $1,380,000Active-- beds -- baths
3302 California St, Berkeley, CA 94703
MLS# 41140724Listed by: GOLDEN GATE SOTHEBY'S INTERNATIONAL REALTY - Open Thu, 9:30am to 12pmNew
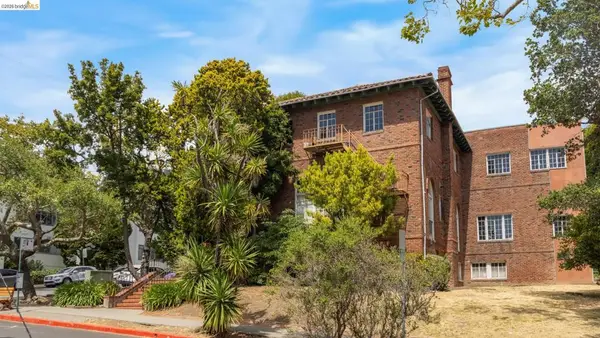 $1,950,000Active-- beds -- baths
2510 Le Conte Ave, Berkeley, CA 94709
MLS# 41140657Listed by: BHG RE RELIANCE PARTNERS - New
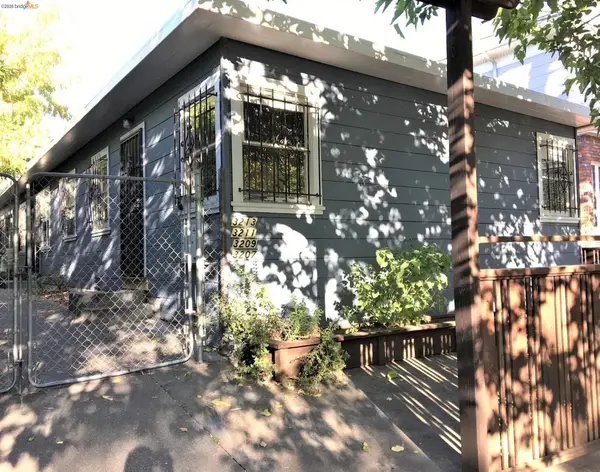 $899,000Active-- beds -- baths1,760 sq. ft.
3207-3213 Ellis St, Berkeley, CA 94703
MLS# 41140676Listed by: ALOHA BAY REALTY - Open Thu, 10am to 12pmNew
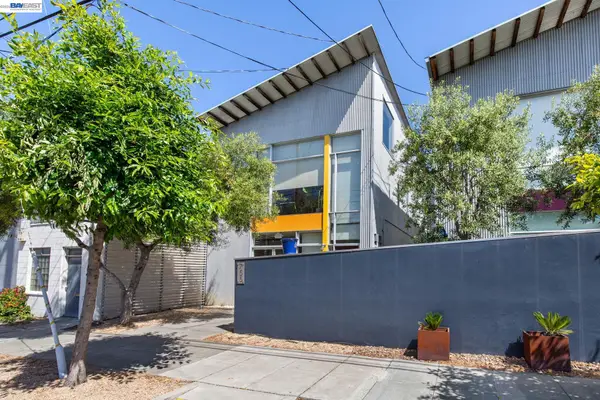 $1,450,000Active2 beds 1 baths2,630 sq. ft.
755 Folger Ave, BERKELEY, CA 94710
MLS# 41140649Listed by: ROHNER REAL ESTATE - New
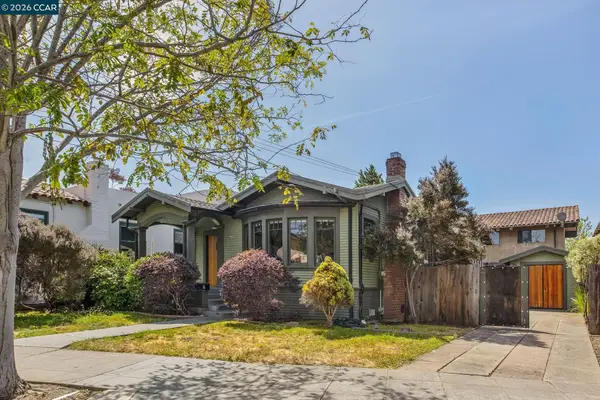 $1,499,000Active-- beds -- baths3,262 sq. ft.
1242 Hopkins St, Berkeley, CA 94702
MLS# 41140579Listed by: COMPASS - Open Sun, 1 to 4pmNew
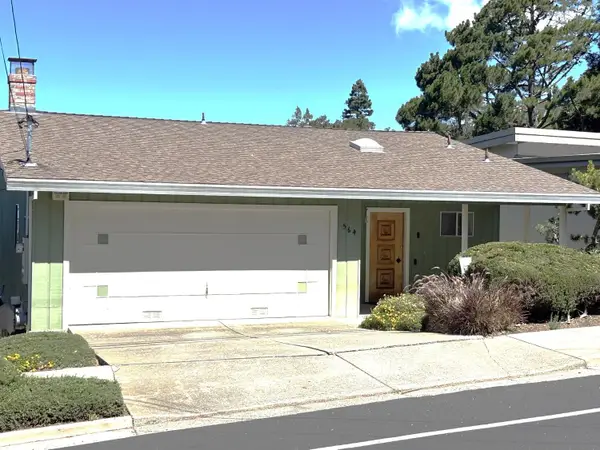 $1,825,000Active4 beds 3 baths2,376 sq. ft.
564 Spruce Street, Berkeley, CA 94707
MLS# 226084772Listed by: GAIL LLOYD REAL ESTATE - Open Sun, 2 to 4pmNew
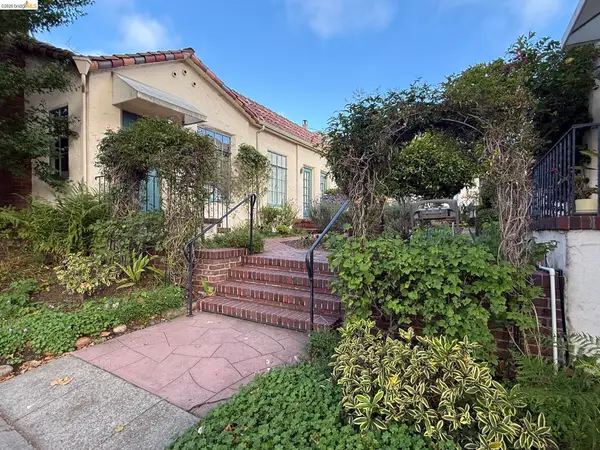 $799,000Active2 beds 2 baths900 sq. ft.
2444 Virginia #B, BERKELEY, CA 94709
MLS# 41139839Listed by: WINKLER REAL ESTATE GROUP - New
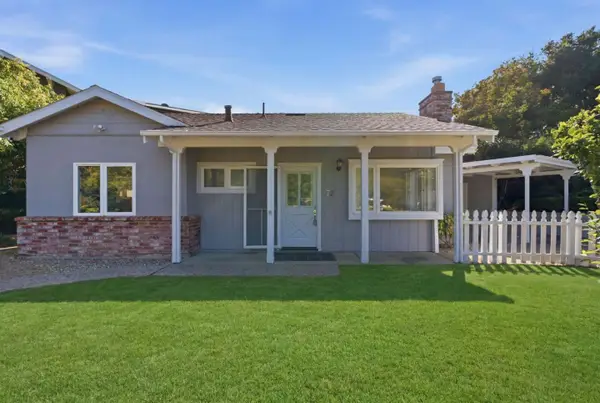 $924,888Active2 beds 1 baths708 sq. ft.
78 Chancellor Place, Berkeley, CA 94705
MLS# ML82052624Listed by: KINETIC REAL ESTATE 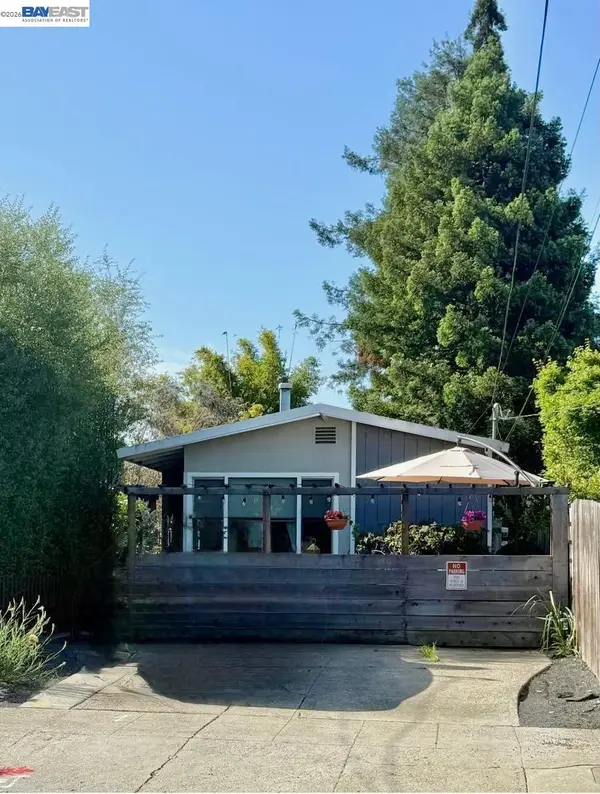 $850,000Pending4 beds -- baths1,456 sq. ft.
1536 Carleton St, Berkeley, CA 94703
MLS# 41136747Listed by: KW ADVISORS


Protect your home and budget from life's surprises with an Assurant Home Warranty, backed by a partner that supports you through every step of homeownership. Explore Plans.
© 2026 Better Homes and Gardens Real Estate LLC. An Anywhere Real Estate company. All rights reserved. Better Homes and Gardens® Real Estate is a registered trademark owned by Meredith Operations Corporation, licensed to Better Homes and Gardens Real Estate LLC and used with permission. Better Homes and Gardens Real Estate LLC fully supports the principles of the Fair Housing Act and the Equal Opportunity Act. Listing information is deemed reliable but is not guaranteed accurate.
Each office is independently owned and operated.
Any services or products provided by third parties are not provided by, affiliated with or related to Better Homes and Gardens Real Estate LLC, or its affiliated companies.