
1242 Hopkins St, Berkeley, CA 94702
Local realty services provided by:Better Homes and Gardens Real Estate Reliance Partners
1242 Hopkins St,Berkeley, CA 94702
$1,499,000
- - Beds
- - Baths
- 3,262 sq. ft.
- Multi-family
- Active
Listed by: gary bernie
Office: compass
MLS#:41140579
Source:MLSListings
Price summary
- Price:$1,499,000
- Price per sq. ft.:$459.53
About this home
Exceptional Craftsman single-family home (1242 Hopkins Street) with additional duplex (1235 A and 1235 B Rose Street) on a single parcel with two-street access. Located in an attractive highly sought after location in one of North Berkeley's prime neighborhoods, conveniently located near public transportation/BART, Westbrae shopping and dining (Monterey Market, Acme Bakery), and parks (Ohlone Trailhead and Cedar Rose Park). A unique property offering an attractive combination of location, character, and long-term income potential.Single-family homes: 1242 Hopkins St“Home Energy Score of [6].”
Contact an agent
Home facts
- Year built:1921
- Listing ID #:41140579
- Added:45 day(s) ago
- Updated:August 23, 2026 at 04:37 PM
Rooms and interior
- Flooring:Hardwood, Wall to Wall Carpet
- Living area:3,262 sq. ft.
Heating and cooling
- Cooling:No Cooling
- Heating:Baseboard, Central Forced Air, Floor Furnace
Structure and exterior
- Roof:Composition, Tile
- Year built:1921
- Building area:3,262 sq. ft.
- Lot area:0.17 Acres
- Lot Features:Level
- Exterior Features:Deck, Fenced Yard
Utilities
- Water:Gas Water Heater
Finances and disclosures
- Price:$1,499,000
- Price per sq. ft.:$459.53
Features and amenities
- Laundry features:220 Volt Outlet, Dryer, Washer
- Amenities:Window Covering(s)
Parking
- Parking description:Access - Interior, Attached, Gate / Door Opener, Off Street Parking
 The information being provided by Mlslistings Inc is for the consumer's personal, non-commercial use and may not be used for any purpose other than to identify prospective properties consumer may be interested in purchasing. Any information relating to real estate for sale referenced on this web site comes from the Internet Data Exchange (IDX) program of the Mlslistings Inc. Better Homes and Gardens Real Estate Reliance Partners is not a Multiple Listing Service (MLS), nor does it offer MLS access. This website is a service of Better Homes and Gardens Real Estate Reliance Partners, a broker participant of Mlslistings Inc. This web site may reference real estate listing(s) held by a brokerage firm other than the broker and/or agent who owns this web site.
The accuracy of all information, regardless of source, including but not limited to open house information, square footages and lot sizes, is deemed reliable but not guaranteed and should be personally verified through personal inspection by and/or with the appropriate professionals. The data contained herein is copyrighted by Mlslistings Inc and is protected by all applicable copyright laws. Any unauthorized dissemination of this information is in violation of copyright laws and is strictly prohibited.
Properties in listings may have been sold or may no longer be available.
Copyright 2026 Mlslistings Inc. All rights reserved.
The information being provided by Mlslistings Inc is for the consumer's personal, non-commercial use and may not be used for any purpose other than to identify prospective properties consumer may be interested in purchasing. Any information relating to real estate for sale referenced on this web site comes from the Internet Data Exchange (IDX) program of the Mlslistings Inc. Better Homes and Gardens Real Estate Reliance Partners is not a Multiple Listing Service (MLS), nor does it offer MLS access. This website is a service of Better Homes and Gardens Real Estate Reliance Partners, a broker participant of Mlslistings Inc. This web site may reference real estate listing(s) held by a brokerage firm other than the broker and/or agent who owns this web site.
The accuracy of all information, regardless of source, including but not limited to open house information, square footages and lot sizes, is deemed reliable but not guaranteed and should be personally verified through personal inspection by and/or with the appropriate professionals. The data contained herein is copyrighted by Mlslistings Inc and is protected by all applicable copyright laws. Any unauthorized dissemination of this information is in violation of copyright laws and is strictly prohibited.
Properties in listings may have been sold or may no longer be available.
Copyright 2026 Mlslistings Inc. All rights reserved.New listings near 1242 Hopkins St
- Coming Soon
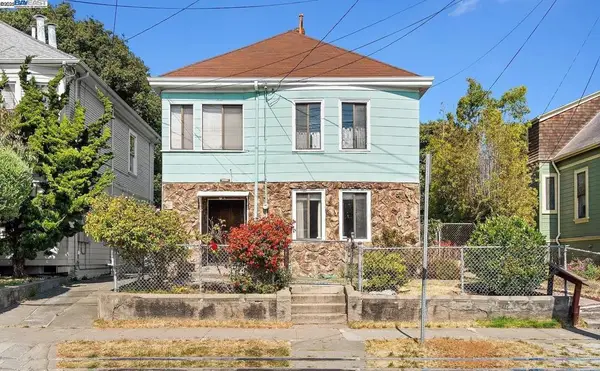 $899,999Coming Soon3 beds 2 baths1,981 sq. ft.
2413 7th St, Berkeley, CA 94710
MLS# 41114435Listed by: AYDEN REAL ESTATE - Coming Soon
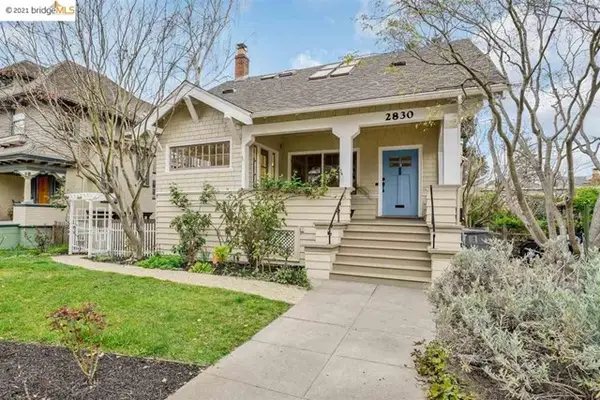 $2,095,000Coming Soon3 beds 2 baths2,552 sq. ft.
2830 Benvenue Ave, Berkeley, CA 94705
MLS# 40939110Listed by: BHG HIGHLAND PARTNERS - Open Sun, 2 to 4:30pmNew
 $1,049,000Active-- beds -- baths
1152 Francisco St, Berkeley, CA 94702
MLS# 41145814Listed by: KW ADVISORS EAST BAY - New
 $1,298,000Active2 beds 2 baths
1322 Stannage Ave, Berkeley, CA 94702
MLS# 41145816Listed by: THE GRUBB COMPANY - New
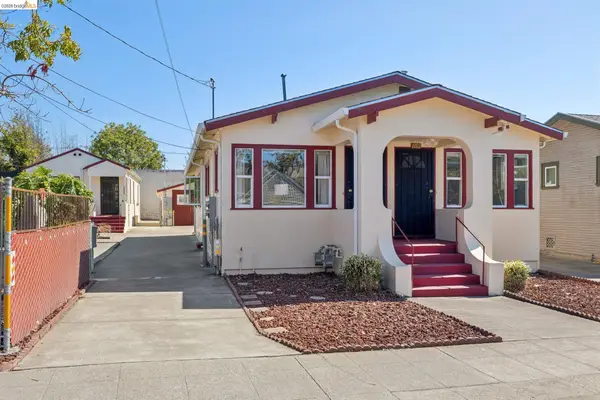 $1,049,000Active-- beds -- baths1,957 sq. ft.
1152-1156 Francisco St, Berkeley, CA 94702
MLS# 41145812Listed by: KW ADVISORS EAST BAY - New
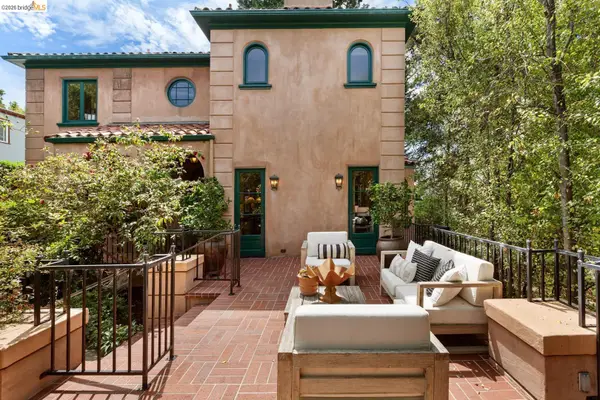 $2,695,000Active4 beds 4 baths2,761 sq. ft.
1411 Hawthorne Terr, Berkeley, CA 94708
MLS# 41145705Listed by: THE GRUBB COMPANY - New
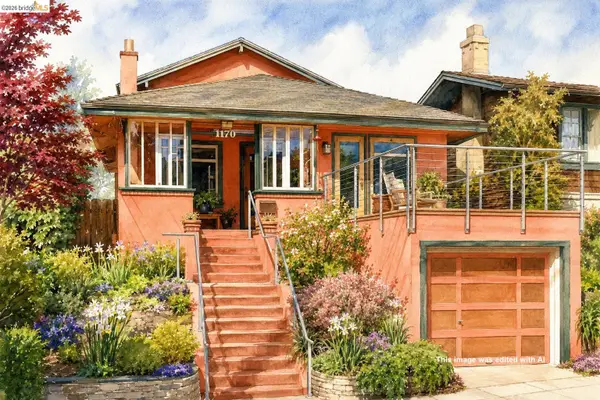 $1,545,000Active4 beds 2 baths1,915 sq. ft.
1170 Colusa Ave, Berkeley, CA 94707
MLS# 41145373Listed by: COMPASS - New
 $575,000Active1 beds 1 baths684 sq. ft.
2601 College Avenue #207, Berkeley, CA 94704
MLS# 426156245Listed by: CORRINE PUSAWONG, BROKER - New
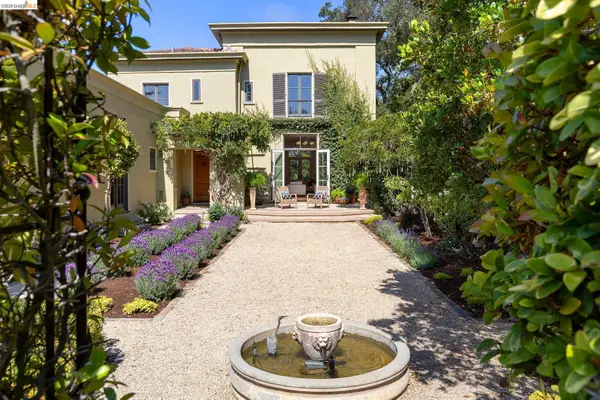 $2,898,000Active4 beds 4 baths3,186 sq. ft.
249 The Uplands, Berkeley, CA 94705
MLS# 41145684Listed by: THE GRUBB COMPANY - New
 $1,195,000Active4 beds 2 baths2,447 sq. ft.
1883 Harmon St, Berkeley, CA 94703
MLS# 41145666Listed by: COMPASS


Protect your home and budget from life's surprises with an Assurant Home Warranty, backed by a partner that supports you through every step of homeownership. Explore Plans.
© 2026 Better Homes and Gardens Real Estate LLC. An Anywhere Real Estate company. All rights reserved. Better Homes and Gardens® Real Estate is a registered trademark owned by Meredith Operations Corporation, licensed to Better Homes and Gardens Real Estate LLC and used with permission. Better Homes and Gardens Real Estate LLC fully supports the principles of the Fair Housing Act and the Equal Opportunity Act. Listing information is deemed reliable but is not guaranteed accurate.
Each office is independently owned and operated.
Any services or products provided by third parties are not provided by, affiliated with or related to Better Homes and Gardens Real Estate LLC, or its affiliated companies.