
1302 Westview Dr, Berkeley, CA 94705
Local realty services provided by:Better Homes and Gardens Real Estate Town Center
1302 Westview Dr,Berkeley, CA 94705
$1,499,000
- 4 Beds
- 4 Baths
- 3,228 sq. ft.
- Single family
- Pending
Listed by: eddie ruiz
Office: twin oaks real estate inc707-746-8700
MLS#:41139726
Source:CRMLS
Price summary
- Price:$1,499,000
- Price per sq. ft.:$464.37
About this home
Come and experience why Westview is truly a masterpiece! Get ready to be amazed! As you step through the entrance, the stunning wood vaulted ceilings will take your breath away. Picture yourself cozied up by the fireplace, enjoying the beautiful bay view from your living room. As you venture downstairs, be prepared to be wowed by the magnificent, curved staircase adorned with custom copper handrails and kick boards. You'll also find charming copper shelving in the kitchen, living room, and bedrooms, adding a unique touch to every space. The elegant inset mirrors in the bathrooms elevate the luxury, while the beautifully rounded walls throughout the home offer a captivating design. Don't overlook the incredible details that make this home truly special! The seamless transition between the kitchen countertops and walls creates an inviting atmosphere, and the frameless door jams provide a sleek finish. And let's not forget about the master bedroom with your spacious walk-in closet! With easy access on this corner lot, your dream home awaits. Don't miss out on all that Westview has to offer!...
Contact an agent
Home facts
- Year built:1996
- Subdivision & Development:CLAREMONT HILLS
- Listing ID #:41139726
- Added:94 day(s) ago
- Updated:September 28, 2026 at 08:36 AM
Rooms and interior
- Bedrooms:4
- Total bathrooms:4
- Full bathrooms:3
- Half bathrooms:1
- Flooring:Carpet, Tile, Wood
- Living area:3,228 sq. ft.
Structure and exterior
- Roof:Tile
- Year built:1996
- Building area:3,228 sq. ft.
- Lot area:0.18 Acres
- Lot Features:Sloped Down
- Architectural Style:Mediterranean
- Construction Materials:Stucco
- Exterior Features:Porch
- Levels:2 Story
Finances and disclosures
- Price:$1,499,000
- Price per sq. ft.:$464.37
Features and amenities
- Appliances:Dryer, Washer
- Laundry features:Dryer, Washer
Parking
- Total parking spaces:2
- Parking description:Garage
- Garage:Yes
- Garage spaces:2
New listings near 1302 Westview Dr
- Coming Soon
 $1,695,000Coming Soon4 beds 2 baths2,017 sq. ft.
1668 San Lorenzo Ave, Berkeley, CA 94707
MLS# 41149464Listed by: RED OAK REALTY
- Coming Soon
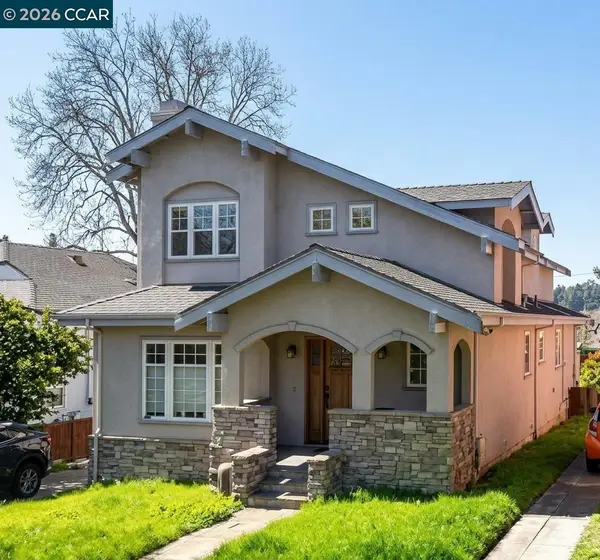 $1,995,000Coming Soon3 beds 3 baths3,059 sq. ft.
634 Neilson St, Berkeley, CA 94707
MLS# 41149328Listed by: GOLDEN GATE SOTHEBY'S INT'L RE - Coming Soon
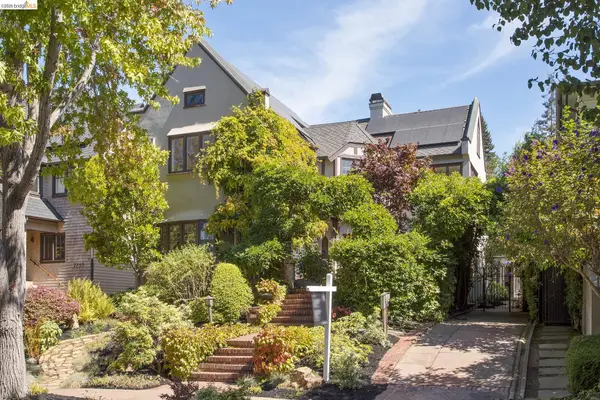 $3,795,000Coming Soon4 beds 4 baths4,088 sq. ft.
2737 Claremont Blvd, Berkeley, CA 94705
MLS# 41148910Listed by: COMPASS - Coming Soon
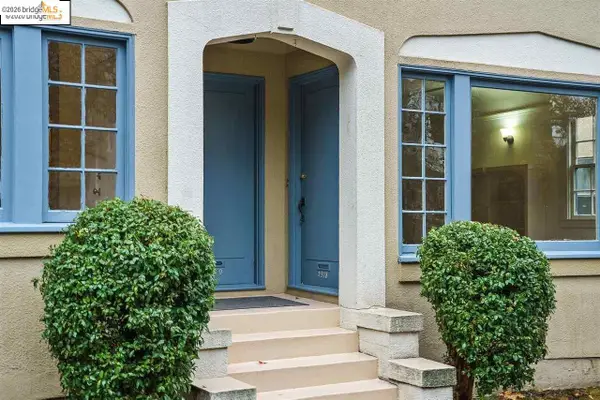 $2,490,000Coming Soon10 beds -- baths3,330 sq. ft.
2378 Virginia St, Berkeley, CA 94709
MLS# 41142876Listed by: COMPASS - Coming Soon
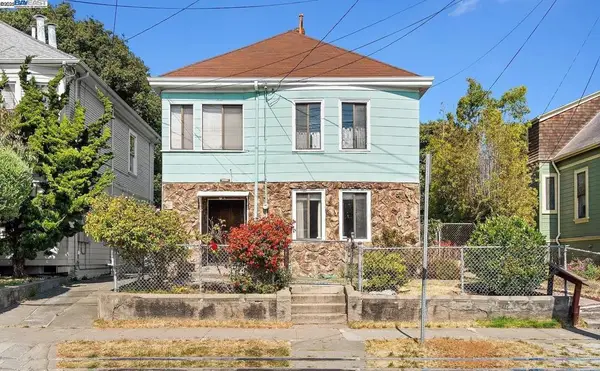 $899,999Coming Soon3 beds 2 baths1,981 sq. ft.
2413 7th St, Berkeley, CA 94710
MLS# 41114435Listed by: AYDEN REAL ESTATE - Coming Soon
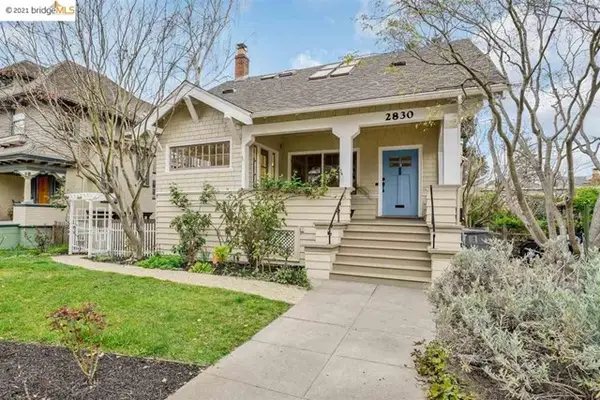 $2,095,000Coming Soon3 beds 2 baths2,552 sq. ft.
2830 Benvenue Ave, Berkeley, CA 94705
MLS# 40939083Listed by: BHG HIGHLAND PARTNERS - Open Sat, 2 to 4pmNew
 $1,395,000Active3 beds 2 baths1,557 sq. ft.
2434 Byron Street, Berkeley, CA 94702
MLS# 426160328Listed by: SAN FRANCISCO R.E. SVCS. - New
 $925,000Active2 beds 2 baths1,466 sq. ft.
2840 Stanton St, Berkeley, CA 94702
MLS# 41149509Listed by: COLDWELL BANKER REALTY - Open Thu, 10am to 12:30pmNew
 $1,049,000Active4 beds 2 baths1,649 sq. ft.
1709 Milvia St, BERKELEY, CA 94709
MLS# 41149513Listed by: THE GRUBB COMPANY - New
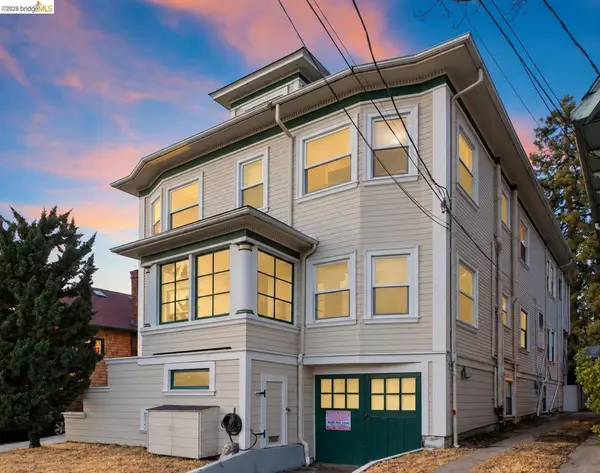 $1,600,000Active-- beds -- baths
2307 2309 Prince St, Berkeley, CA 94705
MLS# 41149508Listed by: KITE HILL REAL ESTATE


Protect your home and budget from life's surprises with an Assurant Home Warranty, backed by a partner that supports you through every step of homeownership. Explore Plans.
© 2026 Better Homes and Gardens Real Estate LLC. An Anywhere Real Estate company. All rights reserved. Better Homes and Gardens® Real Estate is a registered trademark owned by Meredith Operations Corporation, licensed to Better Homes and Gardens Real Estate LLC and used with permission. Better Homes and Gardens Real Estate LLC fully supports the principles of the Fair Housing Act and the Equal Opportunity Act. Listing information is deemed reliable but is not guaranteed accurate.
Each office is independently owned and operated.
Any services or products provided by third parties are not provided by, affiliated with or related to Better Homes and Gardens Real Estate LLC, or its affiliated companies.