
1415 Oxford Street, Berkeley, CA 94709
Local realty services provided by:Better Homes and Gardens Real Estate Reliance Partners
1415 Oxford Street,Berkeley, CA 94709
$2,795,000
- 4 Beds
- 3 Baths
- 2,510 sq. ft.
- Single family
- Active
Upcoming open houses
- Sat, Sep 2601:30 pm - 04:00 pm
- Sun, Sep 2702:00 pm - 04:00 pm
Listed by: ken j gendemann
Office: compass
MLS#:426164428
Source:CABCREIS
Price summary
- Price:$2,795,000
- Price per sq. ft.:$1,113.55
About this home
Set in one of North Berkeley's most coveted neighborhoods, 1415 Oxford Street is an almost entirely new contemporary residence where thoughtful architecture, refined finishes, and an exceptional location come together. Reimagined across two levels, this approximately 2,510-square-foot home is designed for modern Berkeley living, with clean lines, expansive glass, generous proportions, and abundant natural light. The open main level connects the living, dining, and kitchen spaces, while oversized glass doors create a seamless connection to the outdoors. At the heart of the home, a beautifully appointed two-tone kitchen combines custom cabinetry with premium Thermador appliances, creating an elegant and highly functional setting for everything from morning coffee to sophisticated entertaining. A dedicated office provides a quiet workspace, while custom pocket doors offer flexibility between open-concept living and moments of privacy. Upstairs, four bedrooms provide comfortable space for family and guests. The primary suite features a spa-inspired bath, complemented by a second beautifully finished bathroom serving the additional bedrooms. A dedicated laundry room and first-floor powder room add convenience to the thoughtful floor plan. The west-facing fourth bedroom offers an especially memorable vantage point, with sweeping views across the San Francisco Bay toward San Francisco and the Golden Gate Bridge. Outdoor living is equally well considered. Oversized glass doors open from the family room onto a private deck, extending the living space for grilling, dining, lounging, and entertaining. Beyond the detached newly constructed 187-square-foot flex space, finished to the same high standard, a landscaped sandstone patio creates a secluded setting for outdoor dining, a fire pit, or relaxed evenings under the stars. Additional features include high-efficiency heating and cooling, professionally designed landscaping, and approximately 200 square feet of secure interior storage on the lower level. Positioned in the heart of North Berkeley's renowned Gourmet District, 1415 Oxford Street is moments from Chez Panisse, Bar Panisse, the Cheese Board, Walnut Square, neighborhood cafes, restaurants, shops, and everyday conveniences. North Berkeley BART is nearby, while UC Berkeley is less than a mile away. With a Walk Score of 93 and Bike Score of 79, much of Berkeley is easily accessible without getting behind the wheel....
Contact an agent
Home facts
- Listing ID #:426164428
- Added:1 day(s) ago
- Updated:September 24, 2026 at 02:37 AM
Rooms and interior
- Bedrooms:4
- Total bathrooms:3
- Full bathrooms:2
- Half bathrooms:1
- Flooring:Tile, Wood
- Dining Description:Dining/Family Combo
- Bathrooms Description:Double Vanity, Dual Flush Toilet, Low-Flow Toilet(s), Shower Stall(s), Tile, Tub w/Shower Over, Window
- Kitchen Description:Dishwasher, Disposal, Double Oven, ENERGY STAR Qualified Appliances, Gas Cooktop, Gas Water Heater, Ice Maker, Island w/Sink, Kitchen Island, Kitchen/Family Combo, Pantry Closet, Quartz Counter, Range Hood, Self Cleaning Oven, Wine Refrigerator
- Bedroom Description:Walk-In Closet
- Living area:2,510 sq. ft.
Heating and cooling
- Cooling:Central Air, Heat Pump, Zoned
- Heating:Central, Heat Pump, Zoned
- Central air:Yes
Structure and exterior
- Building area:2,510 sq. ft.
- Lot area:0.11 Acres
- Lot Features:Landscape Front, Low Maintenance, Shape Regular, Sprinklers In Front, Sprinklers In Rear
- Architectural Style:Contemporary, Modern/High-tech
- Construction Materials:Floor Insulation
- Foundation Description:Concrete
Utilities
- Water:Public
- Sewer:Public Sewer
Finances and disclosures
- Price:$2,795,000
- Price per sq. ft.:$1,113.55
Features and amenities
- Appliances:Dishwasher, Disposal, Double Oven, Dryer, ENERGY STAR Qualified Appliances, Gas Cooktop, Gas Water Heater, Ice Maker, Range Hood, Self Cleaning Oven, Tankless Water Heater, Washer, Wine Refrigerator
- Laundry features:Cabinets, Dryer, Inside Room, Sink, Upper Level, Washer
Parking
- Total parking spaces:3
- Parking description:Driveway, On Site (Single Family Only), Tandem, Uncovered Parking Spaces 2+
New listings near 1415 Oxford Street
- Coming Soon
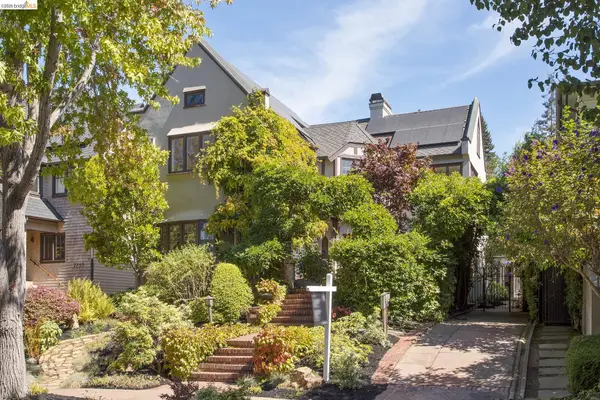 $3,795,000Coming Soon4 beds 4 baths4,088 sq. ft.
2737 Claremont Blvd, Berkeley, CA 94705
MLS# 41148910Listed by: COMPASS
- Coming Soon
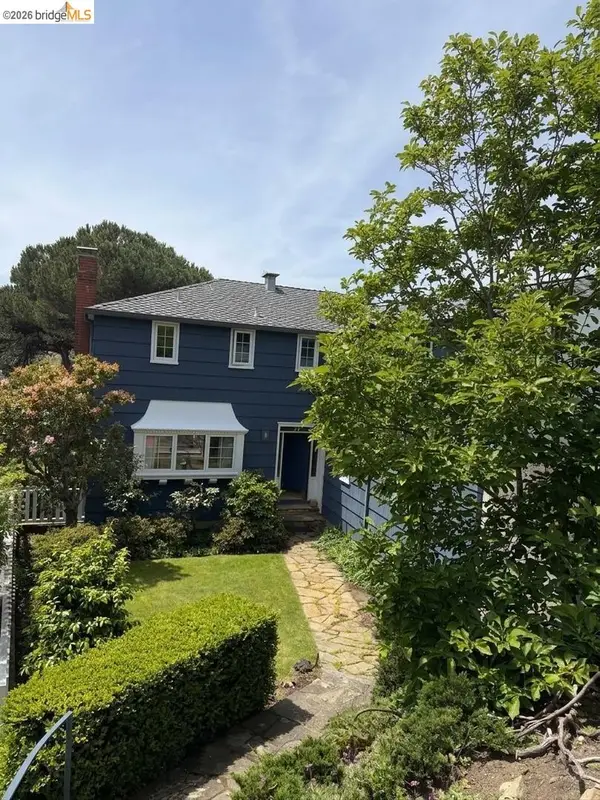 $1,499,000Coming Soon4 beds 4 baths3,267 sq. ft.
155 Avenida Dr, Berkeley, CA 94708
MLS# 41148416Listed by: COMPASS - Coming Soon
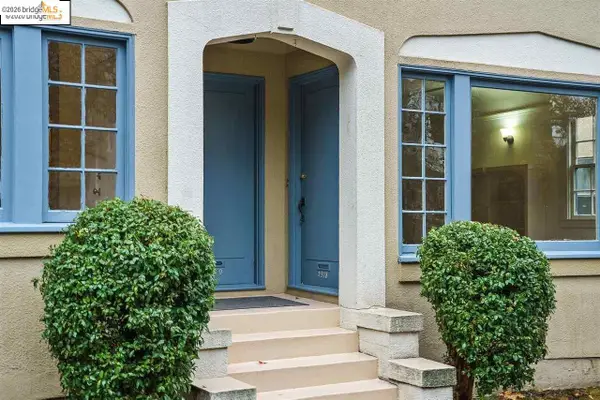 $2,490,000Coming Soon10 beds -- baths3,330 sq. ft.
2378 Virginia St, Berkeley, CA 94709
MLS# 41142876Listed by: COMPASS - Coming Soon
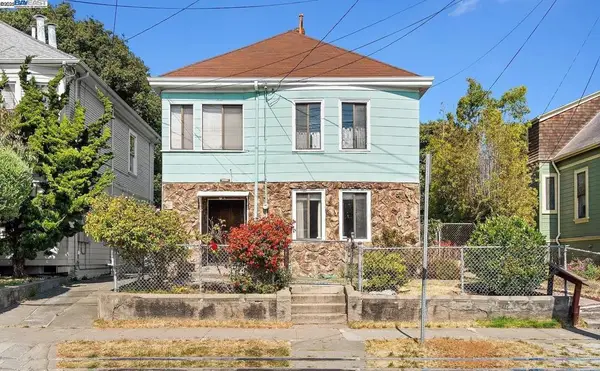 $899,999Coming Soon3 beds 2 baths1,981 sq. ft.
2413 7th St, Berkeley, CA 94710
MLS# 41114435Listed by: AYDEN REAL ESTATE - Coming Soon
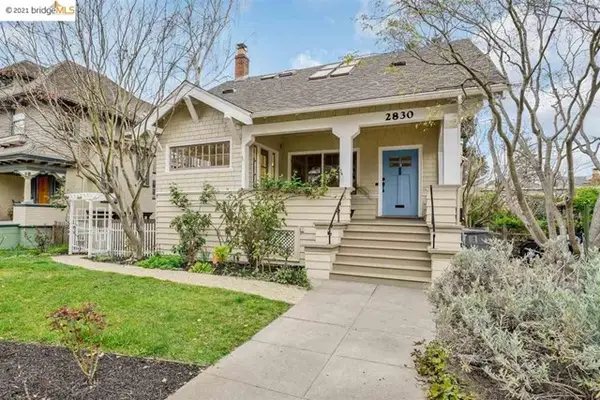 $2,095,000Coming Soon3 beds 2 baths2,552 sq. ft.
2830 Benvenue Ave, Berkeley, CA 94705
MLS# 40939083Listed by: BHG HIGHLAND PARTNERS - New
 $1,395,000Active2 beds 3 baths2,112 sq. ft.
402 Vermont Avenue, Berkeley, CA 94707
MLS# 41149214Listed by: WINKLER REAL ESTATE GROUP - Open Sun, 2 to 4pmNew
 $1,095,000Active3 beds 3 baths1,977 sq. ft.
1527 Blake St, Berkeley, CA 94703
MLS# 41149180Listed by: RED OAK REALTY - Open Sat, 2 to 4pmNew
 $879,000Active2 beds 1 baths851 sq. ft.
1232 Talbot Ave, Berkeley, CA 94706
MLS# 41149167Listed by: COMPASS - Open Sat, 2 to 4:30pmNew
 $1,295,000Active4 beds 2 baths2,159 sq. ft.
1394 Queens Rd, Berkeley, CA 94708
MLS# 41149171Listed by: BERKELEY HILLS REALTY


Protect your home and budget from life's surprises with an Assurant Home Warranty, backed by a partner that supports you through every step of homeownership. Explore Plans.
© 2026 Better Homes and Gardens Real Estate LLC. An Anywhere Real Estate company. All rights reserved. Better Homes and Gardens® Real Estate is a registered trademark owned by Meredith Operations Corporation, licensed to Better Homes and Gardens Real Estate LLC and used with permission. Better Homes and Gardens Real Estate LLC fully supports the principles of the Fair Housing Act and the Equal Opportunity Act. Listing information is deemed reliable but is not guaranteed accurate.
Each office is independently owned and operated.
Any services or products provided by third parties are not provided by, affiliated with or related to Better Homes and Gardens Real Estate LLC, or its affiliated companies.