
402 Vermont Avenue, Berkeley, CA 94707
Local realty services provided by:Better Homes and Gardens Real Estate Royal & Associates
402 Vermont Avenue,Berkeley, CA 94707
$1,395,000
- 2 Beds
- 3 Baths
- 2,112 sq. ft.
- Single family
- Active
Listed by: julie durkee
Office: winkler real estate group510-528-2200
MLS#:41149214
Source:Bay East, CCAR, bridgeMLS
Price summary
- Price:$1,395,000
- Price per sq. ft.:$660.51
About this home
Set above San Francisco Bay with spectacular views of the Golden Gate Bridge and San Francisco, this beautifully maintained contemporary home combines modern construction with thoughtful attention to detail. Warm wood, beautiful craftsmanship, clean lines, and abundant natural light create an inviting interior, while expansive windows bring the outdoors in, making the gardens and sweeping Bay view part of the home. Beautifully designed single-level living makes the home as comfortable as it is striking. The spacious living room, dining area, and spectacular chef’s kitchen all take full advantage of the sweeping Bay views. Two bedrooms are thoughtfully situated away from the main living areas. The primary suite features the same spectacular views, a newly remodeled bath, and a walk-in closet. The lower level offers exceptional flexibility, with a generous great room, kitchenette, full bath, large walk-in closet, and separate entrance—all with spectacular Bay views. The beautifully landscaped grounds offer a series of inviting spaces for entertaining and retreat. Thoughtful remodeling, foundation upgrades, and a BESO energy score of 7 add comfort and peace of mind. A large, sweeping deck takes full advantage of the unparalleled western views of the Bay, San Francisco, and Mt. Tam, creating an inspiring backdrop for living and entertaining. Ideally located near the Arlington shops, Tilden Park, and Dorothy Bolte Park, with easy access to Solano Avenue, North Berkeley, and UC Berkeley....
Contact an agent
Home facts
- Year built:1977
- Subdivision & Development:BERKELEY HILLS
- Listing ID #:41149214
- Added:1 day(s) ago
- Updated:September 24, 2026 at 03:45 AM
Rooms and interior
- Bedrooms:2
- Total bathrooms:3
- Full bathrooms:3
- Rooms Total:7
- Flooring:Carpet, Laminate, Wood
- Kitchen Description:Gas Range, Refrigerator
- Living area:2,112 sq. ft.
Heating and cooling
- Heating:Central
Structure and exterior
- Roof:Shingle
- Year built:1977
- Building area:2,112 sq. ft.
- Lot area:0.18 Acres
- Lot Features:Sloped Down
- Architectural Style:Contemporary, Single Family Residence
- Construction Materials:Wood Siding
- Exterior Features:Back Yard, Front Yard, Sloped Down, Sprinklers Automatic, Terraced Back
- Levels:2 Story
Utilities
- Water:Public
- Sewer:Public Sewer
Finances and disclosures
- Price:$1,395,000
- Price per sq. ft.:$660.51
Features and amenities
- Appliances:Gas Range, Gas Water Heater, Refrigerator
- Laundry features:Laundry Closet, Washer/Dryer Stacked Incl
Parking
- Parking description:Carport - 2 Or More
 Bay East 2026. CCAR 2026 bridgeMLS 2026. Information Deemed Reliable But Not Guaranteed. This information is being provided by the Bay East MLS, or CCAR MLS, or bridgeMLS. The listings presented here may or may not be listed by the Broker/Agent operating this website. This information is intended for the personal use of consumers and may not be used for any purpose other than to identify prospective properties consumers may be interested in purchasing. Data last updated at September 24, 2026
New listings near 402 Vermont Avenue
- Coming Soon
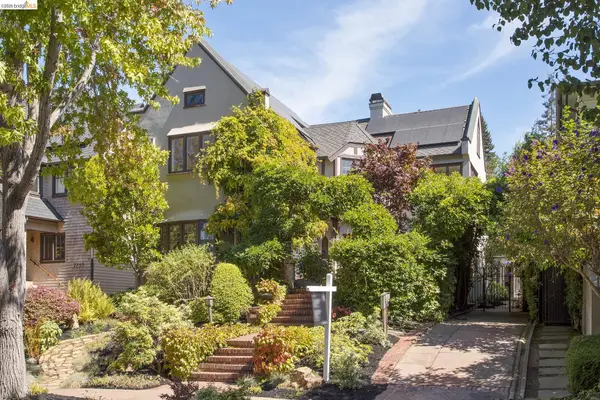 $3,795,000Coming Soon4 beds 4 baths4,088 sq. ft.
2737 Claremont Blvd, Berkeley, CA 94705
MLS# 41148910Listed by: COMPASS - Coming Soon
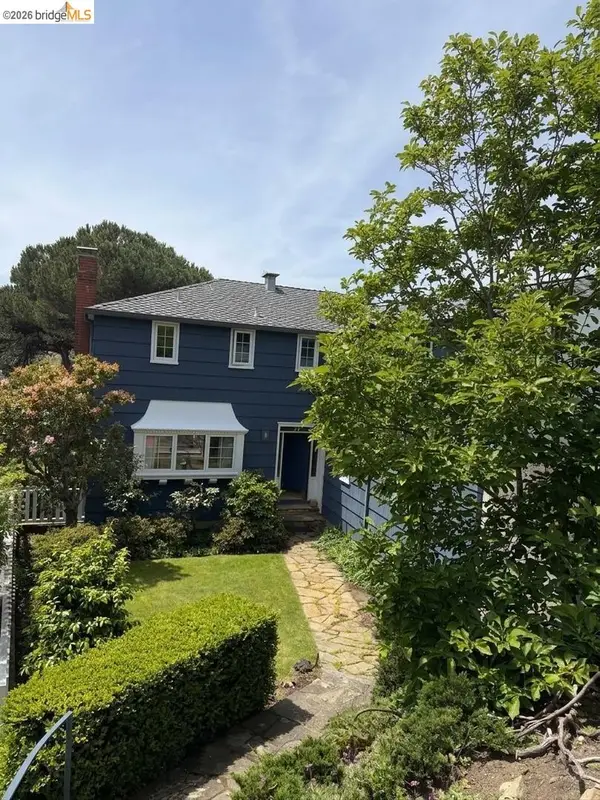 $1,499,000Coming Soon4 beds 4 baths3,267 sq. ft.
155 Avenida Dr, Berkeley, CA 94708
MLS# 41148416Listed by: COMPASS - Coming Soon
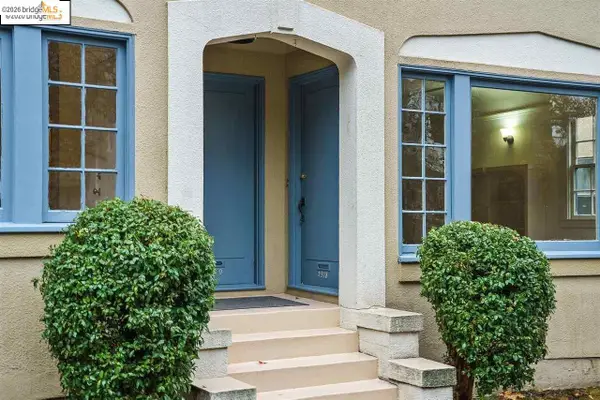 $2,490,000Coming Soon10 beds -- baths3,330 sq. ft.
2378 Virginia St, Berkeley, CA 94709
MLS# 41142876Listed by: COMPASS - Coming Soon
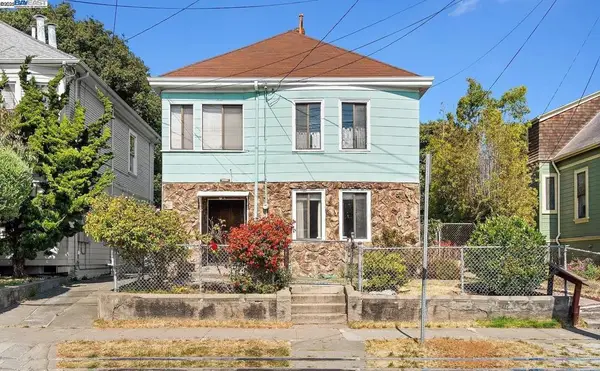 $899,999Coming Soon3 beds 2 baths1,981 sq. ft.
2413 7th St, Berkeley, CA 94710
MLS# 41114435Listed by: AYDEN REAL ESTATE - Coming Soon
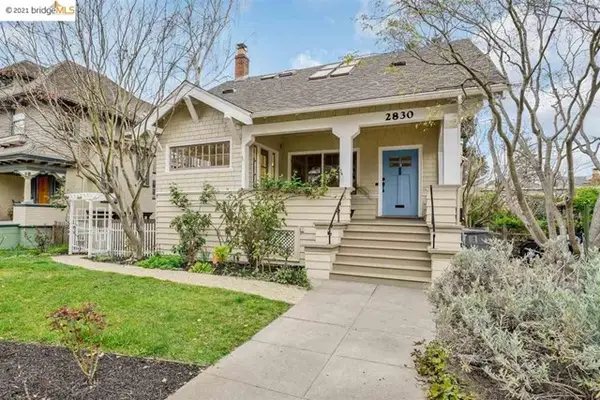 $2,095,000Coming Soon3 beds 2 baths2,552 sq. ft.
2830 Benvenue Ave, Berkeley, CA 94705
MLS# 40939083Listed by: BHG HIGHLAND PARTNERS - Open Sat, 1:30 to 4pmNew
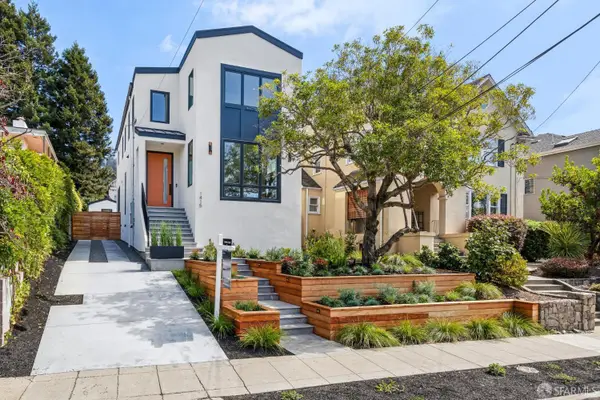 $2,795,000Active4 beds 3 baths2,510 sq. ft.
1415 Oxford Street, Berkeley, CA 94709
MLS# 426164428Listed by: COMPASS - Open Sun, 2 to 4pmNew
 $1,095,000Active3 beds 3 baths1,977 sq. ft.
1527 Blake St, Berkeley, CA 94703
MLS# 41149180Listed by: RED OAK REALTY - Open Sat, 2 to 4pmNew
 $879,000Active2 beds 1 baths851 sq. ft.
1232 Talbot Ave, Berkeley, CA 94706
MLS# 41149167Listed by: COMPASS - Open Sat, 2 to 4:30pmNew
 $1,295,000Active4 beds 2 baths2,159 sq. ft.
1394 Queens Rd, Berkeley, CA 94708
MLS# 41149171Listed by: BERKELEY HILLS REALTY


Protect your home and budget from life's surprises with an Assurant Home Warranty, backed by a partner that supports you through every step of homeownership. Explore Plans.
© 2026 Better Homes and Gardens Real Estate LLC. An Anywhere Real Estate company. All rights reserved. Better Homes and Gardens® Real Estate is a registered trademark owned by Meredith Operations Corporation, licensed to Better Homes and Gardens Real Estate LLC and used with permission. Better Homes and Gardens Real Estate LLC fully supports the principles of the Fair Housing Act and the Equal Opportunity Act. Listing information is deemed reliable but is not guaranteed accurate.
Each office is independently owned and operated.
Any services or products provided by third parties are not provided by, affiliated with or related to Better Homes and Gardens Real Estate LLC, or its affiliated companies.