
1646 10th St, Berkeley, CA 94710
Local realty services provided by:Better Homes and Gardens Real Estate Reliance Partners
Listed by: stephane dessus
Office: community realty & investment
MLS#:41141141
Source:Bay East, CCAR, bridgeMLS
Price summary
- Price:$1,498,000
- Price per sq. ft.:$1,054.93
About this home
This bungalow beauty is sure to charm you! Completely redesigned with modern craftsmanship and warm, elegant details, this 1,420sf 3-bedroom, 2-bathroom home welcomes you into a bright and inviting space you will definitely want to call home. Natural light floods the interior, beautifully highlighting the neutral tones and the gorgeous wood plank ceilings adorning the dining room. Elegant French doors open up to an expansive deck, perfect for entertaining and dining al fresco. Features a separate, detached bonus room ready to be transformed into your private home office (300sf), art studio, or guest retreat. The true charm is in the details and goes beyond the property line. Ideally situated walking distance to Berkeley’s sought after Gilman District, 4th Street shops/dining, and the Berkeley Marina, you will not only revel in this bungalow beauty, but also the community and lifestyle that surrounds it. Don’t miss out on this incredible opportunity!
Contact an agent
Home facts
- Year built:1924
- Listing ID #:41141141
- Added:1 day(s) ago
- Updated:July 10, 2026 at 07:21 PM
Rooms and interior
- Bedrooms:3
- Total bathrooms:2
- Full bathrooms:2
- Rooms Total:8
- Flooring:Engineered Wood, Tile
- Kitchen Description:Dishwasher, Gas Range, Gas Range/Cooktop, Refrigerator, Solid Surface Counter, Updated Kitchens
- Living area:1,420 sq. ft.
Heating and cooling
- Heating:Forced Air, Natural Gas
Structure and exterior
- Roof:Composition Shingles
- Year built:1924
- Building area:1,420 sq. ft.
- Lot area:0.12 Acres
- Lot Features:Landscaped
- Architectural Style:Bungalow
- Construction Materials:Cement Siding
- Exterior Features:Back Yard, Front Yard
Finances and disclosures
- Price:$1,498,000
- Price per sq. ft.:$1,054.93
Features and amenities
- Appliances:Dishwasher, Gas Range, Refrigerator, Tankless Water Heater
- Laundry features:Hookups Only
- Amenities:Tankless Water Heater
Parking
- Parking description:Parking Space(s), Tandem
 Bay East 2026. CCAR 2026 bridgeMLS 2026. Information Deemed Reliable But Not Guaranteed. This information is being provided by the Bay East MLS, or CCAR MLS, or bridgeMLS. The listings presented here may or may not be listed by the Broker/Agent operating this website. This information is intended for the personal use of consumers and may not be used for any purpose other than to identify prospective properties consumers may be interested in purchasing. Data last updated at July 10, 2026
New listings near 1646 10th St
- New
 $899,000Active-- beds -- baths1,760 sq. ft.
3207-3213 Ellis St, BERKELEY, CA 94703
MLS# 41140676Listed by: ALOHA BAY REALTY - New
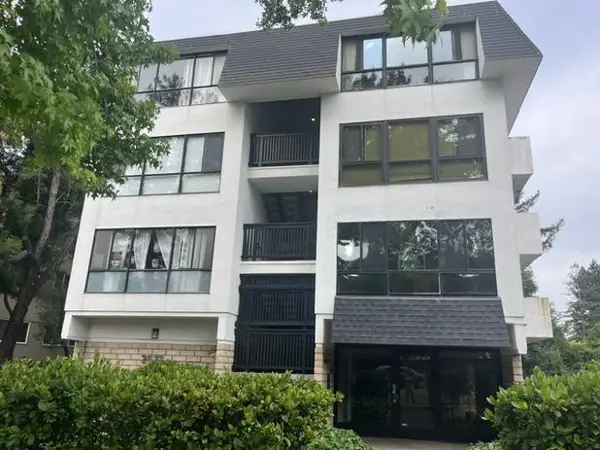 $518,888Active2 beds 1 baths845 sq. ft.
2632 Warring Street #2, Berkeley, CA 94704
MLS# ML82053796Listed by: REAL ESTATE SOURCE, INC. - New
 Listed by BHGRE$765,000Active1 beds 1 baths942 sq. ft.
1301 Bonita #3, Berkeley, CA 94709
MLS# 41141128Listed by: BHG RE RELIANCE PARTNERS - New
 $1,549,888Active3 beds 2 baths1,929 sq. ft.
1538 Russell St, Berkeley, CA 94703
MLS# 41140985Listed by: GENESIS REAL ESTATE - New
 $1,295,000Active4 beds 2 baths1,954 sq. ft.
491 Boynton Ave, Berkeley, CA 94707
MLS# 41140934Listed by: WINKLER REAL ESTATE GROUP - New
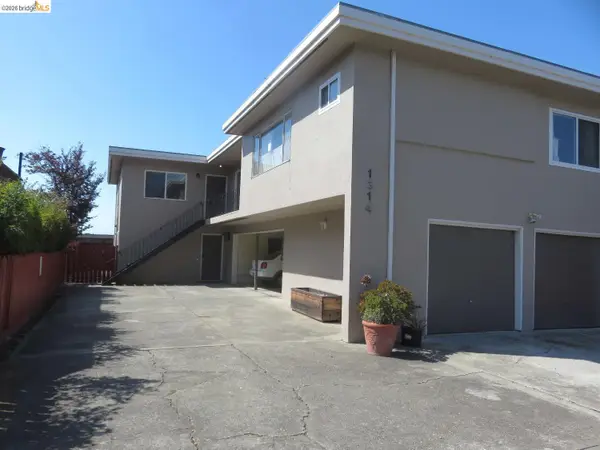 $299,950Active1 beds 1 baths545 sq. ft.
1314 Kains Ave #4, Berkeley, CA 94702
MLS# 41140941Listed by: CHOICE REALTY - New
 $795,000Active-- beds -- baths1,200 sq. ft.
1407 Channing Way, Berkeley, CA 94702
MLS# 41140931Listed by: DISTRICT HOMES - New
 $1,795,000Active4 beds 4 baths3,385 sq. ft.
1001 Cragmont Avenue, Berkeley, CA 94708
MLS# 41140930Listed by: RED OAK REALTY - New
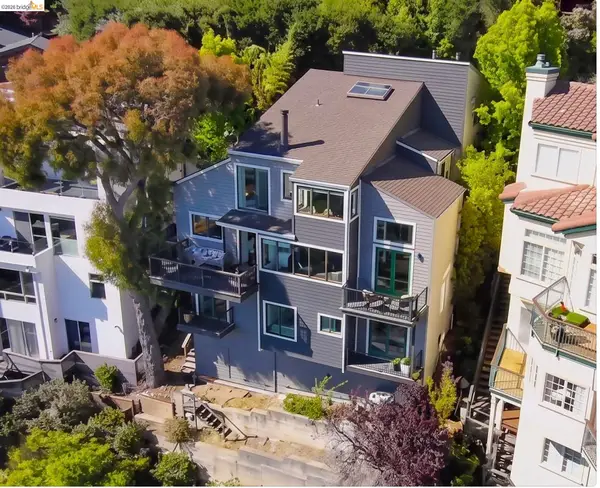 $1,900,000Active2 beds 4 baths3,025 sq. ft.
267 Gravatt Dr, Berkeley, CA 94705
MLS# 41139282Listed by: VANGUARD PROPERTIES


Protect your home and budget from life's surprises with an Assurant Home Warranty, backed by a partner that supports you through every step of homeownership. Explore Plans.
© 2026 Better Homes and Gardens Real Estate LLC. An Anywhere Real Estate company. All rights reserved. Better Homes and Gardens® Real Estate is a registered trademark owned by Meredith Operations Corporation, licensed to Better Homes and Gardens Real Estate LLC and used with permission. Better Homes and Gardens Real Estate LLC fully supports the principles of the Fair Housing Act and the Equal Opportunity Act. Listing information is deemed reliable but is not guaranteed accurate.
Each office is independently owned and operated.
Any services or products provided by third parties are not provided by, affiliated with or related to Better Homes and Gardens Real Estate LLC, or its affiliated companies.