
267 Gravatt Dr, Berkeley, CA 94705
Local realty services provided by:Better Homes and Gardens Real Estate Royal & Associates
Listed by: christopher dubois
Office: vanguard properties510-590-4290
MLS#:41139282
Source:Bay East, CCAR, bridgeMLS
Price summary
- Price:$1,900,000
- Price per sq. ft.:$628.1
About this home
Designed by Richard Whitaker, co-founder of Moore Lyndon Turnbull Whitaker — the firm whose work at Sea Ranch redefined California architecture and influenced residential design across the Pacific coast for generations — this home was built with intention from the first line drawn to the last nail set. The Sea Ranch influence is unmistakable and deliberate. Angular vaulted ceilings move through the interior with the confidence of a practiced hand, shaping space rather than simply enclosing it. A continuous column of natural light descends from the roofline skylight, through the stairwell and all the way to the landing of the primary bedroom, marking your passage through the house with something close to ceremony. Then there is the theater room. Behind a bookcase door off the main stairwell, a private two-tier media room is waiting for movie night. Crank up the volume or skip the screen and cozy up by the fire place in the living room and watch the day turn to night. Unobstructed San Francisco and Oakland city skylines, the Golden Gate and Bay Bridge, the Marin Headlands, the wide blue reach of the Bay and beyond can be enjoyed from every level. In a neighborhood where many homes in the area were rebuilt simply to maximize square footage, 267 Gravatt stands out as a stunning example of what architecture and design can achieve. This is a rare opportunity to own a home that brings all the vibes of the Sea Ranch to the heart of Claremont Hills!...
Contact an agent
Home facts
- Year built:1996
- Listing ID #:41139282
- Added:1 day(s) ago
- Updated:July 10, 2026 at 02:33 PM
Rooms and interior
- Bedrooms:2
- Total bathrooms:4
- Full bathrooms:3
- Rooms Total:7
- Flooring:Hardwood
- Kitchen Description:Dishwasher, Free-Standing Range, Gas Range, Refrigerator
- Living area:3,025 sq. ft.
Heating and cooling
- Cooling:Central Air
- Heating:Zoned
- Central air:Yes
Structure and exterior
- Roof:Shingle
- Year built:1996
- Building area:3,025 sq. ft.
- Lot area:0.16 Acres
- Lot Features:Sloped Down
- Architectural Style:Single Family Residence
- Construction Materials:Siding - Other
- Exterior Features:Private Entrance, Sloped Down
- Levels:3 Story Or More
Utilities
- Water:Public
- Sewer:Public Sewer
Finances and disclosures
- Price:$1,900,000
- Price per sq. ft.:$628.1
Features and amenities
- Appliances:Dishwasher, Dryer, Free-Standing Range, Gas Range, Refrigerator, Washer
- Laundry features:Dryer, Washer
Parking
- Parking description:Attached, Garage Faces Front, On Street, Side By Side
- Garage:Yes
- Garage spaces:2
 Bay East 2026. CCAR 2026 bridgeMLS 2026. Information Deemed Reliable But Not Guaranteed. This information is being provided by the Bay East MLS, or CCAR MLS, or bridgeMLS. The listings presented here may or may not be listed by the Broker/Agent operating this website. This information is intended for the personal use of consumers and may not be used for any purpose other than to identify prospective properties consumers may be interested in purchasing. Data last updated at July 10, 2026
New listings near 267 Gravatt Dr
- New
 $518,888Active2 beds 1 baths845 sq. ft.
2632 Warring Street #2, Berkeley, CA 94704
MLS# ML82053796Listed by: REAL ESTATE SOURCE, INC. - New
 $1,498,000Active3 beds 2 baths1,420 sq. ft.
1646 10th St, Berkeley, CA 94710
MLS# 41141141Listed by: COMMUNITY REALTY & INVESTMENT - New
 Listed by BHGRE$765,000Active1 beds 1 baths942 sq. ft.
1301 Bonita #3, Berkeley, CA 94709
MLS# 41141128Listed by: BHG RE RELIANCE PARTNERS - New
 $1,549,888Active3 beds 2 baths1,929 sq. ft.
1538 Russell St, Berkeley, CA 94703
MLS# 41140985Listed by: GENESIS REAL ESTATE - New
 $1,295,000Active4 beds 2 baths1,954 sq. ft.
491 Boynton Ave, Berkeley, CA 94707
MLS# 41140934Listed by: WINKLER REAL ESTATE GROUP - New
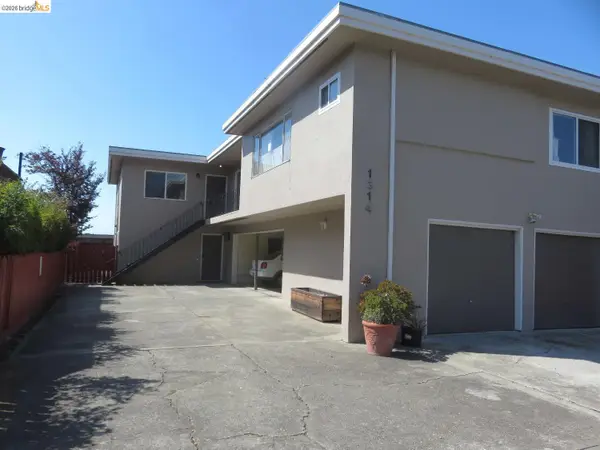 $299,950Active1 beds 1 baths545 sq. ft.
1314 Kains Ave #4, Berkeley, CA 94702
MLS# 41140941Listed by: CHOICE REALTY - New
 $1,795,000Active4 beds 4 baths3,385 sq. ft.
1001 Cragmont Avenue, Berkeley, CA 94708
MLS# 41140930Listed by: RED OAK REALTY - New
 $795,000Active2 beds -- baths1,200 sq. ft.
1407 Channing Way, Berkeley, CA 94702
MLS# 41140931Listed by: DISTRICT HOMES - New
 $1,095,000Active3 beds 2 baths1,877 sq. ft.
2117 Grant St, Berkeley, CA 94703
MLS# 41140878Listed by: COMPASS


Protect your home and budget from life's surprises with an Assurant Home Warranty, backed by a partner that supports you through every step of homeownership. Explore Plans.
© 2026 Better Homes and Gardens Real Estate LLC. An Anywhere Real Estate company. All rights reserved. Better Homes and Gardens® Real Estate is a registered trademark owned by Meredith Operations Corporation, licensed to Better Homes and Gardens Real Estate LLC and used with permission. Better Homes and Gardens Real Estate LLC fully supports the principles of the Fair Housing Act and the Equal Opportunity Act. Listing information is deemed reliable but is not guaranteed accurate.
Each office is independently owned and operated.
Any services or products provided by third parties are not provided by, affiliated with or related to Better Homes and Gardens Real Estate LLC, or its affiliated companies.