
1701 Derby Street, Berkeley, CA 94703
Local realty services provided by:Better Homes and Gardens Real Estate Royal & Associates
Listed by: simon black
Office: red oak realty510-527-9111
MLS#:41140780
Source:Bay East, CCAR, bridgeMLS
Price summary
- Price:$849,000
- Price per sq. ft.:$746.7
About this home
Step into the warmth and character of this beautifully preserved 1915 Craftsman, where original architectural details and abundant natural light create a home rich in charm and authenticity. Thoughtfully maintained and ideally situated in one of Berkeley's most desirable neighborhoods, this residence offers a seamless blend of historic craftsmanship and modern convenience. The sun-filled living room welcomes you with classic woodwork and flows effortlessly into a gracious dining room featuring built-in cabinetry, a decorative fireplace, and ample space for memorable gatherings. The renovated kitchen offers generous storage, stainless steel appliances, and pleasant views of the outdoor spaces beyond. Two spacious bedrooms are thoughtfully positioned around a centrally located bathroom, each benefiting from multiple exposures that fill the rooms with natural light throughout the day. A dedicated laundry room and convenient side-yard access enhance everyday functionality. Outside, the fully fenced yard provides multiple areas for entertaining, gardening, or simply enjoying Berkeley's temperate climate. With front and side access, a storage shed, and inviting outdoor spaces, the property extends its living experience well beyond the interior walls. Combining timeless Craftsman architecture, comfortable living spaces, and a sought-after location near transportation, shopping, and local amenities, this home presents a rare opportunity to enjoy classic Berkeley living at its finest. BESO energy score of 6....
Contact an agent
Home facts
- Year built:1915
- Listing ID #:41140780
- Added:5 day(s) ago
- Updated:July 13, 2026 at 03:10 PM
Rooms and interior
- Bedrooms:2
- Total bathrooms:1
- Full bathrooms:1
- Rooms Total:5
- Flooring:Tile, Wood
- Kitchen Description:Dishwasher, Gas Range, Microwave, Refrigerator, Updated Kitchen
- Basement Description:Crawl Space
- Living area:1,137 sq. ft.
Heating and cooling
- Heating:Forced Air
Structure and exterior
- Roof:Shingle
- Year built:1915
- Building area:1,137 sq. ft.
- Lot area:0.06 Acres
- Lot Features:Corner Lot
- Architectural Style:Craftsman, Single Family Residence
- Construction Materials:Stucco
- Exterior Features:Corner Lot, Entry Gate, Front Yard, Garden, Landscaped, Side Yard, Yard Space
- Levels:1 Story, 1 Story
Utilities
- Water:Public
- Sewer:Public Sewer
Finances and disclosures
- Price:$849,000
- Price per sq. ft.:$746.7
Features and amenities
- Appliances:Dishwasher, Dryer, Gas Range, Microwave, Refrigerator, Tankless Water Heater, Washer
- Laundry features:Dryer, Washer
- Amenities:Carbon Monoxide Detector(s)
Parking
- Parking description:No Parking on Site, On Street
 Bay East 2026. CCAR 2026 bridgeMLS 2026. Information Deemed Reliable But Not Guaranteed. This information is being provided by the Bay East MLS, or CCAR MLS, or bridgeMLS. The listings presented here may or may not be listed by the Broker/Agent operating this website. This information is intended for the personal use of consumers and may not be used for any purpose other than to identify prospective properties consumers may be interested in purchasing. Data last updated at July 13, 2026
New listings near 1701 Derby Street
- Open Sun, 2 to 4pmNew
 $595,000Active2 beds 1 baths776 sq. ft.
2725 Prince St. #10, Berkeley, CA 94705
MLS# 41140748Listed by: BRIDGES 8 REAL PROPERTY SALES & MANAGEMENT INC - Open Thu, 10am to 12:30pmNew
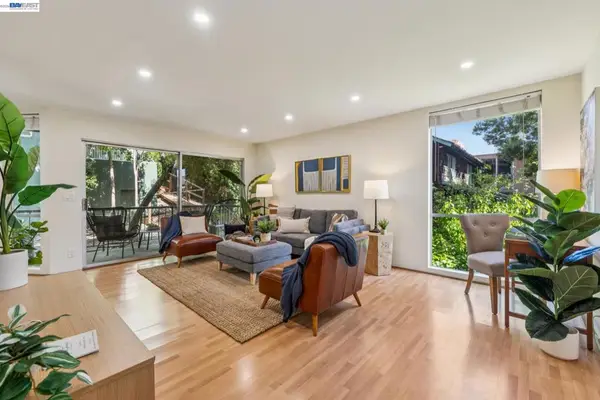 $599,000Active1 beds 1 baths685 sq. ft.
2700 Le Conte Ave #406, Berkeley, CA 94709
MLS# 41141249Listed by: KAI REAL ESTATE - Open Sat, 1 to 3pmNew
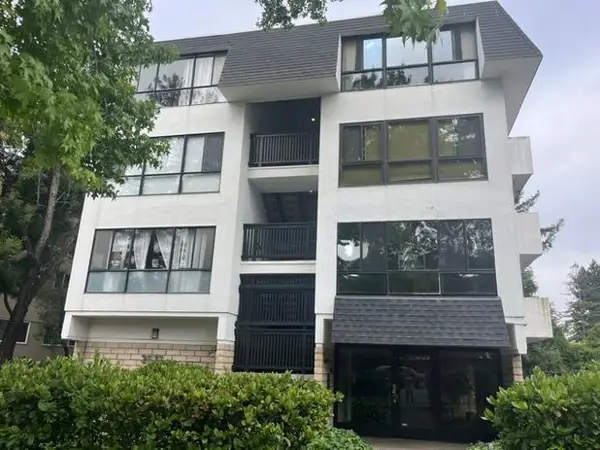 $518,888Active2 beds 1 baths845 sq. ft.
2632 Warring Street #2, Berkeley, CA 94704
MLS# ML82053796Listed by: REAL ESTATE SOURCE, INC. - New
 $1,498,000Active3 beds 2 baths1,420 sq. ft.
1646 10th St, Berkeley, CA 94710
MLS# 41141141Listed by: COMMUNITY REALTY & INVESTMENT - New
 Listed by BHGRE$765,000Active1 beds 1 baths942 sq. ft.
1301 Bonita #3, Berkeley, CA 94709
MLS# 41141128Listed by: BHG RE RELIANCE PARTNERS - New
 $1,549,888Active3 beds 2 baths1,929 sq. ft.
1538 Russell St, Berkeley, CA 94703
MLS# 41140985Listed by: GENESIS REAL ESTATE - New
 $1,295,000Active4 beds 2 baths1,954 sq. ft.
491 Boynton Ave, Berkeley, CA 94707
MLS# 41140934Listed by: WINKLER REAL ESTATE GROUP - New
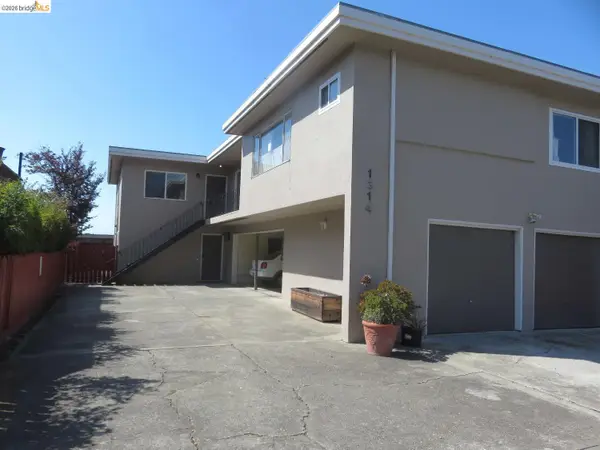 $299,950Active1 beds 1 baths545 sq. ft.
1314 Kains Ave #4, Berkeley, CA 94702
MLS# 41140941Listed by: CHOICE REALTY - New
 $795,000Active-- beds -- baths
1407 Channing Way, Berkeley, CA 94702
MLS# 41140931Listed by: DISTRICT HOMES - New
 $1,795,000Active4 beds 4 baths3,385 sq. ft.
1001 Cragmont Avenue, Berkeley, CA 94708
MLS# 41140930Listed by: RED OAK REALTY


Protect your home and budget from life's surprises with an Assurant Home Warranty, backed by a partner that supports you through every step of homeownership. Explore Plans.
© 2026 Better Homes and Gardens Real Estate LLC. An Anywhere Real Estate company. All rights reserved. Better Homes and Gardens® Real Estate is a registered trademark owned by Meredith Operations Corporation, licensed to Better Homes and Gardens Real Estate LLC and used with permission. Better Homes and Gardens Real Estate LLC fully supports the principles of the Fair Housing Act and the Equal Opportunity Act. Listing information is deemed reliable but is not guaranteed accurate.
Each office is independently owned and operated.
Any services or products provided by third parties are not provided by, affiliated with or related to Better Homes and Gardens Real Estate LLC, or its affiliated companies.