
1998 San Antonio Avenue, Berkeley, CA 94707
Local realty services provided by:Better Homes and Gardens Real Estate Royal & Associates
Listed by: david gunderman, andrew raskopf
Office: kw advisors east bay510-775-1079
MLS#:41139882
Source:Bay East, CCAR, bridgeMLS
Price summary
- Price:$3,495,000
- Price per sq. ft.:$841.36
- Monthly HOA dues:$269.17
About this home
Steilberg-designed Spanish estate: exquisitely restored and elevated, with private community pool and courts in North Berkeley! THE FEELING: A home imagined nearly a century ago that somehow feels entirely of the moment. Vaulted ceilings, leaded glass, and French doors opening to a Thomas Church garden. Old-world glamour and California ease, living side by side. THE HOUSE: Built 1929, designed by Walter Steilberg. 4 Bedrooms all on one level, 3.5 Bathrooms, 4154 SQFT. Palatial primary suite with dedicated dressing room. Two-car garage. BESO compliant. San Luis Court Homes Association membership included. THE X-FACTOR: Designed by Walter Steilberg — Julia Morgan's protégé and structural engineer — this is architectural provenance of the highest order. The grounds carry equal distinction, laid out by legendary landscape architect Thomas Church. And behind the property: a private neighborhood pool, tennis, pickleball, basketball, and picnic area that few Berkeley homes can claim. DESIGN LANGUAGE: Vaulted and beamed great room ceiling. Classic black and white diamond entry tiling. Arched hallway with period wainscoting. Toile wallpaper in the formal dining room. Marble counters, backsplashes, and vanities throughout. Brass fixtures and custom finishes at every turn. Quarry stone back patio. THE HEART OF THE HOME: A fully reimagined kitchen, butler's pantry, and den forming the social center of the house. Cook at a chef's kitchen while guests gather at the marble island, eat in the casual dining nook, or spill onto the sunny patio through French doors. The butler's pantry echoes the kitchen's finishes, and the den offers built-in bookshelves and a natural place to land. EVERYDAY LIFE: Entertaining by a massive fireplace with doors open to the garden. Weekends at the neighborhood pool steps away. A primary suite that functions as a private retreat: dressing room, balcony, spa bath. Three secondary bedrooms on same level as primary bedroom; one en-suite. SYSTEMS & PEACE OF MIND: Comprehensive permitted renovation throughout: new heat pump HVAC condensers, tankless water heaters, new insulation, new electrical and smart switches throughout. French drain system, new concrete driveway with proper grading. THE COMMUNITY: San Luis Court Homes Association — private pool, tennis, pickleball, basketball, picnic areas, and stone fire pit. OUTSIDE YOUR DOOR: Short drive to BART. World-class dining, academia, shopping, and parks nearby. Home energy score: 8...
Contact an agent
Home facts
- Year built:1929
- Listing ID #:41139882
- Added:3 day(s) ago
- Updated:July 12, 2026 at 05:37 AM
Rooms and interior
- Bedrooms:4
- Total bathrooms:4
- Full bathrooms:3
- Rooms Total:8
- Flooring:Carpet, Engineered Wood, Hardwood, Linoleum, Tile
- Kitchen Description:Dishwasher, Free-Standing Range, Gas Range, Microwave, Pantry, Refrigerator, Self Cleaning Oven, Updated Kitchen
- Living area:4,154 sq. ft.
Heating and cooling
- Cooling:Central Air
- Heating:Heat Pump, Natural Gas, Zoned
- Central air:Yes
Structure and exterior
- Year built:1929
- Building area:4,154 sq. ft.
- Lot area:0.31 Acres
- Lot Features:Level, Premium Lot, Sloped Down
- Architectural Style:Mediterranean, Single Family Residence, Spanish
- Construction Materials:Stucco
- Exterior Features:Back Yard, Front Yard, Garden/Play, Level, Premium Lot, Sloped Down, Sprinklers Automatic, Sprinklers Front, Sprinklers Side
- Levels:2 Story
Utilities
- Water:Public
- Sewer:Public Sewer
Finances and disclosures
- Price:$3,495,000
- Price per sq. ft.:$841.36
Features and amenities
- Appliances:Dishwasher, Free-Standing Range, Gas Range, Microwave, Refrigerator, Self Cleaning Oven, Tankless Water Heater
- Laundry features:Dryer, Gas Dryer Hookup, Inside, Laundry Room, Sink, Washer
- Amenities:Breakfast Nook, Carbon Monoxide Detector(s), Smoke Detector(s), Storage, Utility Room, Workshop
- Pool features:Community, Membership (Optional)
Parking
- Parking description:Attached
- Garage:Yes
- Garage spaces:2
 Bay East 2026. CCAR 2026 bridgeMLS 2026. Information Deemed Reliable But Not Guaranteed. This information is being provided by the Bay East MLS, or CCAR MLS, or bridgeMLS. The listings presented here may or may not be listed by the Broker/Agent operating this website. This information is intended for the personal use of consumers and may not be used for any purpose other than to identify prospective properties consumers may be interested in purchasing. Data last updated at July 12, 2026
New listings near 1998 San Antonio Avenue
- New
 $595,000Active2 beds 1 baths776 sq. ft.
2725 Prince St. #10, Berkeley, CA 94705
MLS# 41140748Listed by: BRIDGES 8 REAL PROPERTY SALES & MANAGEMENT INC - New
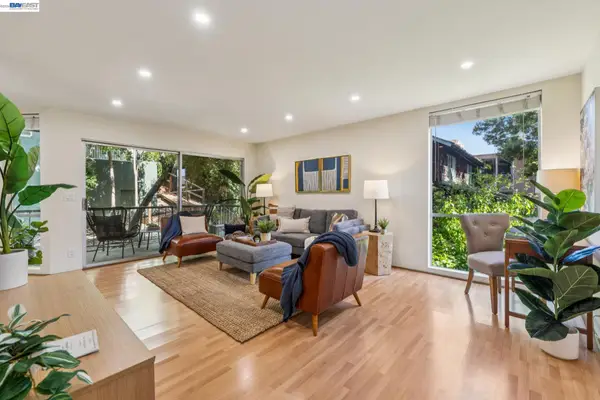 $599,000Active1 beds 1 baths685 sq. ft.
2700 Le Conte Ave #406, Berkeley, CA 94709
MLS# 41141249Listed by: KAI REAL ESTATE - Open Sat, 1 to 3pmNew
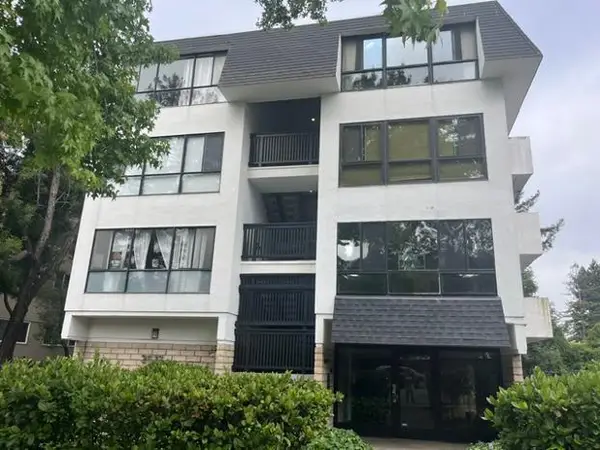 $518,888Active2 beds 1 baths845 sq. ft.
2632 Warring Street #2, BERKELEY, CA 94704
MLS# 82053796Listed by: REAL ESTATE SOURCE, INC. - New
 $1,498,000Active3 beds 2 baths1,420 sq. ft.
1646 10th St, Berkeley, CA 94710
MLS# 41141141Listed by: COMMUNITY REALTY & INVESTMENT - New
 Listed by BHGRE$765,000Active1 beds 1 baths942 sq. ft.
1301 Bonita #3, Berkeley, CA 94709
MLS# 41141128Listed by: BHG RE RELIANCE PARTNERS - New
 $1,549,888Active3 beds 2 baths1,929 sq. ft.
1538 Russell St, Berkeley, CA 94703
MLS# 41140985Listed by: GENESIS REAL ESTATE - New
 $1,295,000Active4 beds 2 baths1,954 sq. ft.
491 Boynton Ave, Berkeley, CA 94707
MLS# 41140934Listed by: WINKLER REAL ESTATE GROUP - New
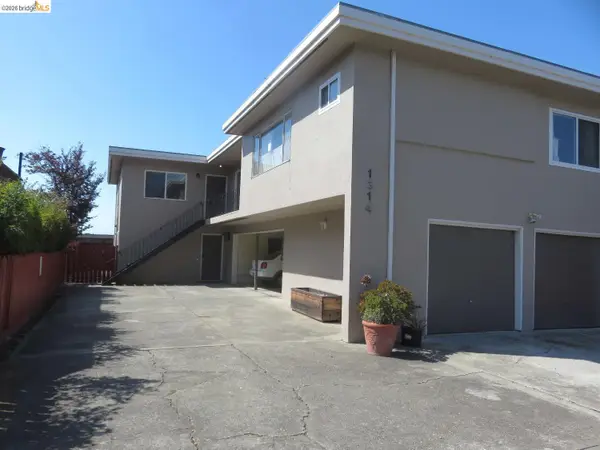 $299,950Active1 beds 1 baths545 sq. ft.
1314 Kains Ave #4, Berkeley, CA 94702
MLS# 41140941Listed by: CHOICE REALTY - New
 $1,795,000Active4 beds 4 baths3,385 sq. ft.
1001 Cragmont Avenue, Berkeley, CA 94708
MLS# 41140930Listed by: RED OAK REALTY - New
 $795,000Active2 beds -- baths1,200 sq. ft.
1407 Channing Way, Berkeley, CA 94702
MLS# 41140931Listed by: DISTRICT HOMES


Protect your home and budget from life's surprises with an Assurant Home Warranty, backed by a partner that supports you through every step of homeownership. Explore Plans.
© 2026 Better Homes and Gardens Real Estate LLC. An Anywhere Real Estate company. All rights reserved. Better Homes and Gardens® Real Estate is a registered trademark owned by Meredith Operations Corporation, licensed to Better Homes and Gardens Real Estate LLC and used with permission. Better Homes and Gardens Real Estate LLC fully supports the principles of the Fair Housing Act and the Equal Opportunity Act. Listing information is deemed reliable but is not guaranteed accurate.
Each office is independently owned and operated.
Any services or products provided by third parties are not provided by, affiliated with or related to Better Homes and Gardens Real Estate LLC, or its affiliated companies.