
3039 Halcyon Court, Berkeley, CA 94705
Local realty services provided by:Better Homes and Gardens Real Estate Royal & Associates
3039 Halcyon Court,Berkeley, CA 94705
$995,000
- 2 Beds
- 2 Baths
- 1,350 sq. ft.
- Single family
- Coming Soon
Listed by: david gunderman, michael bradley
Office: kw advisors east bay510-775-1079
MLS#:41147053
Source:Bay East, CCAR, bridgeMLS
Price summary
- Price:$995,000
- Price per sq. ft.:$737.04
About this home
THE FEELING Across from Halcyon Commons Park, on a tree-lined street in Lower Elmwood. A picture window framing the park. A cozy fireplace. Modern kitchen and baths built for real life.Tranquility and central convenience in equal measure. THE HOUSE 2+ Bedrooms, 2 Bathrooms, 1,350 SQFT. Private sleeping wing. Spacious lower-level bonus room. One-car garage. New tile steps and welcoming porch. THE X-FACTOR A studs-out permitted renovation — every major system replaced — on one of Lower Elmwood's most coveted blocks, directly across from the park. Home Energy Score of 8. DESIGN LANGUAGE New wood floors. Recessed lighting. Bosch appliances. Custom cabinetry. Quartz countertops and backsplash. Frameless glass shower. Dual vanity. Beautiful tile work throughout. Low-maintenance front and rear yards with raised garden beds. THE HEART OF THE HOME A bright living room with fireplace flows into the dining room and a beautifully redesigned kitchen with breakfast nook overlooking the backyard — the whole main floor organized around light, comfort, and the park view beyond. THE PRIMARY SUITE Chic ensuite bath with dual vanity and frameless glass shower. Tucked privately away from the main living areas. SYSTEMS & PEACE OF MIND New roof and gutters, heating system, electrical, copper plumbing, tankless water heater, garage door, retrofit foundation bolts, French drain, wall and attic insulation, engineered shear walls, and sewer lateral compliance. BESO compliant. Home Energy Score of 8. OUTSIDE YOUR DOOR Halcyon Commons Park steps away. BART just blocks from home. Elmwood shops, cafés, and Berkeley favorites nearby. Home Energy Score: 8...
Contact an agent
Home facts
- Year built:1932
- Subdivision & Development:LOWER ELMWOOD
- Listing ID #:41147053
- Updated:September 07, 2026 at 02:43 PM
Rooms and interior
- Bedrooms:2
- Total bathrooms:2
- Full bathrooms:2
- Flooring:Concrete, Tile, Wood
- Kitchen Description:Dishwasher, ENERGY STAR Qualified Appliances, Electric Range, Refrigerator, Updated Kitchen
- Basement Description:Crawl Space, Partial
- Living area:1,350 sq. ft.
Heating and cooling
- Heating:Central, Floor Furnace, Natural Gas
Structure and exterior
- Roof:Shingle
- Year built:1932
- Building area:1,350 sq. ft.
- Lot area:0.06 Acres
- Lot Features:Court, Level
- Architectural Style:Bungalow, Multi/Split, Single Family Residence
- Construction Materials:Siding - Stucco, Stucco
- Exterior Features:Back Yard, Front Yard, Landscape Back, Landscape Front, Landscaped, Level, Low Maintenance
- Levels:Multi/Split
Utilities
- Water:Public
- Sewer:Public Sewer
Finances and disclosures
- Price:$995,000
- Price per sq. ft.:$737.04
Features and amenities
- Appliances:Dishwasher, ENERGY STAR Qualified Appliances, Electric Range, Gas Water Heater, Refrigerator, Tankless Water Heater
- Laundry features:220 Volt Outlet, Hookups Only, In Basement
- Amenities:Breakfast Nook, Carbon Monoxide Detector(s), Smoke Detector(s)
Parking
- Parking description:Attached, Garage Door Opener
- Garage:Yes
- Garage spaces:1
 Bay East 2026. CCAR 2026 bridgeMLS 2026. Information Deemed Reliable But Not Guaranteed. This information is being provided by the Bay East MLS, or CCAR MLS, or bridgeMLS. The listings presented here may or may not be listed by the Broker/Agent operating this website. This information is intended for the personal use of consumers and may not be used for any purpose other than to identify prospective properties consumers may be interested in purchasing. Data last updated at September 7, 2026
New listings near 3039 Halcyon Court
- Coming Soon
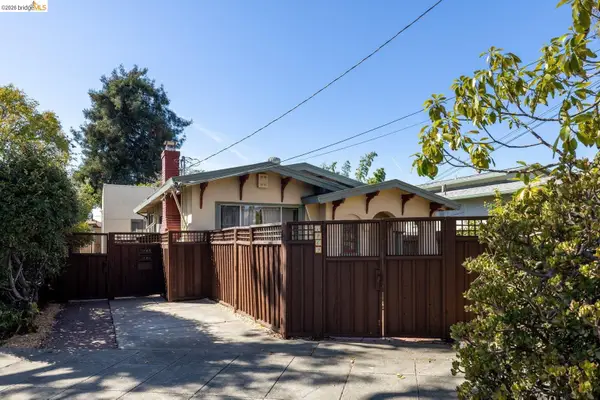 $1,098,000Coming Soon4 beds 3 baths2,404 sq. ft.
1269 Hopkins St, Berkeley, CA 94702
MLS# 41147279Listed by: SEXTON GROUP, R.E. - Coming Soon
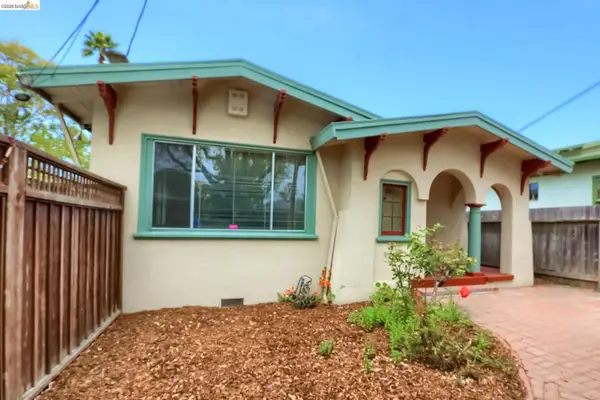 $1,098,000Coming Soon4 beds -- baths2,404 sq. ft.
1265 Hopkins St, Berkeley, CA 94702
MLS# 41147280Listed by: SEXTON GROUP, R.E. - Coming Soon
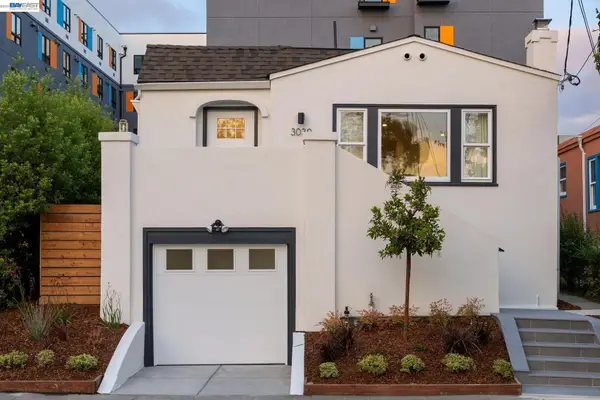 $995,000Coming Soon2 beds 2 baths1,350 sq. ft.
3039 Halcyon Court, Berkeley, CA 94705
MLS# 41147053Listed by: KW ADVISORS EAST BAY - Coming Soon
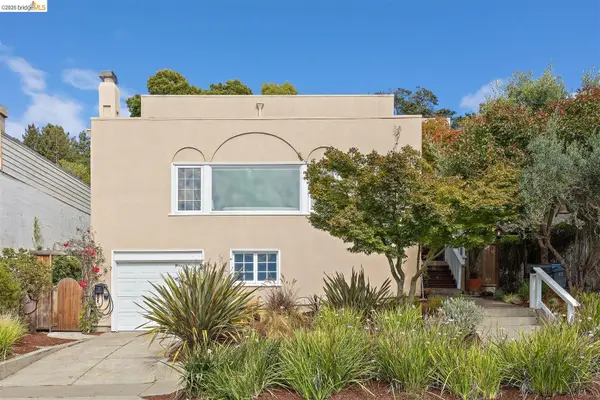 $1,249,000Coming Soon3 beds 2 baths2,278 sq. ft.
355 Arlington Ave, Berkeley, CA 94707
MLS# 41146204Listed by: RED OAK REALTY - Coming Soon
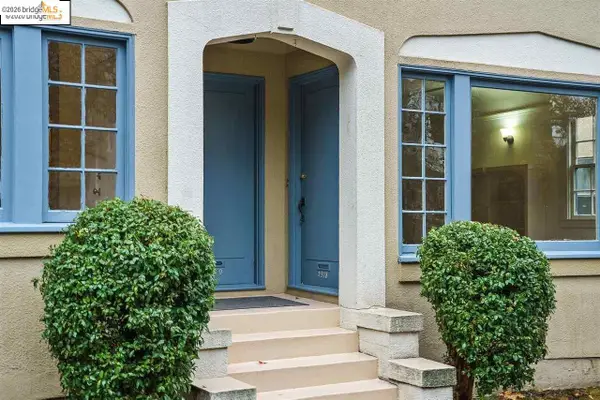 $2,490,000Coming Soon10 beds -- baths3,330 sq. ft.
2378 Virginia St, Berkeley, CA 94709
MLS# 41142876Listed by: COMPASS - Coming Soon
 $2,750,000Coming Soon6 beds 6 baths4,613 sq. ft.
7026 Devon Way, Berkeley, CA 94705
MLS# 41144560Listed by: COMPASS - Coming Soon
 $849,000Coming Soon2 beds 1 baths1,137 sq. ft.
1701 Derby Street, Berkeley, CA 94703
MLS# 41145759Listed by: RED OAK REALTY - Coming Soon
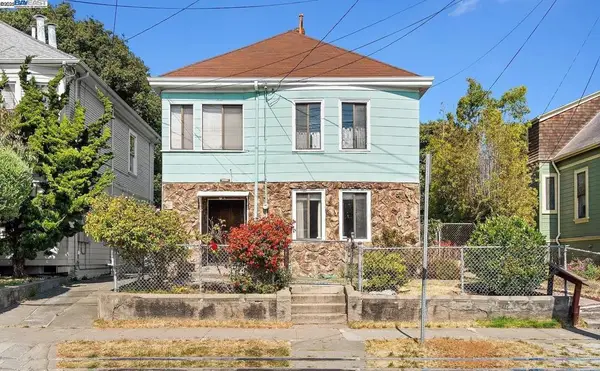 $899,999Coming Soon3 beds 2 baths1,981 sq. ft.
2413 7th St, Berkeley, CA 94710
MLS# 41114435Listed by: AYDEN REAL ESTATE - Coming Soon
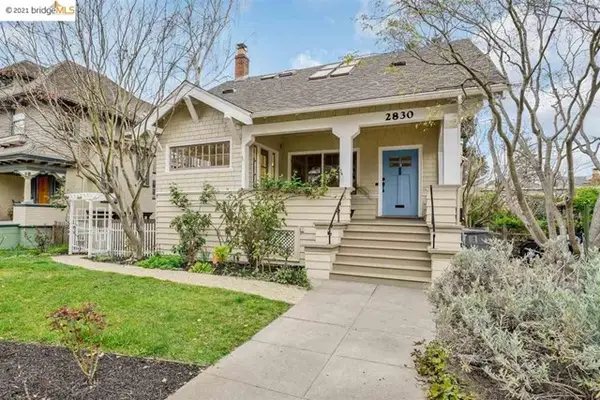 $2,095,000Coming Soon3 beds 2 baths2,552 sq. ft.
2830 Benvenue Ave, Berkeley, CA 94705
MLS# 40939083Listed by: BHG HIGHLAND PARTNERS - New
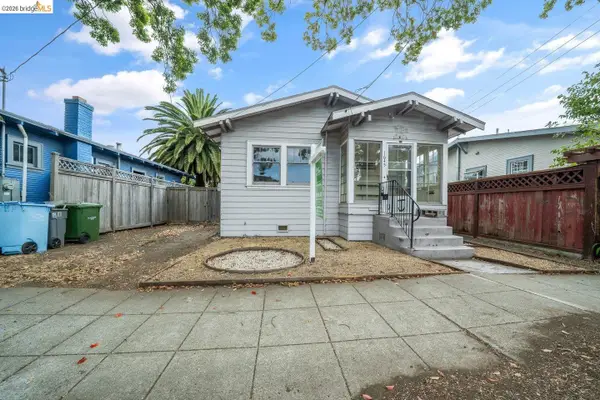 Listed by BHGRE$649,000Active2 beds 1 baths734 sq. ft.
1645 9th, Berkeley, CA 94710
MLS# 41147140Listed by: BHG RE RELIANCE PARTNERS


Protect your home and budget from life's surprises with an Assurant Home Warranty, backed by a partner that supports you through every step of homeownership. Explore Plans.
© 2026 Better Homes and Gardens Real Estate LLC. An Anywhere Real Estate company. All rights reserved. Better Homes and Gardens® Real Estate is a registered trademark owned by Meredith Operations Corporation, licensed to Better Homes and Gardens Real Estate LLC and used with permission. Better Homes and Gardens Real Estate LLC fully supports the principles of the Fair Housing Act and the Equal Opportunity Act. Listing information is deemed reliable but is not guaranteed accurate.
Each office is independently owned and operated.
Any services or products provided by third parties are not provided by, affiliated with or related to Better Homes and Gardens Real Estate LLC, or its affiliated companies.