
847 PERALTA AVENUE, Berkeley, CA 94707
Local realty services provided by:Better Homes and Gardens Real Estate Reliance Partners
847 PERALTA AVENUE,Berkeley, CA 94707
$2,175,000
- 3 Beds
- 2 Baths
- - sq. ft.
- Single family
- Sold
Listed by: david gunderman
Office: kw advisors east bay
MLS#:41144692
Source:MLSListings
Sorry, we are unable to map this address
Price summary
- Price:$2,175,000
About this home
THE FEELING: Signature Craftsman architecture, a vintage fireplace with bookshelves, stained glass cabinetry, hardwood floors, and a lush backyard with a pond. An urban oasis in one of Berkeley's most coveted neighborhoods, steps from Solano Avenue. THE HOUSE: 3 Bedrooms, 2 Bathrooms, 1700 SQFT. Light filled formal sitting room with bay windows, a family room, and primary suite on the lower level with private patio. Backyard shed for studio or play space. Off-street parking. THE X-FACTOR: A classic O'Keefe & Merritt stove, charming built-in cabinetry, tiled bath with wainscoting, and a serene pond. Craftsman character, paired with modern upgrades throughout. A private primary bedroom retreat with modern, en-suite bath. THE HEART OF THE HOME: Sitting room with casement bay windows, hardwood floors, and a tiled fireplace flows into the dining room with mullioned picture windows, then into the kitchen with modern appliances, hood, original built-in shelving, and a booth-style breakfast nook — a natural gathering space from morning through evening. THE PRIMARY SUITE: A wonderful lower-level retreat with an upgraded bath, custom walk-in closet, and French doors opening to the backyard and separate private patio. The adjoining family room enjoys a comfortable built-in seating area,...
Contact an agent
Home facts
- Year built:1925
- Listing ID #:41144692
- Added:47 day(s) ago
- Updated:September 29, 2026 at 07:43 AM
Rooms and interior
- Bedrooms:3
- Total bathrooms:2
- Full bathrooms:2
- Flooring:Hardwood, Tile, Vinyl
- Dining Description:Formal Dining Room
- Kitchen Description:Dishwasher, Pantry, Refrigerator
Structure and exterior
- Year built:1925
- Lot Features:Level, Regular
- Architectural Style:Bungalow, Craftsman
- Construction Materials:Stucco
- Exterior Features:Patio
- Levels:Split Level
Finances and disclosures
- Price:$2,175,000
Features and amenities
- Laundry features:220 Volt Outlet, Dryer, In Closet, In Laundry Room, Washer
Parking
- Parking description:Off Street Parking, Tandem
 The information being provided by Mlslistings Inc is for the consumer's personal, non-commercial use and may not be used for any purpose other than to identify prospective properties consumer may be interested in purchasing. Any information relating to real estate for sale referenced on this web site comes from the Internet Data Exchange (IDX) program of the Mlslistings Inc. Better Homes and Gardens Real Estate Reliance Partners is not a Multiple Listing Service (MLS), nor does it offer MLS access. This website is a service of Better Homes and Gardens Real Estate Reliance Partners, a broker participant of Mlslistings Inc. This web site may reference real estate listing(s) held by a brokerage firm other than the broker and/or agent who owns this web site. The accuracy of all information, regardless of source, including but not limited to open house information, square footages and lot sizes, is deemed reliable but not guaranteed and should be personally verified through personal inspection by and/or with the appropriate professionals. The data contained herein is copyrighted by Mlslistings Inc and is protected by all applicable copyright laws. Any unauthorized dissemination of this information is in violation of copyright laws and is strictly prohibited. Properties in listings may have been sold or may no longer be available. Copyright 2026 Mlslistings Inc. All rights reserved. This data is updated every 12 hours. Some properties appearing for sale on this display may subsequently have sold and may no longer be available. IDX display powered by Anywhere Real Estate.
New listings near 847 PERALTA AVENUE
- Coming Soon
 $1,695,000Coming Soon4 beds 2 baths2,017 sq. ft.
1668 San Lorenzo Ave, Berkeley, CA 94707
MLS# 41149464Listed by: RED OAK REALTY - Coming Soon
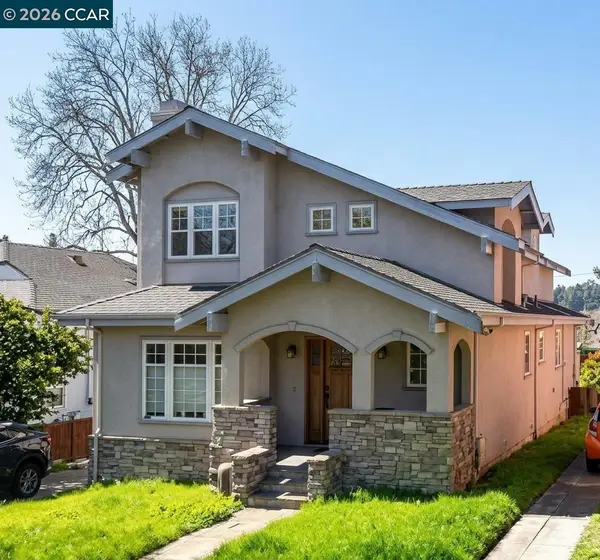 $1,995,000Coming Soon3 beds 3 baths3,059 sq. ft.
634 Neilson St, Berkeley, CA 94707
MLS# 41149328Listed by: GOLDEN GATE SOTHEBY'S INT'L RE - Coming Soon
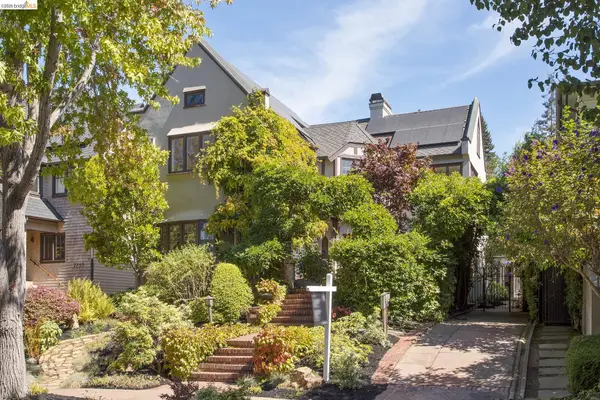 $3,795,000Coming Soon4 beds 4 baths4,088 sq. ft.
2737 Claremont Blvd, Berkeley, CA 94705
MLS# 41148910Listed by: COMPASS - Coming Soon
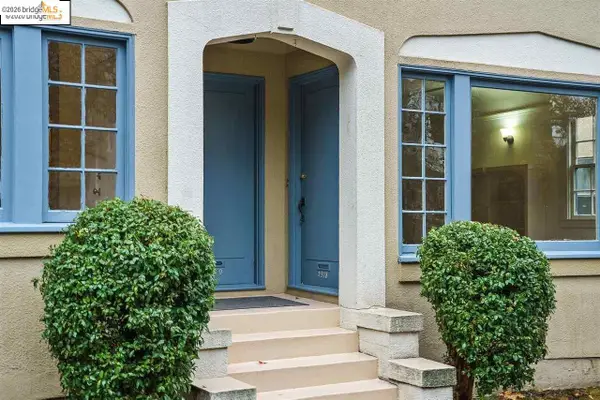 $2,490,000Coming Soon10 beds -- baths3,330 sq. ft.
2378 Virginia St, Berkeley, CA 94709
MLS# 41142876Listed by: COMPASS - Coming Soon
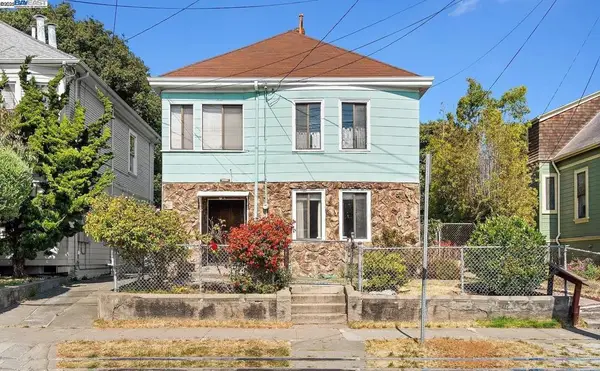 $899,999Coming Soon3 beds 2 baths1,981 sq. ft.
2413 7th St, Berkeley, CA 94710
MLS# 41114435Listed by: AYDEN REAL ESTATE - Coming Soon
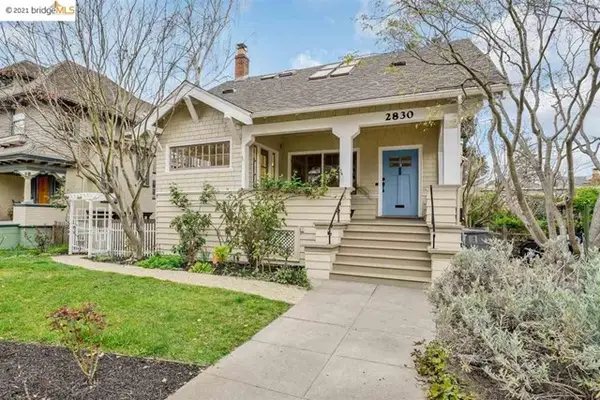 $2,095,000Coming Soon3 beds 2 baths2,552 sq. ft.
2830 Benvenue Ave, Berkeley, CA 94705
MLS# 40939083Listed by: BHG HIGHLAND PARTNERS - New
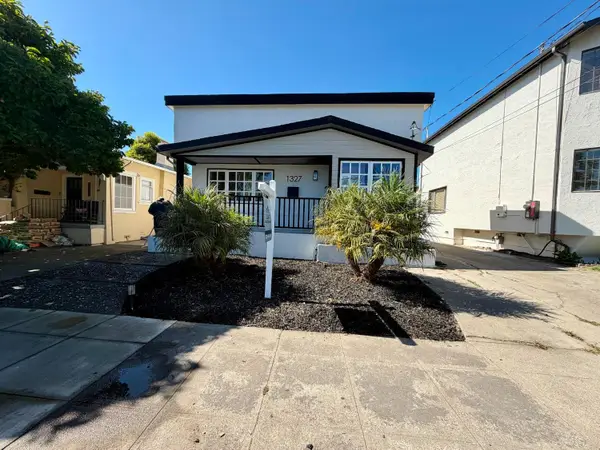 $1,100,000Active3 beds -- baths2,068 sq. ft.
1327 NE Ward Street, Berkeley, CA 94702
MLS# 655956Listed by: LEGACY REAL ESTATE GROUP - New
 $3,500,000Active-- beds -- baths
3228 Adeline St, Berkeley, CA 94703
MLS# 41149620Listed by: COMPASS - New
 $995,000Active-- beds -- baths
2801 Fulton St, Berkeley, CA 94705
MLS# 41149629Listed by: NORTHBRAE PROPERTIES - Open Sat, 2 to 4pmNew
 $1,395,000Active3 beds 2 baths1,557 sq. ft.
2434 Byron Street, Berkeley, CA 94702
MLS# 426160328Listed by: SAN FRANCISCO R.E. SVCS.


Protect your home and budget from life's surprises with an Assurant Home Warranty, backed by a partner that supports you through every step of homeownership. Explore Plans.
© 2026 Better Homes and Gardens Real Estate LLC. An Anywhere Real Estate company. All rights reserved. Better Homes and Gardens® Real Estate is a registered trademark owned by Meredith Operations Corporation, licensed to Better Homes and Gardens Real Estate LLC and used with permission. Better Homes and Gardens Real Estate LLC fully supports the principles of the Fair Housing Act and the Equal Opportunity Act. Listing information is deemed reliable but is not guaranteed accurate.
Each office is independently owned and operated.
Any services or products provided by third parties are not provided by, affiliated with or related to Better Homes and Gardens Real Estate LLC, or its affiliated companies.