
1016 N Hillcrest Road, Beverly Hills, CA 90210
Local realty services provided by:Better Homes and Gardens Real Estate Royal & Associates
1016 N Hillcrest Road,Beverly Hills, CA 90210
$29,800,000
- 4 Beds
- 6 Baths
- 7,016 sq. ft.
- Single family
- Active
Listed by: victoria risko, jen puz
Office: the beverly hills estates
MLS#:CL26895913
Source:Bay East, CCAR, bridgeMLS
Price summary
- Price:$29,800,000
- Price per sq. ft.:$4,247.43
About this home
Completely Renovated & Move-In Ready. Perched atop an ultra-private knoll in prestigious Trousdale Estates, this recently built and fully remodeled residence sits behind stately contemporary gates and commands sweeping panoramic views from the city lights to the Pacific Ocean. Set across four parcels of land, the property presents exceptional privacy, scale, and rare optionality for the future. A sweeping 300+ ft private driveway creates a dramatic sense of arrival, leading to expansive grounds and a residence that seamlessly blends architectural elegance with comfortable modern living. The grand formal foyer opens to an impressive 75-ft art gallery hallway featuring soaring 12-ft ceilings, skylights, and custom sandstone floorsan extraordinary light-filled setting for displaying a significant art collection.The oversized living room is wrapped in floor-to-ceiling glass, framing breathtaking vistas and opening seamlessly to the new saltwater pool and expansive outdoor living and entertaining areas. The gourmet eat-in kitchen is centered around a striking fireplace and appointed with top-tier appliances, bespoke finishes, and a generous butler's pantry. An adjacent family room continues the home's signature glass-wrapped design and panoramic outlooks.The primary suite is a private retreat featuring a fireplace, refreshment station, adjoining study, dual spa-inspired bathrooms, and expansive walk-in closets. Three additional en-suite bedrooms provide comfort and privacy, complemented by a large laundry and utility room and an elegant arrival lounge.Spanning four parcels, the estate offers extraordinary optionalityenjoy the property in its current configuration, explore opportunities for future expansion, or preserve the additional land as a natural extension of the estate for enhanced privacy and security. A rare opportunity to acquire a turnkey Trousdale residence combining commanding views, exceptional privacy, architectural presence, and long-term flexibility in one of Beverly Hills' most coveted settings....
Contact an agent
Home facts
- Year built:2012
- Listing ID #:CL26895913
- Added:49 day(s) ago
- Updated:October 23, 2026 at 02:34 PM
Rooms and interior
- Bedrooms:4
- Total bathrooms:6
- Full bathrooms:5
- Flooring:Stone
- Kitchen Description:Dishwasher, Refrigerator
- Living area:7,016 sq. ft.
Heating and cooling
- Cooling:Central Air
- Heating:Central
- Central air:Yes
Structure and exterior
- Year built:2012
- Building area:7,016 sq. ft.
- Lot area:1.32 Acres
- Architectural Style:Contemporary, Single Family Residence
- Levels:1 Story, 1 Story
Finances and disclosures
- Price:$29,800,000
- Price per sq. ft.:$4,247.43
Features and amenities
- Appliances:Dishwasher, Refrigerator
- Laundry features:Dryer, Inside, Laundry Room, Washer
- Pool features:In Ground
Parking
- Parking description:Int Access From Garage
- Garage:Yes
 Bay East 2026. CCAR 2026 bridgeMLS 2026. Information Deemed Reliable But Not Guaranteed. This information is being provided by the Bay East MLS, or CCAR MLS, or bridgeMLS. The listings presented here may or may not be listed by the Broker/Agent operating this website. This information is intended for the personal use of consumers and may not be used for any purpose other than to identify prospective properties consumers may be interested in purchasing. Data last updated at October 23, 2026
New listings near 1016 N Hillcrest Road
- Coming Soon
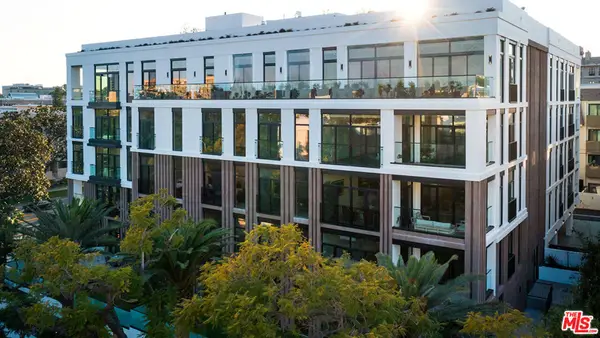 $5,430,000Coming Soon2 beds 3 baths2,576 sq. ft.
425 N Palm Drive #503, Beverly Hills, CA 90210
MLS# 26102606Listed by: REDEAVOR GROUP - Coming Soon
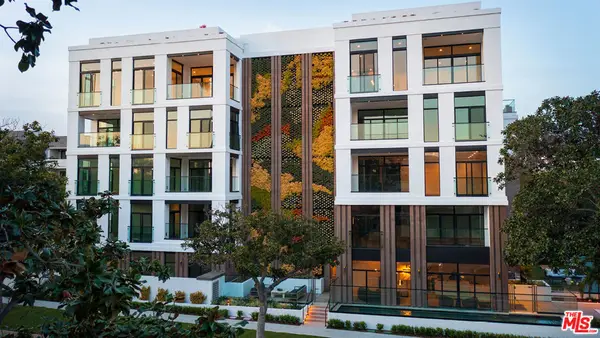 $3,799,000Coming Soon1 beds 2 baths2,221 sq. ft.
425 N Palm Drive #504, Beverly Hills, CA 90210
MLS# 26102575Listed by: REDEAVOR GROUP - Coming Soon
 $2,495,000Coming Soon4 beds 4 baths2,481 sq. ft.
2427 Benedict Canyon Drive, Beverly Hills, CA 90210
MLS# 26997187Listed by: BEVERLY HILLS REAL ESTATE & LOANS - New
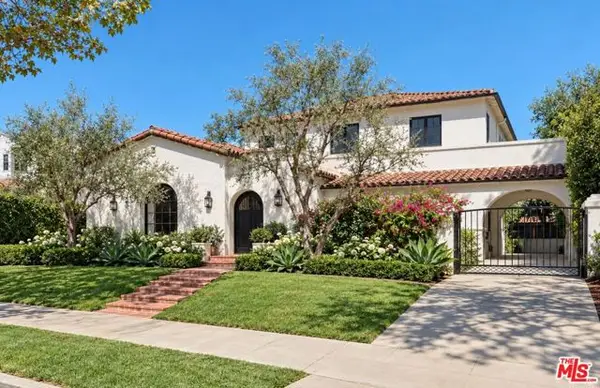 $6,495,000Active4 beds 5 baths3,390 sq. ft.
258 S Mccarty Drive, Beverly Hills, CA 90212
MLS# CL26103673Listed by: COMPASS - New
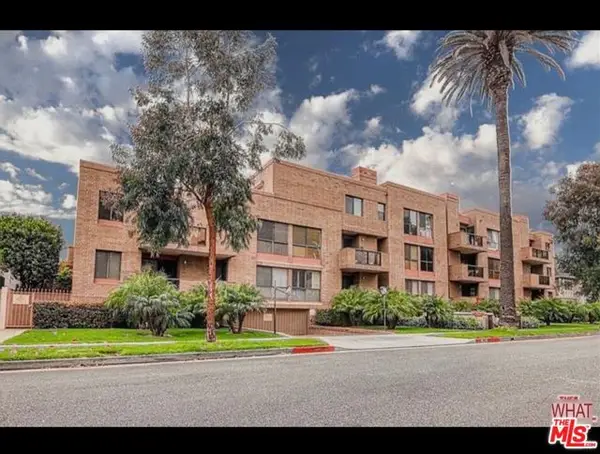 $980,000Active2 beds 2 baths1,533 sq. ft.
235 S Tower Drive #306, Beverly Hills, CA 90211
MLS# CL26103721Listed by: CRISSANNA LUXURY REAL ESTATE - New
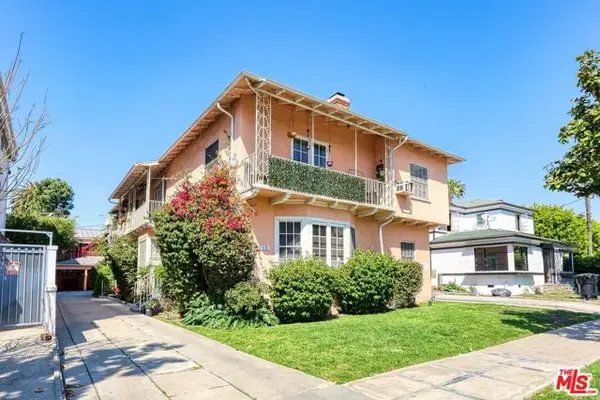 $2,695,000Active8 beds -- baths4,656 sq. ft.
215 S Gale Drive, Beverly Hills, CA 90211
MLS# CL26104094Listed by: KELLER WILLIAMS BEVERLY HILLS - New
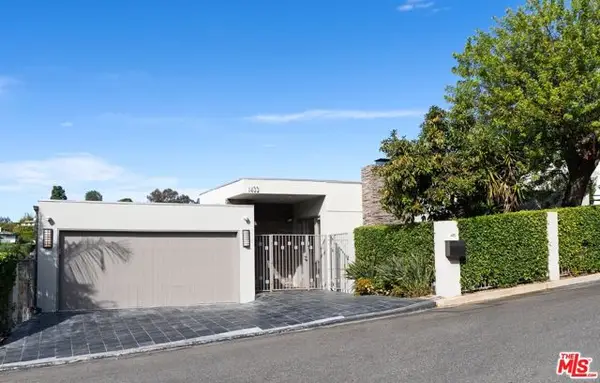 $2,888,000Active4 beds 4 baths3,128 sq. ft.
1433 Summitridge Drive, Beverly Hills, CA 90210
MLS# CL26103736Listed by: COMPASS - New
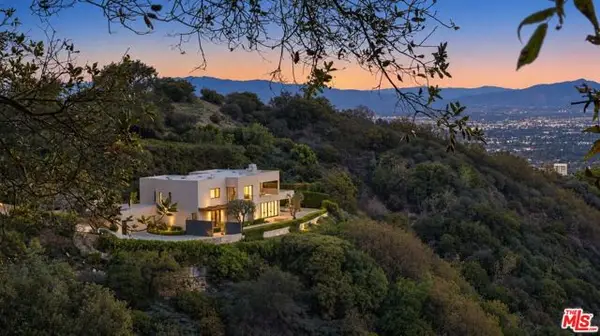 $8,375,000Active5 beds 6 baths5,764 sq. ft.
13449 Mulholland Drive, Beverly Hills, CA 90210
MLS# CL26997853Listed by: COMPASS - New
 $1,996,000Active3 beds 4 baths2,153 sq. ft.
2300 Benedict Canyon Drive, Beverly Hills, CA 90210
MLS# CL26103523Listed by: REAL BROKERAGE TECHNOLOGIES - New
 $8,995,000Active5 beds 7 baths5,800 sq. ft.
803 N Rexford Drive, Beverly Hills, CA 90210
MLS# CL26103655Listed by: COMPASS


Protect your home and budget from life's surprises with an Assurant Home Warranty, backed by a partner that supports you through every step of homeownership. Explore Plans.
© 2026 Better Homes and Gardens Real Estate LLC. An Anywhere Real Estate company. All rights reserved. Better Homes and Gardens® Real Estate is a registered trademark owned by Meredith Operations Corporation, licensed to Better Homes and Gardens Real Estate LLC and used with permission. Better Homes and Gardens Real Estate LLC fully supports the principles of the Fair Housing Act and the Equal Opportunity Act. Listing information is deemed reliable but is not guaranteed accurate.
Each office is independently owned and operated.
Any services or products provided by third parties are not provided by, affiliated with or related to Better Homes and Gardens Real Estate LLC, or its affiliated companies.