
1029 Wallace, Beverly Hills, CA 90210
Local realty services provided by:Better Homes and Gardens Real Estate Royal & Associates
1029 Wallace,Beverly Hills, CA 90210
$24,999,000
- 4 Beds
- 5 Baths
- 7,878 sq. ft.
- Single family
- Active
Listed by: dennis dewalt, rayni williams
Office: the beverly hills estates
MLS#:CL26108415
Source:Bay East, CCAR, bridgeMLS
Price summary
- Price:$24,999,000
- Price per sq. ft.:$3,173.27
About this home
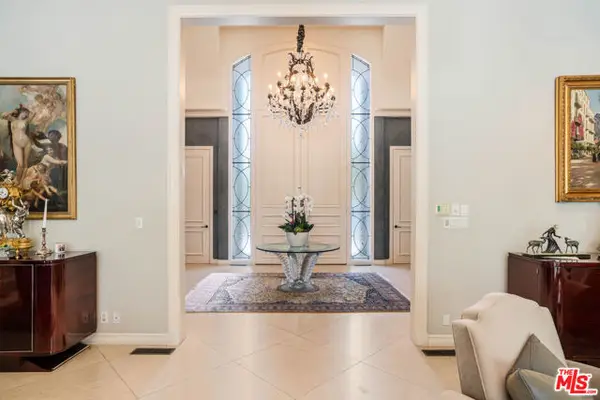
Wallace Ridge. One of the most coveted streets in Beverly Hills' legendary Trousdale Estates. This contemporary estate delivers nearly 8,000 square feet of single-level luxury with explosive views stretching from Century City to the Pacific Ocean and beyond. Behind private gates, a dramatic arrival unfolds through a courtyard of mature olive trees and serene reflecting pools, setting the tone for a home where every detail makes a statement. Inside, soaring ceilings, expansive walls of Fleetwood glass, terrazzo floors, striking Calacatta marble, and rich white oak create an intoxicating blend of architecture, warmth, and sophistication. Grand living spaces flow effortlessly into a stunning chef's kitchen with top-of-the-line appliances, designed for both intimate evenings and entertaining on a grand scale. Four luxurious bedroom suites include a spectacular primary retreat wrapped in glass, capturing breathtaking Century City views, a travertine fireplace, and a spa-inspired bath. A private executive office completes the interiors. Outside, nearly half an acre of predominantly flat grounds transforms into a private California paradise with grassy lawns, a shimmering pool, spa, and multiple entertaining areas overlooking the city lights. A rare turnkey architectural trophy offering the ultimate combination of privacy, design, and lifestyle in one of the world's most celebrated enclaves....
Contact an agent
Home facts
- Year built:1959
- Listing ID #:CL26108415
- Added:5 day(s) ago
- Updated:November 22, 2026 at 03:38 PM
Rooms and interior
- Bedrooms:4
- Total bathrooms:5
- Full bathrooms:4
- Flooring:Wood
- Kitchen Description:Dishwasher, Microwave, Refrigerator
- Living area:7,878 sq. ft.
Heating and cooling
- Cooling:Central Air
- Heating:Central, Fireplace(s), Radiant
- Central air:Yes
Structure and exterior
- Year built:1959
- Building area:7,878 sq. ft.
- Lot area:0.48 Acres
- Architectural Style:Contemporary, Single Family Residence
- Levels:1 Story, 1 Story
Finances and disclosures
- Price:$24,999,000
- Price per sq. ft.:$3,173.27
Features and amenities
- Appliances:Dishwasher, Microwave, Refrigerator
- Laundry features:Dryer, Laundry Room, Washer
- Amenities:Secured Access
- Pool features:In Ground
Parking
- Parking description:Private
- Garage:Yes
 Bay East 2026. CCAR 2026 bridgeMLS 2026. Information Deemed Reliable But Not Guaranteed. This information is being provided by the Bay East MLS, or CCAR MLS, or bridgeMLS. The listings presented here may or may not be listed by the Broker/Agent operating this website. This information is intended for the personal use of consumers and may not be used for any purpose other than to identify prospective properties consumers may be interested in purchasing. Data last updated at November 22, 2026
New listings near 1029 Wallace
- Coming Soon
 $1,299,000Coming Soon2 beds 3 baths1,958 sq. ft.
121 S Palm Drive #401, Beverly Hills, CA 90212
MLS# 26108673Listed by: COMPASS - New
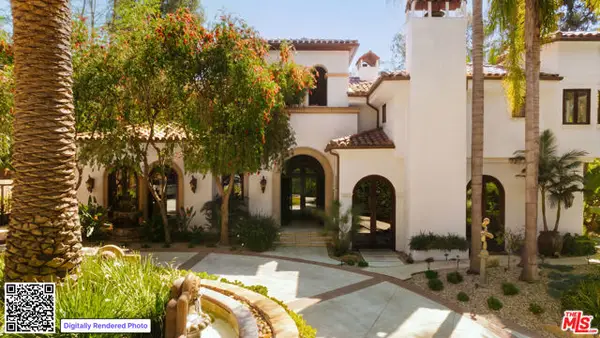 $13,250,000Active7 beds 10 baths8,494 sq. ft.
2700 Benedict Canyon Drive, Beverly Hills, CA 90210
MLS# CL26107885Listed by: DOUGLAS ELLIMAN OF CALIFORNIA, INC. - New
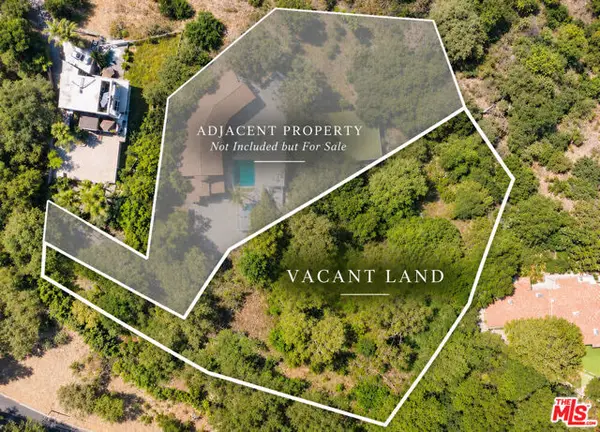 $1,899,000Active0.91 Acres
13345 Mulholland Drive, Beverly Hills, CA 90210
MLS# CL26109303Listed by: COMPASS - New
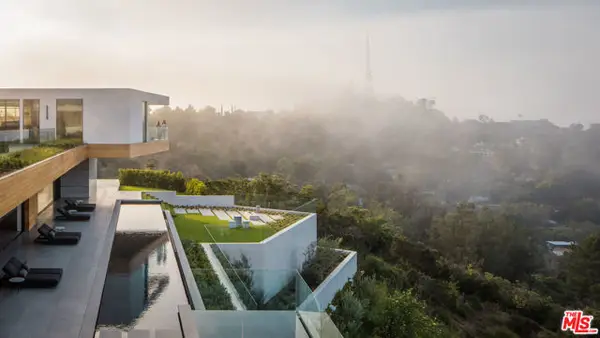 $59,500,000Active7 beds 9 baths20,541 sq. ft.
1966 Carla, Beverly Hills, CA 90210
MLS# CL26108225Listed by: THE BEVERLY HILLS ESTATES - New
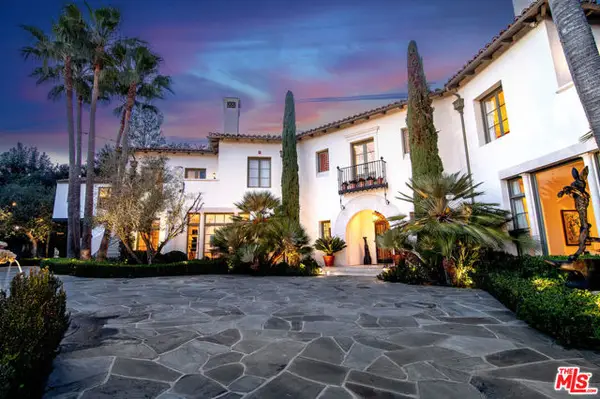 $32,500,000Active6 beds 8 baths8,650 sq. ft.
1270 Shadow Hill Way, Beverly Hills, CA 90210
MLS# CL26108999Listed by: WESTSIDE ESTATE AGENCY INC. - New
 $19,999,000Active6 beds 9 baths13,159 sq. ft.
809 N Rexford Drive, Beverly Hills, CA 90210
MLS# CL26109080Listed by: THE AGENCY - New
 $1,275,000Active3 beds 2 baths1,185 sq. ft.
3197 Benedict Canyon Dr, Beverly Hills, CA 90210
MLS# 260027426Listed by: CONGRESS REALTY, INC - New
 $35,000,000Active3 beds 5 baths5,818 sq. ft.
9900 S Santa Monica Boulevard #PHE, Beverly Hills, CA 90212
MLS# CL26107731Listed by: COMPASS - New
 $14,995,000Active7 beds 8 baths10,594 sq. ft.
12431 Mulholland Drive, Beverly Hills, CA 90210
MLS# CL26995609Listed by: DOUGLAS ELLIMAN - New
 $15,995,000Active5 beds 6 baths8,786 sq. ft.
915 Hartford Way, Beverly Hills, CA 90210
MLS# CL26108812Listed by: CHRISTIE'S INTERNATIONAL REAL ESTATE SOCAL


Protect your home and budget from life's surprises with an Assurant Home Warranty, backed by a partner that supports you through every step of homeownership. Explore Plans.
© 2026 Better Homes and Gardens Real Estate LLC. An Anywhere Real Estate company. All rights reserved. Better Homes and Gardens® Real Estate is a registered trademark owned by Meredith Operations Corporation, licensed to Better Homes and Gardens Real Estate LLC and used with permission. Better Homes and Gardens Real Estate LLC fully supports the principles of the Fair Housing Act and the Equal Opportunity Act. Listing information is deemed reliable but is not guaranteed accurate.
Each office is independently owned and operated.
Any services or products provided by third parties are not provided by, affiliated with or related to Better Homes and Gardens Real Estate LLC, or its affiliated companies.