
1107 La Collina Drive, Beverly Hills, CA 90210
Local realty services provided by:Better Homes and Gardens Real Estate Royal & Associates
1107 La Collina Drive,Beverly Hills, CA 90210
$3,995,000
- 4 Beds
- 5 Baths
- 3,513 sq. ft.
- Single family
- Active
Listed by: sally forster jones
Office: compass
MLS#:CL26108393
Source:Bay East, CCAR, bridgeMLS
Price summary
- Price:$3,995,000
- Price per sq. ft.:$1,137.2
About this home
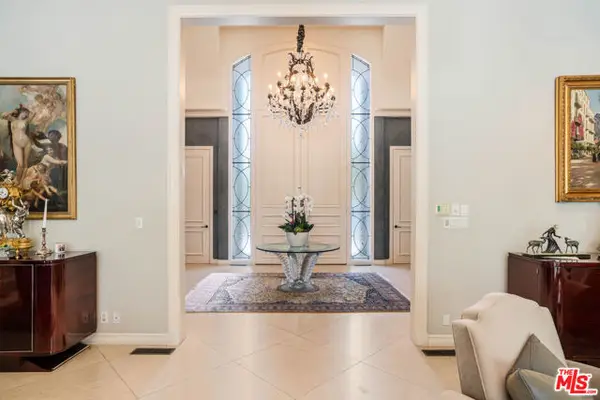
Welcome to this beautifully appointed private residence, tucked within a secure, gated community with 24/7 monitored access, ideally situated just north of Sunset Boulevard. Enter through a charming garden door beneath lush, leafy trees to discover a charming private courtyard with calming water fountain and manicured landscaping for relaxation under California skies. Inside, the formal living room includes a vaulted ceiling with exposed beams, fireplace, skylight, and a set of French doors that open for optimal indoor-outdoor flow. Central to the layout is a wet bar, perfect for entertaining guests. The nearby kitchen includes ample cabinetry, custom appliances, a range with hood, warming drawer, and tile backsplash with hand-painted accents, positioned adjacent to the formal dining room. The welcoming family room is bright, with vaulted ceilings and built-ins, fireplace, study nook, and French doors that open to the side patio with water feature. The expansive primary suite includes a sitting room, Juliet balcony, fireplace, dual walk-in closets, and a large bathroom with jetted tub, oversized shower, and two vanities plus a makeup desk. Secondary bedrooms and bathrooms are light-filled, and there is also an office with built-ins. In the entertainer's courtyard, barbecue, serve light bites, and dine al-fresco. Located at the edge of Beverly Hills, the residence offers exceptional proximity to the nightlife and entertainment of the Sunset Strip, the world-class shopping of Rodeo Drive, Century City, and the very best of the Westside....
Contact an agent
Home facts
- Year built:1976
- Listing ID #:CL26108393
- Added:5 day(s) ago
- Updated:November 22, 2026 at 03:38 PM
Rooms and interior
- Bedrooms:4
- Total bathrooms:5
- Full bathrooms:5
- Kitchen Description:Dishwasher, Refrigerator
- Living area:3,513 sq. ft.
Heating and cooling
- Cooling:Ceiling Fan(s), Central Air
- Heating:Central
- Central air:Yes
Structure and exterior
- Year built:1976
- Building area:3,513 sq. ft.
- Lot area:0.2 Acres
- Architectural Style:Mediterranean, Single Family Residence
- Levels:2 Story
Finances and disclosures
- Price:$3,995,000
- Price per sq. ft.:$1,137.2
Features and amenities
- Appliances:Dishwasher, Refrigerator
- Laundry features:Dryer, Inside, Washer
Parking
- Garage:Yes
- Garage spaces:2
 Bay East 2026. CCAR 2026 bridgeMLS 2026. Information Deemed Reliable But Not Guaranteed. This information is being provided by the Bay East MLS, or CCAR MLS, or bridgeMLS. The listings presented here may or may not be listed by the Broker/Agent operating this website. This information is intended for the personal use of consumers and may not be used for any purpose other than to identify prospective properties consumers may be interested in purchasing. Data last updated at November 22, 2026
New listings near 1107 La Collina Drive
- Coming Soon
 $1,299,000Coming Soon2 beds 3 baths1,958 sq. ft.
121 S Palm Drive #401, Beverly Hills, CA 90212
MLS# 26108673Listed by: COMPASS - New
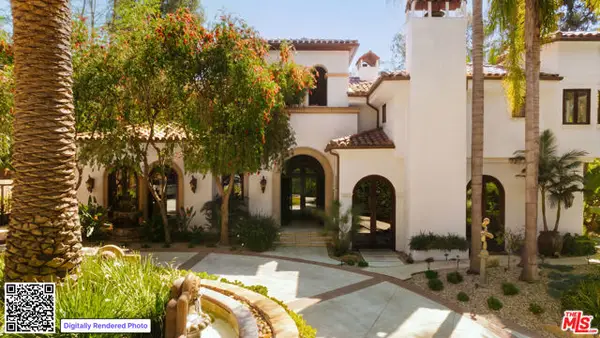 $13,250,000Active7 beds 10 baths8,494 sq. ft.
2700 Benedict Canyon Drive, Beverly Hills, CA 90210
MLS# CL26107885Listed by: DOUGLAS ELLIMAN OF CALIFORNIA, INC. - New
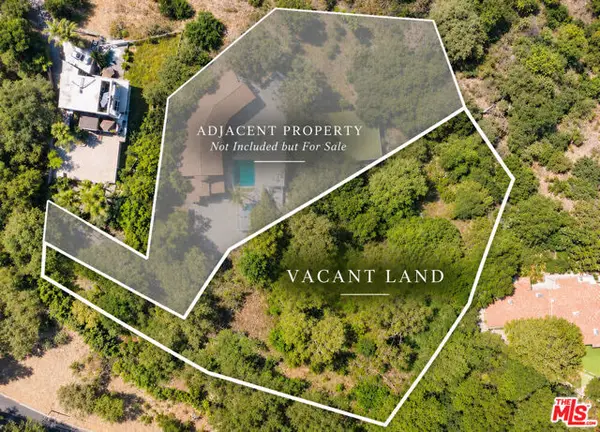 $1,899,000Active0.91 Acres
13345 Mulholland Drive, Beverly Hills, CA 90210
MLS# CL26109303Listed by: COMPASS - New
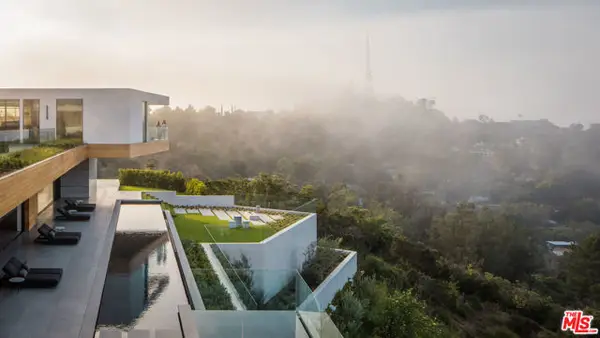 $59,500,000Active7 beds 9 baths20,541 sq. ft.
1966 Carla, Beverly Hills, CA 90210
MLS# CL26108225Listed by: THE BEVERLY HILLS ESTATES - New
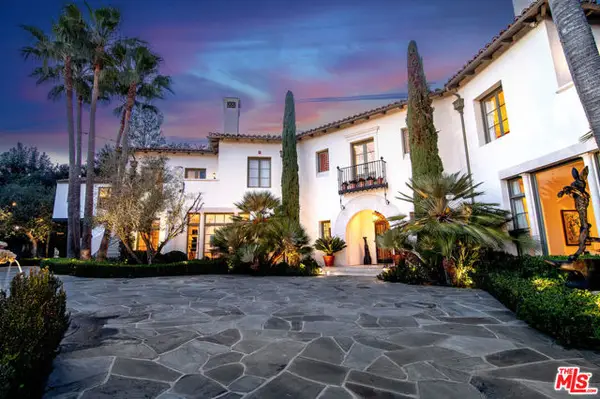 $32,500,000Active6 beds 8 baths8,650 sq. ft.
1270 Shadow Hill Way, Beverly Hills, CA 90210
MLS# CL26108999Listed by: WESTSIDE ESTATE AGENCY INC. - New
 $19,999,000Active6 beds 9 baths13,159 sq. ft.
809 N Rexford Drive, Beverly Hills, CA 90210
MLS# CL26109080Listed by: THE AGENCY - New
 $1,275,000Active3 beds 2 baths1,185 sq. ft.
3197 Benedict Canyon Dr, Beverly Hills, CA 90210
MLS# 260027426Listed by: CONGRESS REALTY, INC - New
 $35,000,000Active3 beds 5 baths5,818 sq. ft.
9900 S Santa Monica Boulevard #PHE, Beverly Hills, CA 90212
MLS# CL26107731Listed by: COMPASS - New
 $14,995,000Active7 beds 8 baths10,594 sq. ft.
12431 Mulholland Drive, Beverly Hills, CA 90210
MLS# CL26995609Listed by: DOUGLAS ELLIMAN - New
 $15,995,000Active5 beds 6 baths8,786 sq. ft.
915 Hartford Way, Beverly Hills, CA 90210
MLS# CL26108812Listed by: CHRISTIE'S INTERNATIONAL REAL ESTATE SOCAL


Protect your home and budget from life's surprises with an Assurant Home Warranty, backed by a partner that supports you through every step of homeownership. Explore Plans.
© 2026 Better Homes and Gardens Real Estate LLC. An Anywhere Real Estate company. All rights reserved. Better Homes and Gardens® Real Estate is a registered trademark owned by Meredith Operations Corporation, licensed to Better Homes and Gardens Real Estate LLC and used with permission. Better Homes and Gardens Real Estate LLC fully supports the principles of the Fair Housing Act and the Equal Opportunity Act. Listing information is deemed reliable but is not guaranteed accurate.
Each office is independently owned and operated.
Any services or products provided by third parties are not provided by, affiliated with or related to Better Homes and Gardens Real Estate LLC, or its affiliated companies.