
317 S Wetherly Drive, Beverly Hills, CA 90211
Local realty services provided by:Better Homes and Gardens Real Estate Royal & Associates
317 S Wetherly Drive,Beverly Hills, CA 90211
$6,995,000
- 5 Beds
- 7 Baths
- 5,878 sq. ft.
- Single family
- Active
Listed by: spencer payson
Office: the beverly hills estates
MLS#:CL26869375
Source:Bay East, CCAR, bridgeMLS
Price summary
- Price:$6,995,000
- Price per sq. ft.:$1,190.03
About this home
Exceptional new construction in Beverly Hills, this sophisticated contemporary residence envisioned by Harrison Design offers approximately 5,878 square feet of picture-perfect living space. Warm, organic materials and exceptional craftsmanship distinguish the home from the typical new build, pairing natural limestone, European oak, solid walnut, travertine stone, and custom millwork with clean architectural lines and seamless indoor-outdoor living. A dramatic entry introduces soaring glass, a floating staircase, statement Bocci lighting, and 9-foot solid walnut doors. Natural limestone floors extend through the main living spaces and continue outdoors, while expansive Fleetwood pocket doors open the home to the backyard. The living room centers around a screenless glass fireplace framed by custom millwork and connects to the chef's kitchen featuring custom dark wood cabinetry, Alpi Verde marble countertops and backsplash, an oversized center island, full Miele appliance package, and adjoining butler's pantry with additional dishwasher and wine fridge. Formal dining, a beautifully appointed home office, integrated architectural lighting, and extensive custom cabinetry complete the main level. Upstairs, the primary suite feels like a private retreat with a large terrace, dual custom closets, and a spa-inspired bathroom clad in silver travertine with a sculptural pedestal tub, steam shower, Graff fixtures, and TOTO Neorest. The lower level adds another dimension to the home with a dedicated movie theater featuring laser projection and surround sound, a custom Ceppo marble bar, massive wine cellar, and flexible entertaining space. Designed around the Beverly Hills indoor-outdoor lifestyle, the private backyard is surrounded by mature hedging and features a saltwater pool and spa, expansive limestone patios, and covered outdoor dining with built-in heaters. Control4 smart-home automation, DMF WarmDim lighting, multi-zone HVAC with independent bedroom systems, integrated audio, dual upstairs laundry, extensive bespoke cabinetry, travertine exterior accents, smooth stucco, black metal fascia, and Japanese wood-slat detailing complete the residence. 317 S. Wetherly Drive represents a rare opportunity to own a newly built custom luxury home in Beverly Hills that combines contemporary architecture, sophisticated interior design, smart-home technology, privacy, and true indoor-outdoor living....
Contact an agent
Home facts
- Year built:2026
- Listing ID #:CL26869375
- Added:49 day(s) ago
- Updated:September 23, 2026 at 02:42 PM
Rooms and interior
- Bedrooms:5
- Total bathrooms:7
- Full bathrooms:5
- Flooring:Wood
- Kitchen Description:Dishwasher, Microwave, Pantry, Refrigerator
- Living area:5,878 sq. ft.
Heating and cooling
- Cooling:Central Air
- Heating:Central
- Central air:Yes
Structure and exterior
- Year built:2026
- Building area:5,878 sq. ft.
- Lot area:0.15 Acres
- Architectural Style:Contemporary, Multi/Split, Single Family Residence
- Levels:Multi/Split
Finances and disclosures
- Price:$6,995,000
- Price per sq. ft.:$1,190.03
Features and amenities
- Appliances:Dishwasher, Microwave, Refrigerator
- Laundry features:Dryer, Laundry Room, Upper Level, Washer
- Pool features:In Ground
- Smart home:Yes
Parking
- Parking description:Covered, Guest, Private
 Bay East 2026. CCAR 2026 bridgeMLS 2026. Information Deemed Reliable But Not Guaranteed. This information is being provided by the Bay East MLS, or CCAR MLS, or bridgeMLS. The listings presented here may or may not be listed by the Broker/Agent operating this website. This information is intended for the personal use of consumers and may not be used for any purpose other than to identify prospective properties consumers may be interested in purchasing. Data last updated at September 23, 2026
New listings near 317 S Wetherly Drive
- New
 $26,850,000Active8 beds 11 baths12,012 sq. ft.
716 N Bedford Drive, Beverly Hills, CA 90210
MLS# 26992217Listed by: CHRISTIE'S INTERNATIONAL REAL ESTATE SOCAL - New
 $29,950,000Active6 beds 7 baths7,500 sq. ft.
1169 Loma Linda Drive, Beverly Hills, CA 90210
MLS# 26992611Listed by: LUXURY ESTATES LOS ANGELES - New
 $19,995,000Active7 beds 10 baths
605 N Rexford Drive, Beverly Hills, CA 90210
MLS# 26992633Listed by: CHRISTIE'S INTERNATIONAL REAL ESTATE SOCAL - New
 $1,495,000Active0.21 Acres
1579 Lindacrest Drive, Beverly Hills, CA 90210
MLS# 26992771Listed by: CHRISTIE'S INTERNATIONAL REAL ESTATE SOCAL - Open Tue, 11am to 2pmNew
 $25,000,000Active5 beds 6 baths5,000 sq. ft.
1035 Summit Drive, Beverly Hills, CA 90210
MLS# 26851935Listed by: CAROLWOOD ESTATES - New
 $1,995,000Active2 beds 3 baths2,090 sq. ft.
320 N Maple Drive #303, Beverly Hills, CA 90210
MLS# 26991821Listed by: NOURMAND & ASSOCIATES-BH - New
 $4,495,000Active5 beds 5 baths4,905 sq. ft.
9626 Highridge Drive, Beverly Hills, CA 90210
MLS# 26991955Listed by: WESTSIDE ESTATE AGENCY INC. - New
 $3,895,000Active14 beds 14 baths11,334 sq. ft.
9930 Durant Drive, Beverly Hills, CA 90212
MLS# 26991965Listed by: REMAX COMMERCIAL AND INVESTMENT REALTY - New
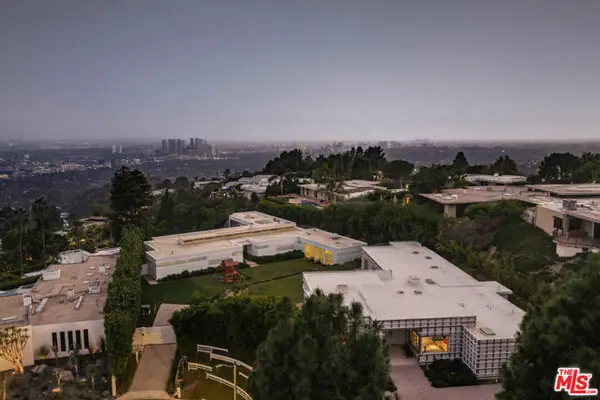 $74,500,000Active7 beds 10 baths11,000 sq. ft.
555 Vick Place, Beverly Hills, CA 90210
MLS# CL26991329Listed by: WESTSIDE ESTATE AGENCY INC. - New
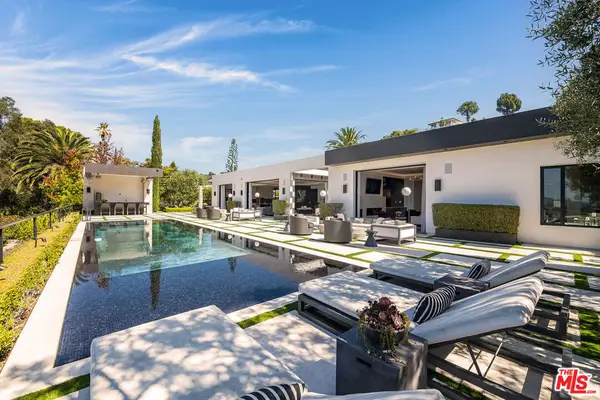 $22,995,000Active6 beds 12 baths12,709 sq. ft.
565 Evelyn Place, Beverly Hills, CA 90210
MLS# 26991501Listed by: THE BEVERLY HILLS ESTATES


Protect your home and budget from life's surprises with an Assurant Home Warranty, backed by a partner that supports you through every step of homeownership. Explore Plans.
© 2026 Better Homes and Gardens Real Estate LLC. An Anywhere Real Estate company. All rights reserved. Better Homes and Gardens® Real Estate is a registered trademark owned by Meredith Operations Corporation, licensed to Better Homes and Gardens Real Estate LLC and used with permission. Better Homes and Gardens Real Estate LLC fully supports the principles of the Fair Housing Act and the Equal Opportunity Act. Listing information is deemed reliable but is not guaranteed accurate.
Each office is independently owned and operated.
Any services or products provided by third parties are not provided by, affiliated with or related to Better Homes and Gardens Real Estate LLC, or its affiliated companies.