
325 N Oakhurst Drive #PH2, Beverly Hills, CA 90210
Local realty services provided by:Better Homes and Gardens Real Estate Clarity
Listed by: farah abri
Office: premier realty associates858-277-6173
MLS#:26854863
Source:CRMLS
Price summary
- Price:$3,695,000
- Price per sq. ft.:$1,027.24
- Monthly HOA dues:$3,697
About this home
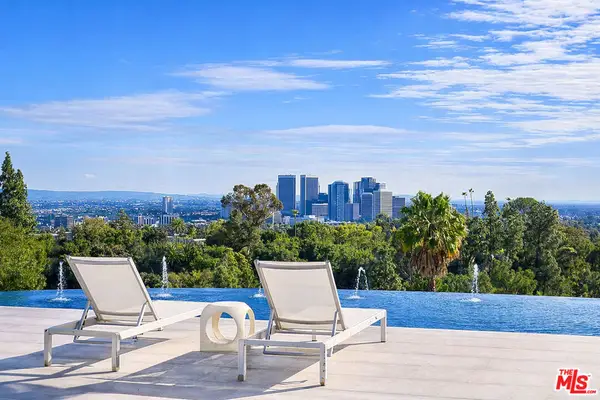
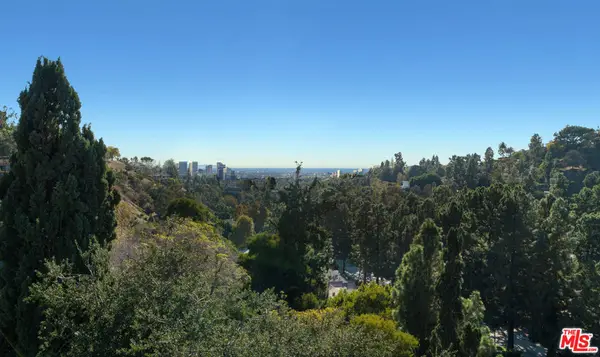
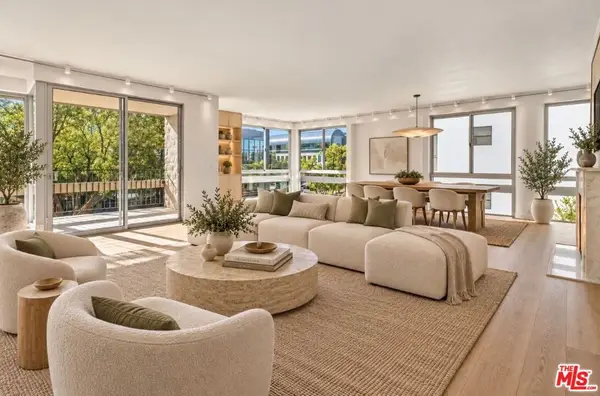
Experience Stunning Luxury Living and Discover sophisticated luxury in this exceptional, light filled two story penthouse, ideally located in the heart of Beverly Hills. Offering approximately 3,600 square feet of living space, this remarkable residence features 4 bedrooms and 5 bathrooms (public records/title reflect 2 bedrooms and 4 baths).Thoughtfully designed across two levels, the first floor offers 2 Master bedrooms and 3 bathrooms, complemented by a massive family room and an elegant formal dining area with gorgeous city views and private balconies for bedrooms ,Livingroom and dining room, perfect for entertaining. The second floor features 2 additional bedrooms and 2 bathrooms, along with a spacious Familyroom that provides the ideal setting for relaxation while enjoying beautiful city views.The expansive living spaces showcase soaring ceilings, oversized windows, and an abundance of natural light. Designed for both elegant entertaining and comfortable everyday living, the open concept floor plan flows seamlessly to multiple private balconies, creating the ultimate indoor and outdoor lifestyle.The penthouse is equipped with separate A/C systems for each floor, ensuring enhanced comfort and energy efficiency. Additional highlights include a private steam sauna and an impressive 600+ square foot private terrace, perfect for outdoor dining, lounging, or entertaining while taking in panoramic city views.Residents enjoy an exceptional collection of luxury amenities, including:Resort style rooftop swimming pool ,Fully equipped fitness center, 24 hour concierge service with private event place/Clubhouse,Recently spent over $1M to renovated two modern elevators,The property Ideally situated just moments from world class shopping, renowned restaurants, and everything Beverly Hills has to offer, this extraordinary penthouse delivers an unparalleled luxury lifestyle.A rare opportunity to own one of Beverly Hills' most impressive penthouse residences. Schedule your private tour today. Priced to sell!...
Contact an agent
Home facts
- Year built:1976
- Listing ID #:26854863
- Added:74 day(s) ago
- Updated:September 24, 2026 at 11:07 AM
Rooms and interior
- Bedrooms:4
- Total bathrooms:5
- Full bathrooms:4
- Half bathrooms:1
- Flooring:Tile
- Kitchen Description:Dishwasher, Microwave
- Living area:3,597 sq. ft.
Heating and cooling
- Cooling:Central Air, Electric, Gas
- Heating:Central, Electric, Fireplaces
- Central air:Yes
Structure and exterior
- Year built:1976
- Building area:3,597 sq. ft.
- Lot area:0.59 Acres
- Architectural Style:Contemporary
- Levels:2 Story
Finances and disclosures
- Price:$3,695,000
- Price per sq. ft.:$1,027.24
Features and amenities
- Appliances:Dishwasher, Dryer, Washer
- Laundry features:Dryer, Washer
- Amenities:Carbon Monoxide (CO2) Detector, Walk In Closets
- Pool features:Community, Filtered, Heated
Parking
- Parking description:Assigned, Community Structure, Covered, Garage, Garage Door Opener
- Garage:Yes
New listings near 325 N Oakhurst Drive #PH2
- New
 $29,950,000Active6 beds 7 baths7,500 sq. ft.
1169 Loma Linda Drive, Beverly Hills, CA 90210
MLS# 26992611Listed by: LUXURY ESTATES LOS ANGELES - New
 $1,495,000Active0.21 Acres
1579 Lindacrest Drive, Beverly Hills, CA 90210
MLS# 26992771Listed by: CHRISTIE'S INTERNATIONAL REAL ESTATE SOCAL - New
 $1,995,000Active2 beds 3 baths2,090 sq. ft.
320 N Maple Drive #303, Beverly Hills, CA 90210
MLS# 26991821Listed by: NOURMAND & ASSOCIATES-BH - Open Tue, 11am to 2pmNew
 $25,000,000Active5 beds 6 baths5,000 sq. ft.
1035 Summit Drive, Beverly Hills, CA 90210
MLS# 26851935Listed by: CAROLWOOD ESTATES - New
 $4,495,000Active5 beds 5 baths4,905 sq. ft.
9626 Highridge Drive, Beverly Hills, CA 90210
MLS# 26991955Listed by: WESTSIDE ESTATE AGENCY INC. - New
 $3,895,000Active14 beds 14 baths11,334 sq. ft.
9930 Durant Drive, Beverly Hills, CA 90212
MLS# 26991965Listed by: REMAX COMMERCIAL AND INVESTMENT REALTY - New
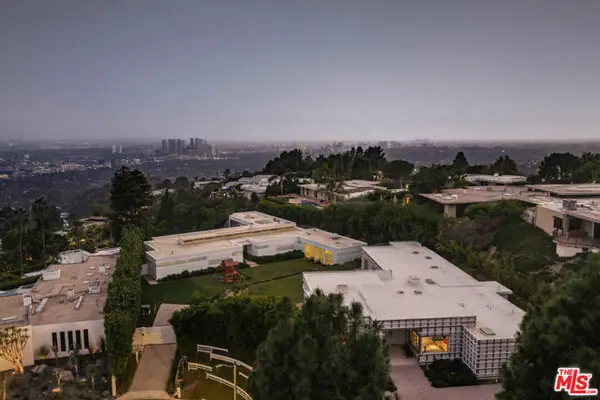 $74,500,000Active7 beds 10 baths11,000 sq. ft.
555 Vick Place, Beverly Hills, CA 90210
MLS# CL26991329Listed by: WESTSIDE ESTATE AGENCY INC. - New
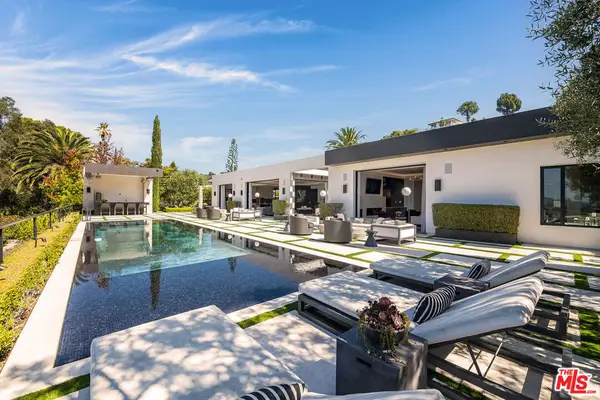 $22,995,000Active6 beds 12 baths12,709 sq. ft.
565 Evelyn Place, Beverly Hills, CA 90210
MLS# 26991501Listed by: THE BEVERLY HILLS ESTATES - New
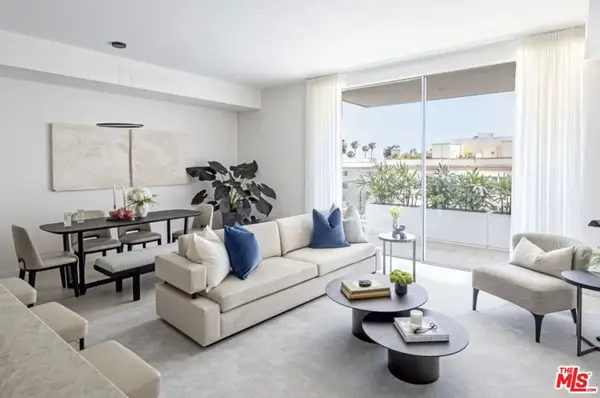 $1,925,000Active1 beds 2 baths1,257 sq. ft.
9200 Wilshire Boulevard #204W, Beverly Hills, CA 90212
MLS# 26990901Listed by: THE BEVERLY HILLS ESTATES - Open Sun, 2 to 5pmNew
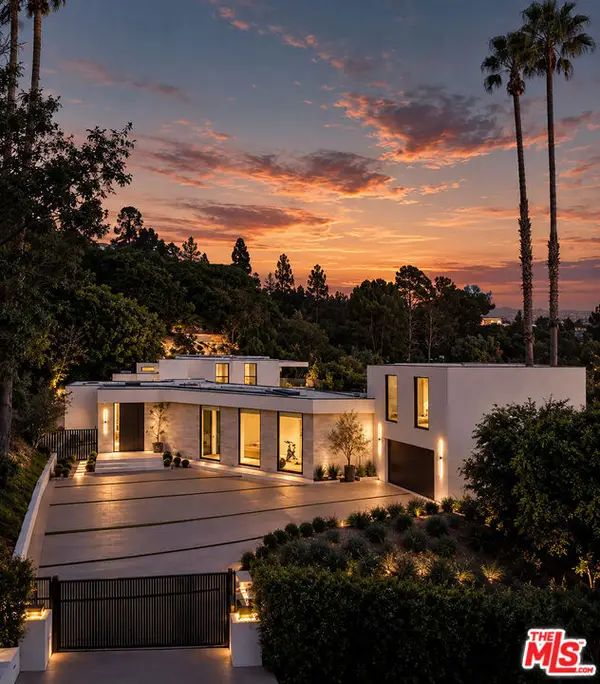 $18,995,000Active7 beds 8 baths7,854 sq. ft.
525 Arkell Drive, Beverly Hills, CA 90210
MLS# 26987515Listed by: CAROLWOOD ESTATES


Protect your home and budget from life's surprises with an Assurant Home Warranty, backed by a partner that supports you through every step of homeownership. Explore Plans.
© 2026 Better Homes and Gardens Real Estate LLC. An Anywhere Real Estate company. All rights reserved. Better Homes and Gardens® Real Estate is a registered trademark owned by Meredith Operations Corporation, licensed to Better Homes and Gardens Real Estate LLC and used with permission. Better Homes and Gardens Real Estate LLC fully supports the principles of the Fair Housing Act and the Equal Opportunity Act. Listing information is deemed reliable but is not guaranteed accurate.
Each office is independently owned and operated.
Any services or products provided by third parties are not provided by, affiliated with or related to Better Homes and Gardens Real Estate LLC, or its affiliated companies.