
423 S Rexford Drive #106, Beverly Hills, CA 90212
Local realty services provided by:Better Homes and Gardens Real Estate Royal & Associates
423 S Rexford Drive #106,Beverly Hills, CA 90212
$998,000
- 3 Beds
- 2 Baths
- 1,360 sq. ft.
- Condominium
- Active
Listed by: jonah ackermann, victoria cronin
Office: revel real estate
MLS#:CL26850861
Source:Bay East, CCAR, bridgeMLS
Price summary
- Price:$998,000
- Price per sq. ft.:$733.82
- Monthly HOA dues:$545
About this home
Experience the best of Beverly Hills living in this light-filled 3-bedroom, 2-bath residence ideally located on a picturesque tree-lined street. Thoughtfully updated, the home features a remodeled kitchen with custom cabinetry, recessed lighting, and abundant storage, opening to spacious living areas designed for both everyday comfort and entertaining. A private balcony extends the living space outdoors, offering a peaceful retreat in the heart of the city. Complete with central heat and air, in-unit laundry, two parking spaces, and two storage units, the residence combines practicality with timeless appeal. Just moments from world-class shopping, acclaimed restaurants, parks, and top Beverly Hills amenities, this home presents an exceptional opportunity in one of Southern California's most sought-after communities.
Contact an agent
Home facts
- Year built:1961
- Listing ID #:CL26850861
- Added:44 day(s) ago
- Updated:August 06, 2026 at 02:22 PM
Rooms and interior
- Bedrooms:3
- Total bathrooms:2
- Full bathrooms:2
- Flooring:Vinyl
- Kitchen Description:Dishwasher, Microwave, Refrigerator
- Living area:1,360 sq. ft.
Heating and cooling
- Cooling:Central Air
- Heating:Central
- Central air:Yes
Structure and exterior
- Year built:1961
- Building area:1,360 sq. ft.
- Lot area:0.28 Acres
- Architectural Style:Condominium
- Levels:1 Story, 1 Story
Finances and disclosures
- Price:$998,000
- Price per sq. ft.:$733.82
Features and amenities
- Appliances:Dishwasher, Microwave, Refrigerator
- Laundry features:Dryer, Washer
- Amenities:Secured Access
 Bay East 2026. CCAR 2026 bridgeMLS 2026. Information Deemed Reliable But Not Guaranteed. This information is being provided by the Bay East MLS, or CCAR MLS, or bridgeMLS. The listings presented here may or may not be listed by the Broker/Agent operating this website. This information is intended for the personal use of consumers and may not be used for any purpose other than to identify prospective properties consumers may be interested in purchasing. Data last updated at August 6, 2026
New listings near 423 S Rexford Drive #106
- Coming Soon
 $34,800,000Coming Soon7 beds 8 baths
1140 Summit Drive, Beverly Hills, CA 90210
MLS# 26866007Listed by: CAROLWOOD ESTATES - New
 $14,995,000Active6 beds 7 baths8,600 sq. ft.
455 Castle Place, Beverly Hills, CA 90210
MLS# 26867481Listed by: CAROLWOOD ESTATES - New
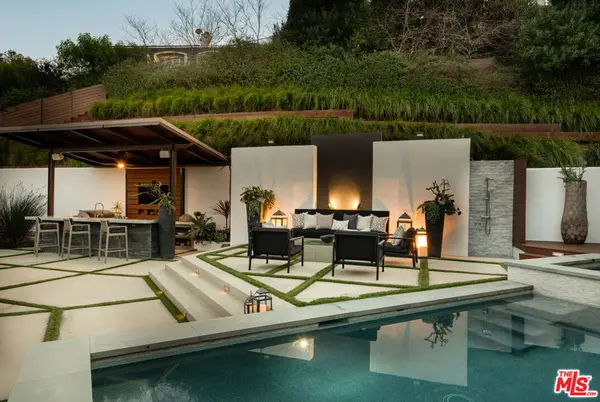 $8,250,000Active5 beds 8 baths5,458 sq. ft.
12047 Summit Circle, Beverly Hills, CA 90210
MLS# 26867531Listed by: COMPASS - New
 $11,995,000Active5 beds 7 baths6,710 sq. ft.
1005 Schuyler Road, Beverly Hills, CA 90210
MLS# 26867097Listed by: COMPASS - New
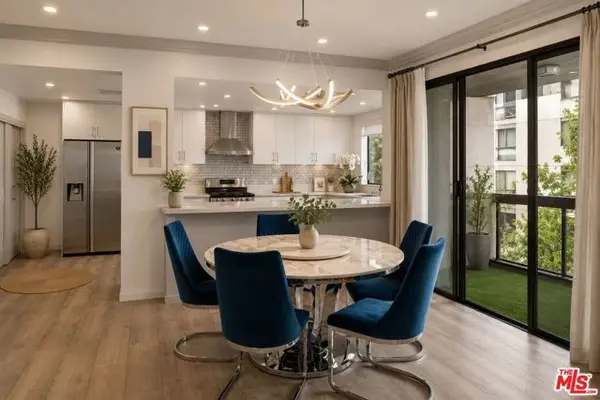 $1,425,000Active2 beds 2 baths1,641 sq. ft.
324 N Palm Drive #307, Beverly Hills, CA 90210
MLS# CL26866855Listed by: KW WESTSIDE ESTATES - New
 $6,495,000Active4 beds 3 baths2,876 sq. ft.
513 N Rexford Drive, Beverly Hills, CA 90210
MLS# 26866639Listed by: CHRISTIE'S INTERNATIONAL REAL ESTATE SOCAL - New
 $2,850,000Active2 beds 3 baths2,759 sq. ft.
300 N Swall Drive #452, Beverly Hills, CA 90211
MLS# 26866253Listed by: SOTHEBY'S INTERNATIONAL REALTY - New
 $8,400,000Active6 beds 6 baths4,873 sq. ft.
524 N Bedford Drive, Beverly Hills, CA 90210
MLS# 26866289Listed by: CHRISTIE'S INTERNATIONAL REAL ESTATE SOCAL - New
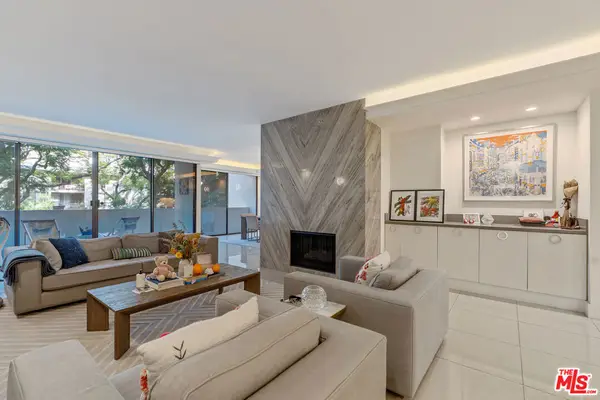 $1,849,000Active2 beds 3 baths2,112 sq. ft.
325 N Oakhurst Drive #203, Beverly Hills, CA 90210
MLS# 26866523Listed by: COMPASS - New
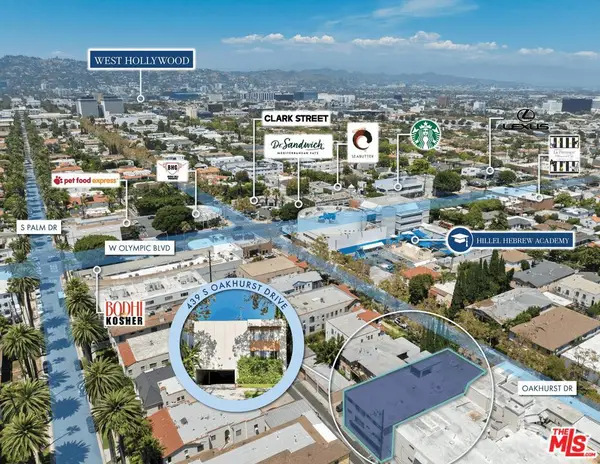 $3,395,000Active13 beds 13 baths8,300 sq. ft.
439 S Oakhurst Drive, Beverly Hills, CA 90212
MLS# 26865297Listed by: EQUITY UNION


Protect your home and budget from life's surprises with an Assurant Home Warranty, backed by a partner that supports you through every step of homeownership. Explore Plans.
© 2026 Better Homes and Gardens Real Estate LLC. An Anywhere Real Estate company. All rights reserved. Better Homes and Gardens® Real Estate is a registered trademark owned by Meredith Operations Corporation, licensed to Better Homes and Gardens Real Estate LLC and used with permission. Better Homes and Gardens Real Estate LLC fully supports the principles of the Fair Housing Act and the Equal Opportunity Act. Listing information is deemed reliable but is not guaranteed accurate.
Each office is independently owned and operated.
Any services or products provided by third parties are not provided by, affiliated with or related to Better Homes and Gardens Real Estate LLC, or its affiliated companies.