
430 N Oakhurst Drive #PH406, Beverly Hills, CA 90210
Local realty services provided by:Better Homes and Gardens Real Estate Royal & Associates
430 N Oakhurst Drive #PH406,Beverly Hills, CA 90210
$2,200,000
- 3 Beds
- 3 Baths
- 1,912 sq. ft.
- Condominium
- Active
Listed by: tania ferris
Office: coldwell banker realty
MLS#:CL26855615
Source:Bay East, CCAR, bridgeMLS
Price summary
- Price:$2,200,000
- Price per sq. ft.:$1,150.63
- Monthly HOA dues:$1,080
About this home
First time on market! Ideally situated in prime Beverly Hills Proper on a tranquil tree-lined street, this TOP-FLOOR 1-story Penthouse residence enjoys a peaceful, convenient location overlooking tree tops and city views. Walking distance to grocery shopping, trendy restaurants, the fun vibe of WEHO, Cedars, and the very best of Beverly Hills. Located in the coveted Chateau de Chene, this bright and spacious home offers apprx 1,912 sq. ft. with 3 bedrms + 2.5 baths. The thoughtfully designed floorplan features a dramatic living room with fireplace & double-height ceilings together with a gracious formal dining room for large gatherings or intimate dinners. A fabulous, very large chef's kitchen features a great eating area, tons of cabinetry, granite countertops and top-of-the-line appliances. A beautiful primary suite enjoys pretty city views and creates a serene retreat with private bath and walk-in closet. BR 2 is set on its own with privacy, and the 3rd BR can also be used as a Den or in-home office. Guest powder room and in-unit laundry room with s x s washer and dryer. Gated secure parking includes three (3) dedicated independent parking spaces, plus a large locked storage closet. Building amenities include daytime attendant in the lobby for package deliveries, visitor access and security, an elegant entrance and lobby, gym/fitness center, meeting room and low HOA dues that include earthquake insurance. A rare opportunity to enjoy serenity, convenience, and one of Beverly Hills' most desirable locations. Rush to see this, an amazing bright and inviting unit and a truly special offering....
Contact an agent
Home facts
- Year built:1999
- Listing ID #:CL26855615
- Added:81 day(s) ago
- Updated:September 25, 2026 at 02:40 PM
Rooms and interior
- Bedrooms:3
- Total bathrooms:3
- Full bathrooms:2
- Flooring:Carpet
- Kitchen Description:Dishwasher, Refrigerator
- Living area:1,912 sq. ft.
Heating and cooling
- Cooling:Central Air
- Heating:Central
- Central air:Yes
Structure and exterior
- Year built:1999
- Building area:1,912 sq. ft.
- Lot area:0.7 Acres
- Architectural Style:Condominium
- Levels:1 Story, 1 Story
Finances and disclosures
- Price:$2,200,000
- Price per sq. ft.:$1,150.63
Features and amenities
- Appliances:Dishwasher, Refrigerator
- Laundry features:Dryer, Laundry Room, Washer
Parking
- Parking description:Side By Side
 Bay East 2026. CCAR 2026 bridgeMLS 2026. Information Deemed Reliable But Not Guaranteed. This information is being provided by the Bay East MLS, or CCAR MLS, or bridgeMLS. The listings presented here may or may not be listed by the Broker/Agent operating this website. This information is intended for the personal use of consumers and may not be used for any purpose other than to identify prospective properties consumers may be interested in purchasing. Data last updated at September 25, 2026
New listings near 430 N Oakhurst Drive #PH406
- New
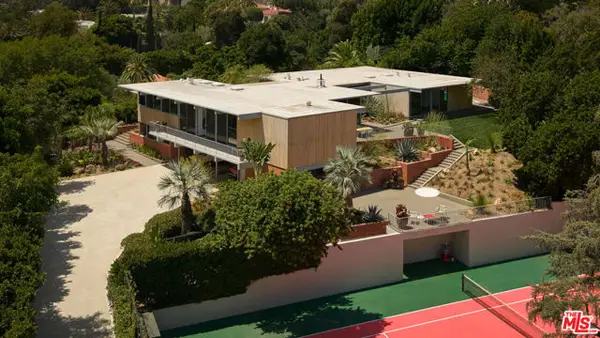 $25,000,000Active5 beds 6 baths5,000 sq. ft.
1035 Summit Drive, Beverly Hills, CA 90210
MLS# CL26851935Listed by: CAROLWOOD ESTATES - New
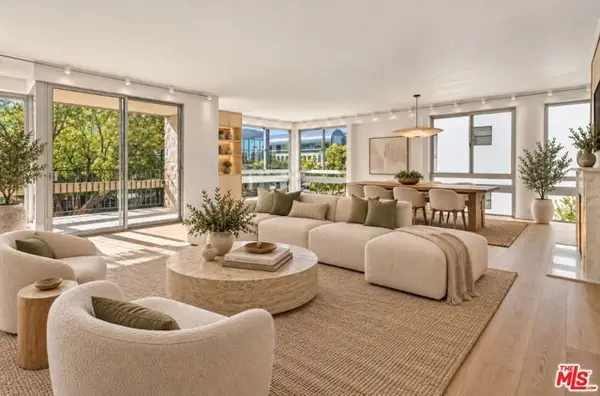 $1,995,000Active2 beds 3 baths2,090 sq. ft.
320 N Maple Drive #303, Beverly Hills, CA 90210
MLS# CL26991821Listed by: NOURMAND & ASSOCIATES-BH - New
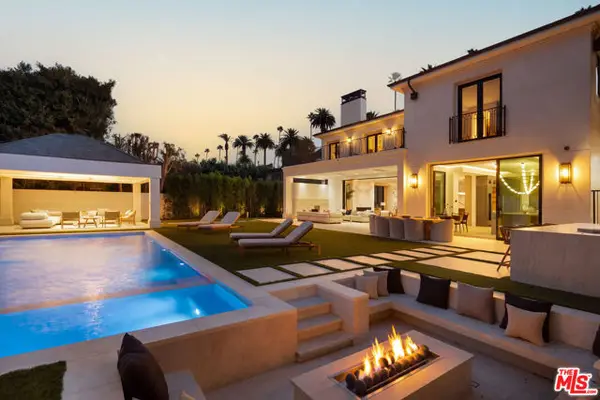 $26,850,000Active8 beds 11 baths12,012 sq. ft.
716 N Bedford Drive, Beverly Hills, CA 90210
MLS# CL26992217Listed by: CHRISTIE'S INTERNATIONAL REAL ESTATE SOCAL - New
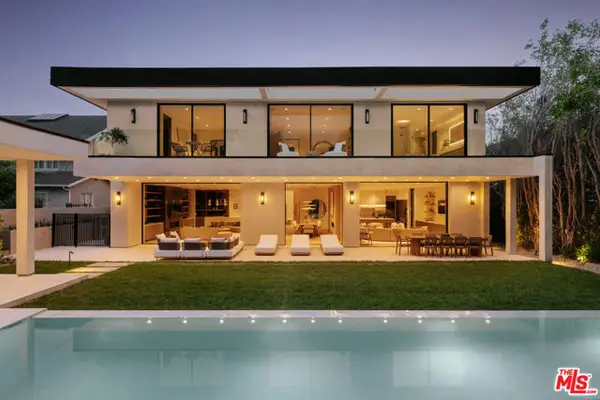 $19,995,000Active7 beds 10 baths
605 N Rexford Drive, Beverly Hills, CA 90210
MLS# CL26992633Listed by: CHRISTIE'S INTERNATIONAL REAL ESTATE SOCAL - New
 $1,495,000Active0.21 Acres
1579 Lindacrest Drive, Beverly Hills, CA 90210
MLS# CL26992771Listed by: CHRISTIE'S INTERNATIONAL REAL ESTATE SOCAL - New
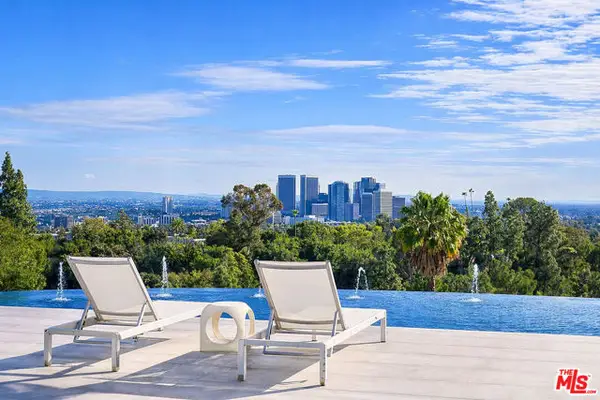 $29,950,000Active6 beds 7 baths7,500 sq. ft.
1169 Loma Linda Drive, Beverly Hills, CA 90210
MLS# CL26992611Listed by: LUXURY ESTATES LOS ANGELES - New
 $3,895,000Active14 beds 14 baths11,334 sq. ft.
9930 Durant Drive, Beverly Hills, CA 90212
MLS# 26991965Listed by: REMAX COMMERCIAL AND INVESTMENT REALTY - New
 $4,495,000Active5 beds 5 baths4,905 sq. ft.
9626 Highridge Drive, Beverly Hills, CA 90210
MLS# CL26991955Listed by: WESTSIDE ESTATE AGENCY INC. - New
 $22,995,000Active6 beds 12 baths12,709 sq. ft.
565 Evelyn Place, Beverly Hills, CA 90210
MLS# CL26991501Listed by: THE BEVERLY HILLS ESTATES - New
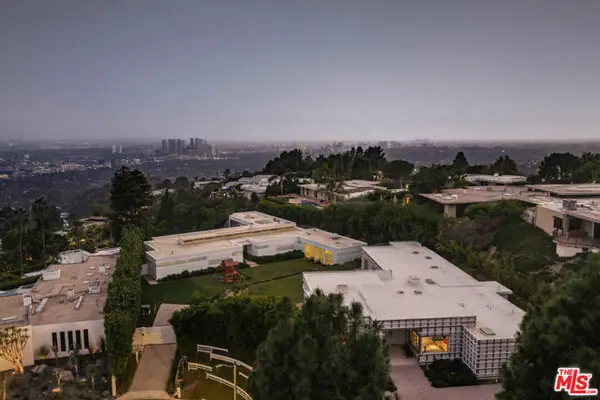 $74,500,000Active7 beds 10 baths11,000 sq. ft.
555 Vick Place, Beverly Hills, CA 90210
MLS# CL26991329Listed by: WESTSIDE ESTATE AGENCY INC.


Protect your home and budget from life's surprises with an Assurant Home Warranty, backed by a partner that supports you through every step of homeownership. Explore Plans.
© 2026 Better Homes and Gardens Real Estate LLC. An Anywhere Real Estate company. All rights reserved. Better Homes and Gardens® Real Estate is a registered trademark owned by Meredith Operations Corporation, licensed to Better Homes and Gardens Real Estate LLC and used with permission. Better Homes and Gardens Real Estate LLC fully supports the principles of the Fair Housing Act and the Equal Opportunity Act. Listing information is deemed reliable but is not guaranteed accurate.
Each office is independently owned and operated.
Any services or products provided by third parties are not provided by, affiliated with or related to Better Homes and Gardens Real Estate LLC, or its affiliated companies.