
444 Smithwood Drive, Beverly Hills, CA 90212
Local realty services provided by:Better Homes and Gardens Real Estate Royal & Associates
444 Smithwood Drive,Beverly Hills, CA 90212
$2,995,000
- 7 Beds
- - Baths
- 4,464 sq. ft.
- Multi-family
- Active
Listed by: kenneth j. marmon, gonzalo sanchez
Office: christie's international real estate socal
MLS#:CL26865143
Source:Bay East, CCAR, bridgeMLS
Price summary
- Price:$2,995,000
- Price per sq. ft.:$670.92
About this home
Rare opportunity for a gorgeous piece of stately Beverly Hills architecture built in 1940. Two lovely townhome style attached units with a detached carport and 2 private garages in the back accessed by a commercial alley. Perfect for an owner-user seeking income potential or a savvy investor, this traditional gem is rich with timeless character featuring crown moldings, elegant archways, gleaming hardwood floors, and sun-drenched living spaces. Both units feature dedicated service entrances directly into their laundry rooms for added convenience and functionality. The front unit boasts a grand layout: a step-down sunlight living room with a decorative fireplace opening to a private walled patio garden, formal dining room, kitchen, breakfast room/office, guest bedroom/bath, and laundry room on the main floor. Upstairs, a sweeping staircase leads to three generous bedrooms with exceptional storage throughout. The back unit offers an equally impressive layout with sunken living room, dining room, kitchen, laundry room as well as a guest bedroom and bathroom. Upstairs, you will find an additional 2 bedrooms and 1 bathroom. Complete with private detached garage parking in the rear and ample street parking. Situated within the prestigious Beverly Hills Unified School District, this is an extraordinary offering in a premier location! No open houses. 48 hours notice for scheduled private showings only to prequalified clients with proof of funds and/or a pre-approval letter, subject to tenant's schedule and availability. Property is fully occupied and subject to tenant rights....
Contact an agent
Home facts
- Year built:1940
- Listing ID #:CL26865143
- Added:50 day(s) ago
- Updated:September 16, 2026 at 06:01 PM
Rooms and interior
- Bedrooms:7
- Flooring:Laminate, Wood
- Living area:4,464 sq. ft.
Heating and cooling
- Cooling:Central Air
- Heating:Central
- Central air:Yes
Structure and exterior
- Year built:1940
- Building area:4,464 sq. ft.
- Lot area:0.15 Acres
Finances and disclosures
- Price:$2,995,000
- Price per sq. ft.:$670.92
Features and amenities
- Laundry features:Laundry Room
Parking
- Parking description:Private
 Bay East 2026. CCAR 2026 bridgeMLS 2026. Information Deemed Reliable But Not Guaranteed. This information is being provided by the Bay East MLS, or CCAR MLS, or bridgeMLS. The listings presented here may or may not be listed by the Broker/Agent operating this website. This information is intended for the personal use of consumers and may not be used for any purpose other than to identify prospective properties consumers may be interested in purchasing. Data last updated at September 16, 2026
New listings near 444 Smithwood Drive
- New
 $7,800,000Active9.24 Acres
1555 San Ysidro Drive, Beverly Hills, CA 90210
MLS# CL26987433Listed by: COLDWELL BANKER REALTY - New
 $7,000,000Active5.96 Acres
1424 Seabright Drive, Beverly Hills, CA 90210
MLS# CL26987437Listed by: COLDWELL BANKER REALTY - New
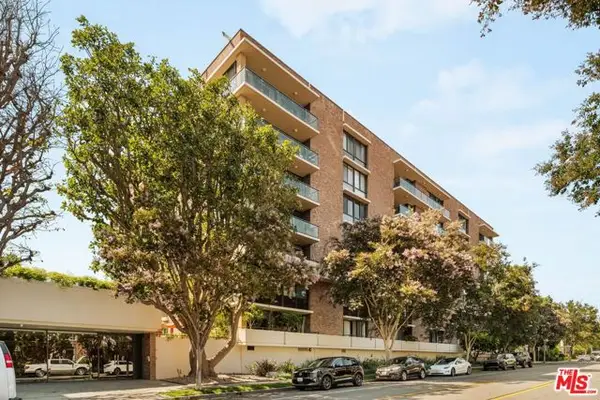 $2,999,000Active3 beds 3 baths2,471 sq. ft.
211 S Spalding Drive #107S, Beverly Hills, CA 90212
MLS# CL26982331Listed by: THE AGENCY - New
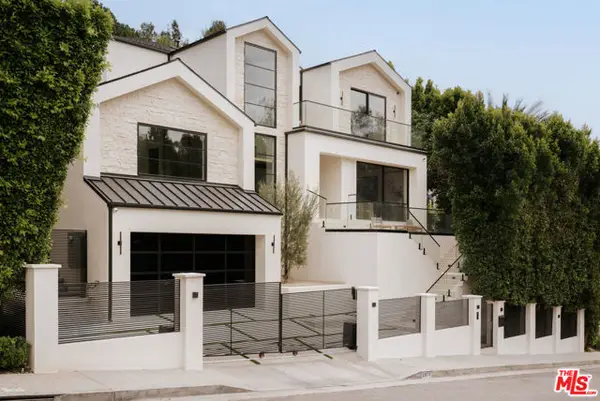 $6,749,000Active5 beds 7 baths5,772 sq. ft.
2878 Deep Canyon Drive, Beverly Hills, CA 90210
MLS# CL26984767Listed by: DOUGLAS ELLIMAN OF CALIFORNIA, INC. - New
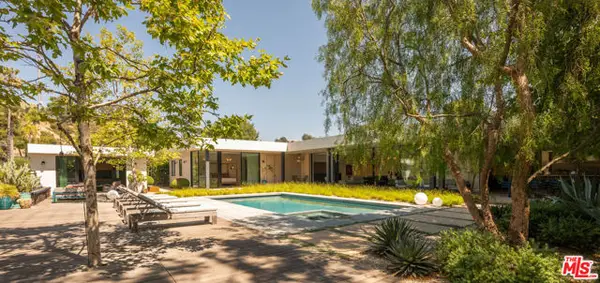 $14,995,000Active5 beds 7 baths6,500 sq. ft.
1885 Carla, Beverly Hills, CA 90210
MLS# CL26985261Listed by: COMPASS - New
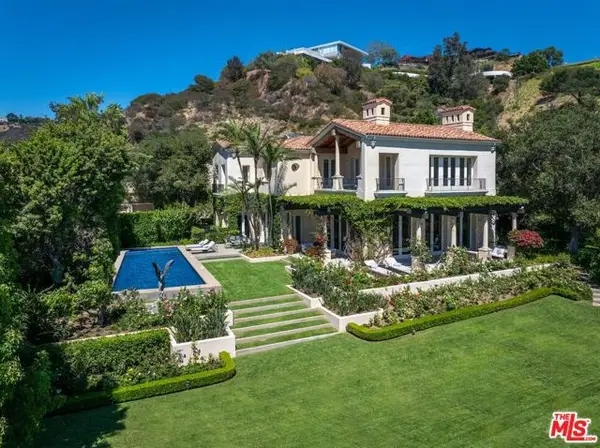 $25,000,000Active8 beds 11 baths14,595 sq. ft.
1672 Waynecrest Drive, Beverly Hills, CA 90210
MLS# CL26986193Listed by: CAROLWOOD ESTATES - New
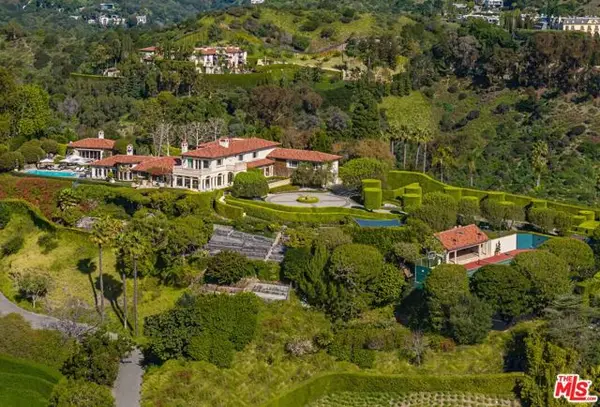 $29,995,000Active6 beds 12 baths11,000 sq. ft.
1309 Davies Drive, Beverly Hills, CA 90210
MLS# CL26986659Listed by: THE BEVERLY HILLS ESTATES - New
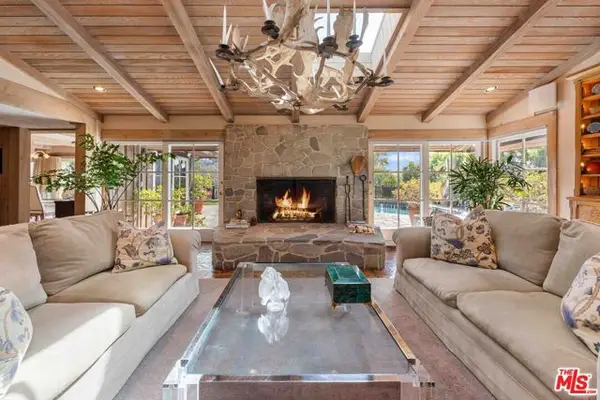 $8,999,000Active3 beds 5 baths3,792 sq. ft.
1250 Shadow Hill Way, Beverly Hills, CA 90210
MLS# CL26987169Listed by: CHRISTIE'S INTERNATIONAL REAL ESTATE SOCAL - New
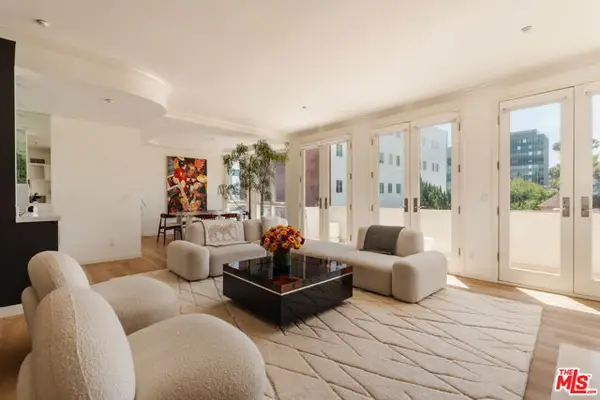 $1,595,000Active2 beds 3 baths1,860 sq. ft.
121 N Almont Drive #304, Beverly Hills, CA 90211
MLS# CL26987933Listed by: HILTON HILTON - New
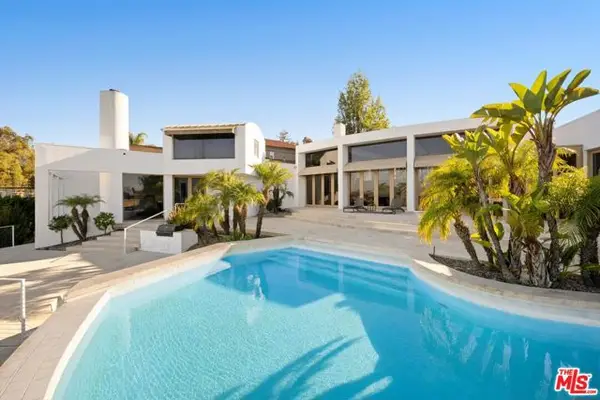 $13,500,000Active5 beds 6 baths6,900 sq. ft.
11975 Crest Place, Beverly Hills, CA 90210
MLS# CL26988147Listed by: THE BEVERLY HILLS ESTATES


Protect your home and budget from life's surprises with an Assurant Home Warranty, backed by a partner that supports you through every step of homeownership. Explore Plans.
© 2026 Better Homes and Gardens Real Estate LLC. An Anywhere Real Estate company. All rights reserved. Better Homes and Gardens® Real Estate is a registered trademark owned by Meredith Operations Corporation, licensed to Better Homes and Gardens Real Estate LLC and used with permission. Better Homes and Gardens Real Estate LLC fully supports the principles of the Fair Housing Act and the Equal Opportunity Act. Listing information is deemed reliable but is not guaranteed accurate.
Each office is independently owned and operated.
Any services or products provided by third parties are not provided by, affiliated with or related to Better Homes and Gardens Real Estate LLC, or its affiliated companies.