
521 N Rexford Drive, Beverly Hills, CA 90210
Local realty services provided by:Better Homes and Gardens Real Estate Royal & Associates
521 N Rexford Drive,Beverly Hills, CA 90210
$6,999,000
- 4 Beds
- 5 Baths
- 3,244 sq. ft.
- Single family
- Pending
Listed by: steve sawai, andrea pilot
Office: compass
MLS#:CL26886215
Source:Bay East, CCAR, bridgeMLS
Price summary
- Price:$6,999,000
- Price per sq. ft.:$2,157.52
About this home
Discretely hidden behind private gates, this sunlit, iconic single-story ranch home is a serene retreat in the coveted Flats of Beverly Hills on a great street. Nestled on an expansive 13,690 sq. ft. lot, this property offers a truly rare opportunity to own a piece of timeless charm in one of the most desirable neighborhoods in the world.The main home boasts 3 spacious bedrooms and 4 bathrooms, perfectly designed for comfort and functionality. Customized & oversized primary walk in closet. At the heart of the home lies a chef's kitchen, designed by Poggen Pohl, thoughtfully outfitted with Thermador, Miele appliances, Sub-Zero refrigeration, and a generously sized island that invites everything from casual mornings with coffee to lively gatherings with friends along with a breakfast, butler, pantry and laundry room. Step into the living room, where high vaulted ceilings and a striking stone wall create a dramatic yet inviting focal point, while a skylight floods the dining room with natural light. Large living room, with high ceiling, sliding glass and French doors lead seamlessly to the outdoors, enhancing the flow for entertaining or simply enjoying the serene surroundings. Adding to the allure is the permitted guest house, complete with 1 bedroom and 1 bathroom. The lush, mature landscaping envelops the property in tranquility, creating two yards, and framing the sparkling pool and offering a true oasis of privacy. 4-car covered parking. Beyond the gates, you're just moments from The Beverly Hills Hotel, world-class dining, luxury shopping, and the unparalleled entertainment.This is more than a home; it's an invitation to live at the very heart of it all....
Contact an agent
Home facts
- Year built:1922
- Listing ID #:CL26886215
- Added:27 day(s) ago
- Updated:September 24, 2026 at 12:25 PM
Rooms and interior
- Bedrooms:4
- Total bathrooms:5
- Full bathrooms:5
- Flooring:Carpet, Wood
- Kitchen Description:Dishwasher, Pantry, Refrigerator
- Living area:3,244 sq. ft.
Heating and cooling
- Cooling:Central Air
- Heating:Central
- Central air:Yes
Structure and exterior
- Year built:1922
- Building area:3,244 sq. ft.
- Lot area:0.31 Acres
- Architectural Style:Ranch, Single Family Residence
- Levels:1 Story, 1 Story
Finances and disclosures
- Price:$6,999,000
- Price per sq. ft.:$2,157.52
Features and amenities
- Appliances:Dishwasher, Refrigerator
- Laundry features:Dryer, Washer
- Pool features:In Ground
Parking
- Parking description:Attached
- Garage:Yes
 Bay East 2026. CCAR 2026 bridgeMLS 2026. Information Deemed Reliable But Not Guaranteed. This information is being provided by the Bay East MLS, or CCAR MLS, or bridgeMLS. The listings presented here may or may not be listed by the Broker/Agent operating this website. This information is intended for the personal use of consumers and may not be used for any purpose other than to identify prospective properties consumers may be interested in purchasing. Data last updated at September 24, 2026
New listings near 521 N Rexford Drive
- New
 $25,000,000Active5 beds 6 baths5,000 sq. ft.
1035 Summit Drive, Beverly Hills, CA 90210
MLS# 26851935Listed by: CAROLWOOD ESTATES - New
 $1,995,000Active2 beds 3 baths2,090 sq. ft.
320 N Maple Drive #303, Beverly Hills, CA 90210
MLS# 26991821Listed by: NOURMAND & ASSOCIATES-BH - New
 $4,495,000Active5 beds 5 baths4,905 sq. ft.
9626 Highridge Drive, Beverly Hills, CA 90210
MLS# 26991955Listed by: WESTSIDE ESTATE AGENCY INC. - New
 $3,895,000Active14 beds 14 baths11,334 sq. ft.
9930 Durant Drive, Beverly Hills, CA 90212
MLS# 26991965Listed by: REMAX COMMERCIAL AND INVESTMENT REALTY - New
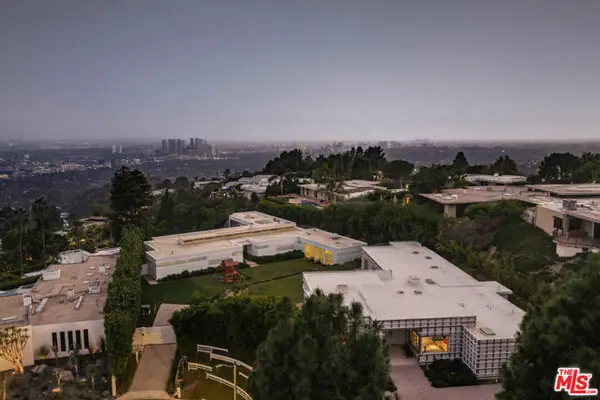 $74,500,000Active7 beds 10 baths11,000 sq. ft.
555 Vick Place, Beverly Hills, CA 90210
MLS# CL26991329Listed by: WESTSIDE ESTATE AGENCY INC. - New
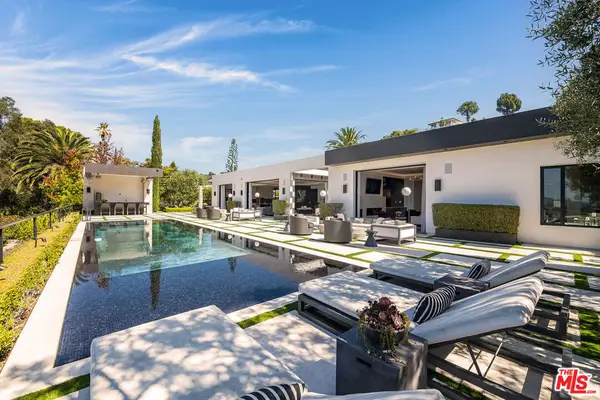 $22,995,000Active6 beds 12 baths12,709 sq. ft.
565 Evelyn Place, Beverly Hills, CA 90210
MLS# 26991501Listed by: THE BEVERLY HILLS ESTATES - New
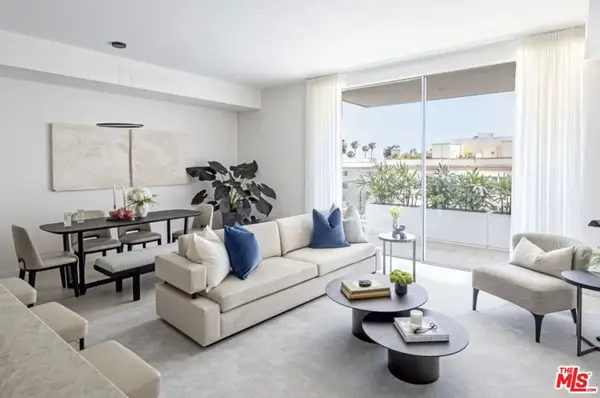 $1,925,000Active1 beds 2 baths1,257 sq. ft.
9200 Wilshire Boulevard #204W, Beverly Hills, CA 90212
MLS# 26990901Listed by: THE BEVERLY HILLS ESTATES - Open Sun, 2 to 5pmNew
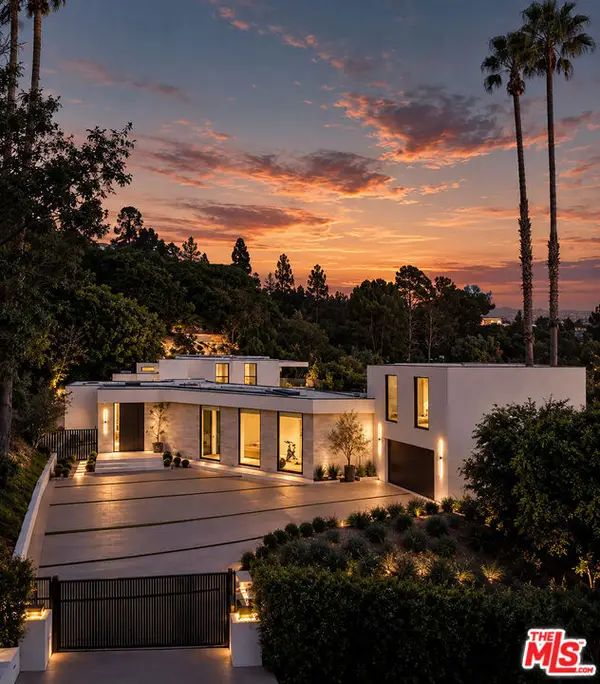 $18,995,000Active7 beds 8 baths7,854 sq. ft.
525 Arkell Drive, Beverly Hills, CA 90210
MLS# 26987515Listed by: CAROLWOOD ESTATES - New
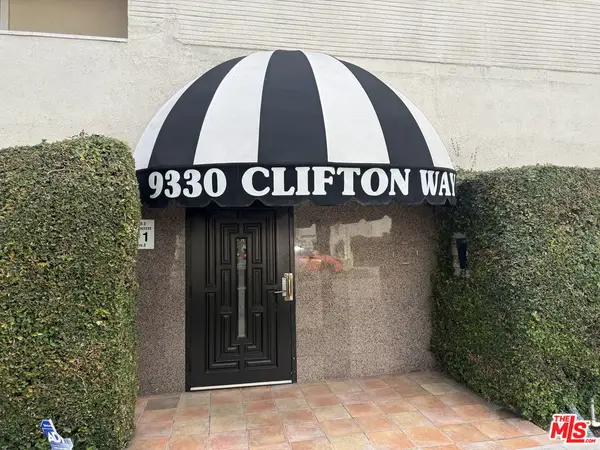 $1,649,000Active3 beds 3 baths2,697 sq. ft.
9330 Clifton Way #105, Beverly Hills, CA 90210
MLS# 26989231Listed by: COLDWELL BANKER REALTY - New
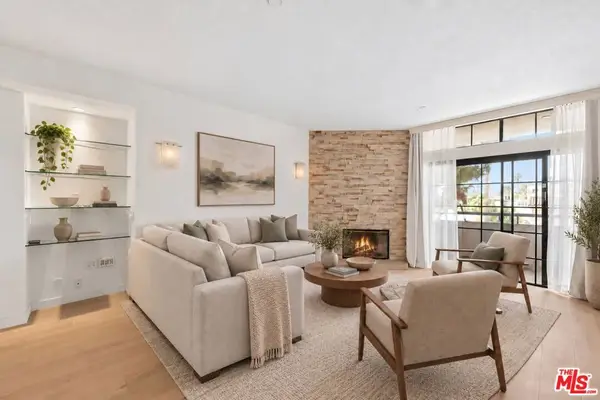 $1,195,000Active2 beds 2 baths1,454 sq. ft.
200 N Swall Drive #462, Beverly Hills, CA 90211
MLS# 26990743Listed by: ALLURE REALTY GROUP


Protect your home and budget from life's surprises with an Assurant Home Warranty, backed by a partner that supports you through every step of homeownership. Explore Plans.
© 2026 Better Homes and Gardens Real Estate LLC. An Anywhere Real Estate company. All rights reserved. Better Homes and Gardens® Real Estate is a registered trademark owned by Meredith Operations Corporation, licensed to Better Homes and Gardens Real Estate LLC and used with permission. Better Homes and Gardens Real Estate LLC fully supports the principles of the Fair Housing Act and the Equal Opportunity Act. Listing information is deemed reliable but is not guaranteed accurate.
Each office is independently owned and operated.
Any services or products provided by third parties are not provided by, affiliated with or related to Better Homes and Gardens Real Estate LLC, or its affiliated companies.