
9001 Dayton Way #D, Beverly Hills, CA 90211
Local realty services provided by:Better Homes and Gardens Real Estate Royal & Associates
Listed by: michael libow
Office: compass
MLS#:CL26838259
Source:Bay East, CCAR, bridgeMLS
Price summary
- Price:$1,895,000
- Price per sq. ft.:$704.2
- Monthly HOA dues:$1,200
About this home
With newly reduced monthly HOD's as of July 2026, this stunning multi-level private-elevator townhome is set in a coveted boutique 11-unit 1993-built European-styled townhouse complex which rarely has availability. Sited on the prestigious NW corner of Almont Dr and Dayton Wy north of Wilshire Blvd and west of Robertson Blvd within moments to the best of Beverly Hills and adjacent communities. Beautifully redone contemporary spaces including wide-plank light wood floors, natural light, high ceilings, French doors, and a spectacular newer kitchen with top stainless appliances. Gracious living room opens to a lovely formal dining space and pantry area. The kitchen and large breakfast area/bar leads to a fabulous outdoor west-facing private patio with brick and turf surfaces. 3 generous bedrooms upstairs including a great primary suite with walk-in, Juliet balconette, and luxe neutral marble bathroom. Stairwell with clerestory windows accesses an expansive top-level private roof patio with treetop and peek-a-boo views. Lower level contains ample storage, a bonus/media room, large laundry room, and direct-entry to a privately gated 3 car garage (with EV charging capability) accessed from the main gated subterranean community garage. This is one of only a few townhomes in the complex with a private elevator which tremendously enhances its desirability factor. Securely gated from Dayton Way in a building with intense curb appeal, this wonderful "home" is now available for a fortunate buyer....
Contact an agent
Home facts
- Year built:1993
- Listing ID #:CL26838259
- Added:125 day(s) ago
- Updated:September 28, 2026 at 02:27 PM
Rooms and interior
- Bedrooms:3
- Total bathrooms:3
- Full bathrooms:2
- Flooring:Wood
- Kitchen Description:Pantry, Updated Kitchen
- Living area:2,691 sq. ft.
Heating and cooling
- Cooling:Central Air
- Heating:Central
- Central air:Yes
Structure and exterior
- Year built:1993
- Building area:2,691 sq. ft.
- Lot area:0.45 Acres
- Architectural Style:Condominium, Contemporary
- Levels:3 Story Or More
Finances and disclosures
- Price:$1,895,000
- Price per sq. ft.:$704.2
Features and amenities
- Laundry features:Dryer, Inside, Laundry Room, Washer
Parking
- Parking description:Attached, Int Access From Garage
- Garage:Yes
- Garage spaces:3
 Bay East 2026. CCAR 2026 bridgeMLS 2026. Information Deemed Reliable But Not Guaranteed. This information is being provided by the Bay East MLS, or CCAR MLS, or bridgeMLS. The listings presented here may or may not be listed by the Broker/Agent operating this website. This information is intended for the personal use of consumers and may not be used for any purpose other than to identify prospective properties consumers may be interested in purchasing. Data last updated at September 28, 2026
New listings near 9001 Dayton Way #D
- New
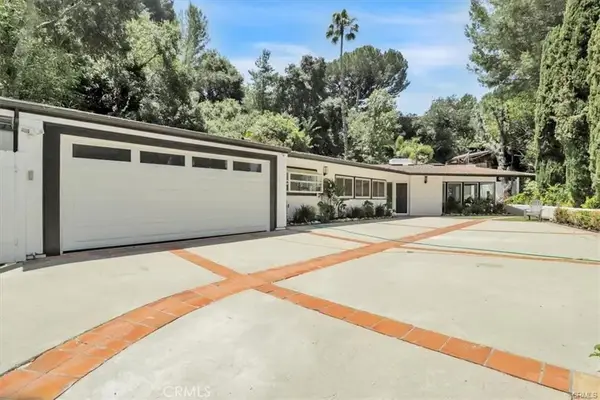 $2,795,000Active3 beds 3 baths2,051 sq. ft.
9466 Hidden Valley Place, Beverly Hills, CA 90210
MLS# SB26210369Listed by: ASHBY & GRAFF - New
 $3,499,000Active-- beds -- baths
471 473 S Bedford Dr, Beverly Hills, CA 90212
MLS# 260023529SDListed by: THE RELOCATION AGENCY - New
 $4,295,000Active3 beds 3 baths3,103 sq. ft.
219 S Mccarty Drive, Beverly Hills, CA 90212
MLS# CL26993045Listed by: COMPASS - New
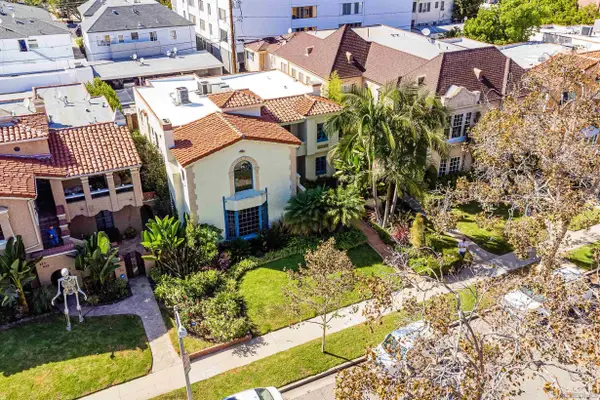 $3,499,000Active6 beds 4 baths3,876 sq. ft.
471-473 S Bedford Dr, Beverly Hills, CA 90212
MLS# 260023529Listed by: THE RELOCATION AGENCY - New
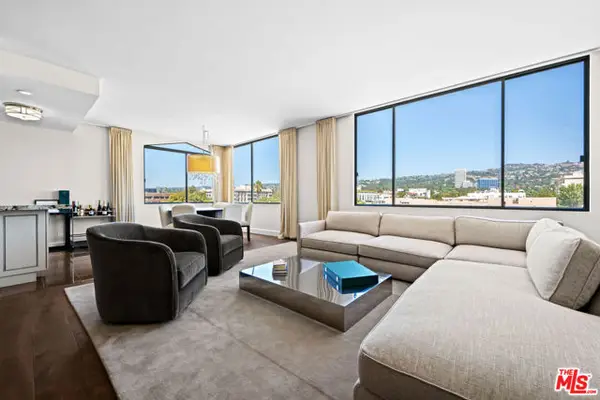 $1,295,000Active2 beds 2 baths1,568 sq. ft.
412 N Palm Drive #604, Beverly Hills, CA 90210
MLS# CL26992811Listed by: PRIME ROCK REALTY - New
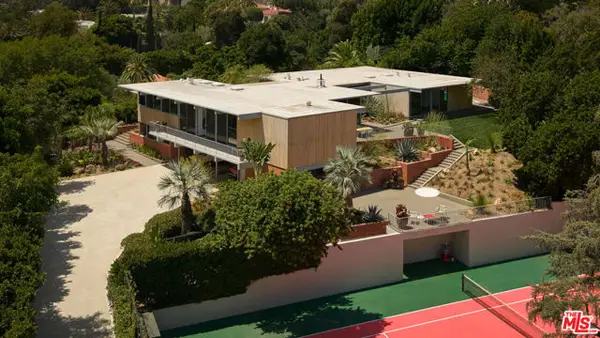 $25,000,000Active5 beds 6 baths5,000 sq. ft.
1035 Summit Drive, Beverly Hills, CA 90210
MLS# CL26851935Listed by: CAROLWOOD ESTATES - New
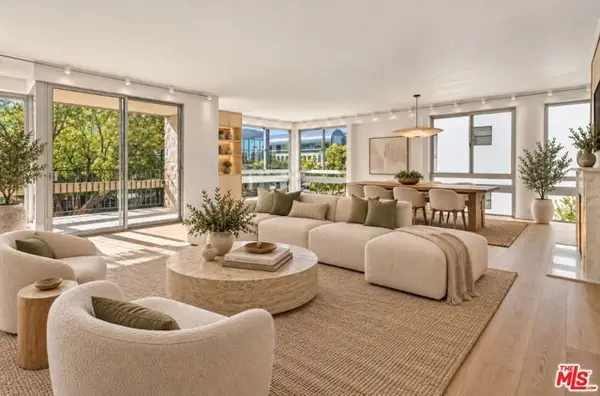 $1,995,000Active2 beds 3 baths2,090 sq. ft.
320 N Maple Drive #303, Beverly Hills, CA 90210
MLS# CL26991821Listed by: NOURMAND & ASSOCIATES-BH - New
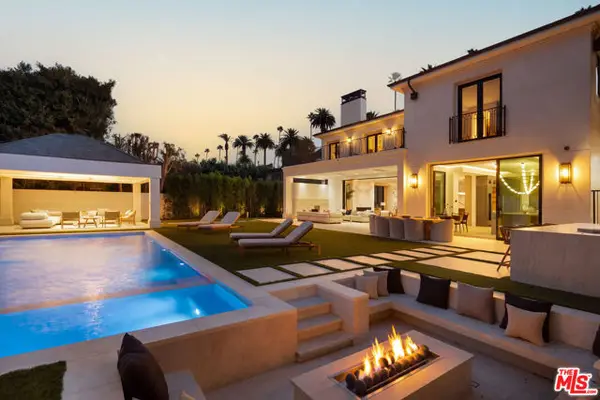 $26,850,000Active8 beds 11 baths12,012 sq. ft.
716 N Bedford Drive, Beverly Hills, CA 90210
MLS# CL26992217Listed by: CHRISTIE'S INTERNATIONAL REAL ESTATE SOCAL - New
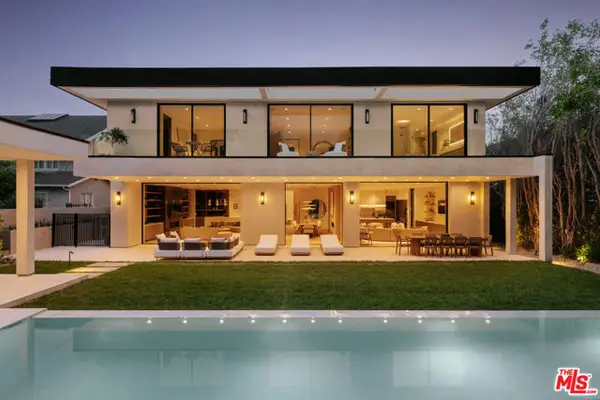 $19,995,000Active7 beds 10 baths
605 N Rexford Drive, Beverly Hills, CA 90210
MLS# CL26992633Listed by: CHRISTIE'S INTERNATIONAL REAL ESTATE SOCAL - New
 $1,495,000Active0.21 Acres
1579 Lindacrest Drive, Beverly Hills, CA 90210
MLS# CL26992771Listed by: CHRISTIE'S INTERNATIONAL REAL ESTATE SOCAL


Protect your home and budget from life's surprises with an Assurant Home Warranty, backed by a partner that supports you through every step of homeownership. Explore Plans.
© 2026 Better Homes and Gardens Real Estate LLC. An Anywhere Real Estate company. All rights reserved. Better Homes and Gardens® Real Estate is a registered trademark owned by Meredith Operations Corporation, licensed to Better Homes and Gardens Real Estate LLC and used with permission. Better Homes and Gardens Real Estate LLC fully supports the principles of the Fair Housing Act and the Equal Opportunity Act. Listing information is deemed reliable but is not guaranteed accurate.
Each office is independently owned and operated.
Any services or products provided by third parties are not provided by, affiliated with or related to Better Homes and Gardens Real Estate LLC, or its affiliated companies.