
1016 Robinhood Boulevard, Big Bear City, CA 92314
Local realty services provided by:Better Homes and Gardens Real Estate Champions
Listed by: michael sannes
Office: re/max big bear
MLS#:219150348
Source:CA_DAMLS
Price summary
- Price:$249,900
- Price per sq. ft.:$297.5
About this home
What a great location for this cute and clean little starter cabin. You can walk to the Convention Center to enjoy their many events including the Oktoberfest and the Farmer's Market. Big Bear Snow Play is also close where you can have fun with activities like sledding, racing cars, and climbing the ropes course. This property features 2 bedrooms, (1 with a balcony), 1 full bathroom, a beautiful rock fireplace, and full laundry hookups too. Don't miss this great opportunity to invest in a Big Bear home.
Contact an agent
Home facts
- Year built:1977
- Subdivision & Development:Not Applicable
- Listing ID #:219150348
- Added:74 day(s) ago
- Updated:September 29, 2026 at 05:33 AM
Rooms and interior
- Bedrooms:2
- Total bathrooms:1
- Full bathrooms:1
- Flooring:Carpet, Laminate
- Living area:840 sq. ft.
Heating and cooling
- Heating:Natural Gas, Wall Furnace
Structure and exterior
- Roof:Composition
- Year built:1977
- Building area:840 sq. ft.
- Lot area:0.06 Acres
- Lot Features:Level
- Construction Materials:Wood
- Exterior Features:Deck Patio
- Foundation Description:Concrete Perimeter, Raised
- Levels:2 Story, Two Levels
Utilities
- Water:Water District
- Sewer:On Site
Finances and disclosures
- Price:$249,900
- Price per sq. ft.:$297.5
Features and amenities
- Appliances:Gas Range, Refrigerator, Washer
- Laundry features:In Kitchen
Parking
- Parking description:Driveway
New listings near 1016 Robinhood Boulevard
- Coming SoonOpen Sat, 12 to 3pm
 $824,000Coming Soon3 beds 3 baths2,138 sq. ft.
313 Hilltop Lane, Big Bear City, CA 92314
MLS# OC26206593Listed by: LOYAL PROPERTY - New
 $790,000Active5 beds 3 baths2,764 sq. ft.
1120 Gold Mountain Drive, Big Bear City, CA 92314
MLS# CV26189277Listed by: REALTY ONE GROUP MASTERS - New
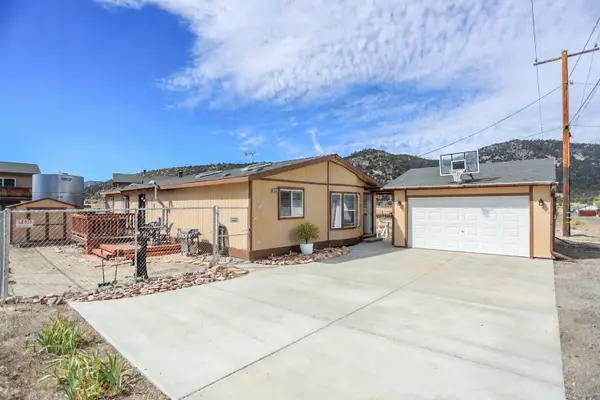 $399,000Active3 beds 2 baths1,586 sq. ft.
45395 7th Street, Big Bear City, CA 92314
MLS# 219153390Listed by: RE/MAX AREA EXPERTS - New
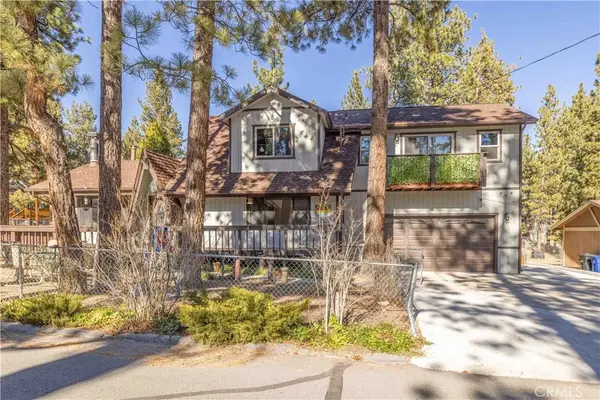 $750,000Active4 beds 3 baths1,830 sq. ft.
565 Ridgeside, Big Bear City, CA 92314
MLS# DW26208255Listed by: KELLER WILLIAMS SELA - New
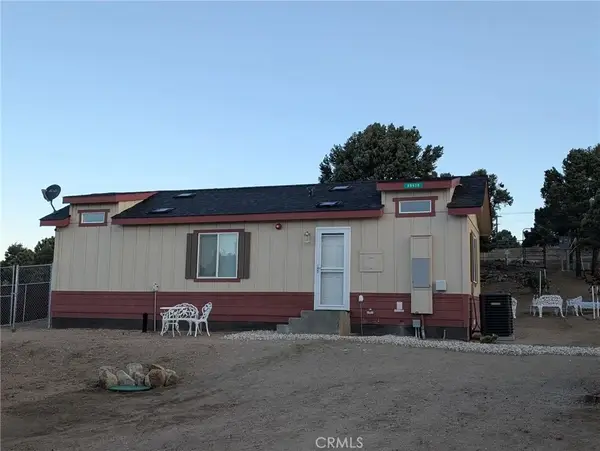 $405,000Active2 beds 1 baths507 sq. ft.
45675 Falling Springs, Baldwin Lake, CA 92314
MLS# SW26211043Listed by: PLATINUM REALTY SERVICES, INC. - New
 $59,500Active0.13 Acres
420 Big Bear, Big Bear City, CA 92314
MLS# IV26209342Listed by: BUSKEY TEAM REAL ESTATE
- New
 $990,000Active3 beds 3 baths1,892 sq. ft.
1155 Willow Lane, Big Bear City, CA 92314
MLS# 260023549Listed by: RE/MAX CONNECTIONS - New
 $580,000Active4 beds 4 baths1,700 sq. ft.
357 Downey Drive, Big Bear City, CA 92314
MLS# IG26210124Listed by: KELLER WILLIAMS BIG BEAR - New
 $399,900Active3 beds 2 baths1,640 sq. ft.
2110 7th Lane, Big Bear City, CA 92314
MLS# IG26210091Listed by: KELLER WILLIAMS BIG BEAR - New
 $425,000Active2 beds 2 baths679 sq. ft.
903 W Rainbow Boulevard, Big Bear City, CA 92314
MLS# IG26205884Listed by: REAL BROKER


Protect your home and budget from life's surprises with an Assurant Home Warranty, backed by a partner that supports you through every step of homeownership. Explore Plans.
© 2026 Better Homes and Gardens Real Estate LLC. An Anywhere Real Estate company. All rights reserved. Better Homes and Gardens® Real Estate is a registered trademark owned by Meredith Operations Corporation, licensed to Better Homes and Gardens Real Estate LLC and used with permission. Better Homes and Gardens Real Estate LLC fully supports the principles of the Fair Housing Act and the Equal Opportunity Act. Listing information is deemed reliable but is not guaranteed accurate.
Each office is independently owned and operated.
Any services or products provided by third parties are not provided by, affiliated with or related to Better Homes and Gardens Real Estate LLC, or its affiliated companies.