
1093 Snow Ridge Road, Big Bear City, CA 92314
Local realty services provided by:Better Homes and Gardens Real Estate Champions
1093 Snow Ridge Road,Big Bear City, CA 92314
$479,000
- 3 Beds
- 2 Baths
- 1,352 sq. ft.
- Single family
- Active
Listed by: holly gardner
Office: keller williams big bear lake arrowhead
MLS#:219155422
Source:CA_DAMLS
Price summary
- Price:$479,000
- Price per sq. ft.:$354.29
About this home
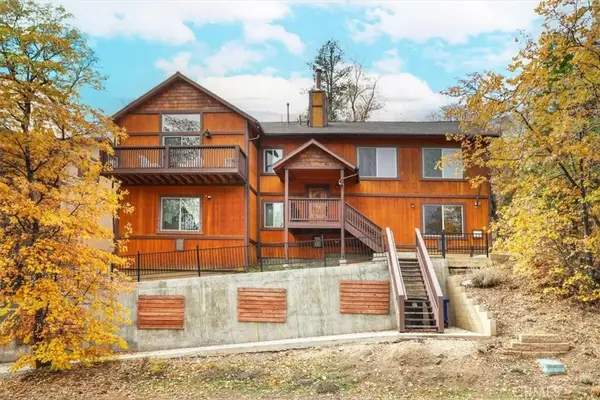
Located in the highly sought-after Whispering Forest neighborhood, this single-story 3-bedroom, 2-bath home sits on a beautiful, oversized corner lot surrounded by towering pines. Enjoy a fantastic open floorplan with vaulted wood-beamed ceilings, abundant natural light, a classic brick fireplace, and an oversized kitchen with ample storage and direct garage access. Outdoor amenities include a covered front porch, spacious rear deck, large storage shed, large two-car garage with a level driveway and plentiful parking with an additional driveway in the front. Just minutes from the lake, ski slopes, Village, shopping, restaurants, and National Forest access, this home offers the perfect combination of mountain charm, convenience, and year-round enjoyment. Would make a great full-time home, 2nd home, or rental property.
Contact an agent
Home facts
- Year built:1988
- Subdivision & Development:Not Applicable
- Listing ID #:219155422
- Added:3 day(s) ago
- Updated:November 07, 2026 at 03:35 PM
Rooms and interior
- Bedrooms:3
- Total bathrooms:2
- Full bathrooms:2
- Flooring:Carpet, Wood
- Living area:1,352 sq. ft.
Heating and cooling
- Cooling:Ceiling Fan(s)
- Heating:Central, Fireplace(s), Forced Air, Natural Gas, Wood
Structure and exterior
- Roof:Composition Shingle
- Year built:1988
- Building area:1,352 sq. ft.
- Lot area:0.22 Acres
- Construction Materials:Wood
- Exterior Features:Deck Patio
- Foundation Description:Raised
- Levels:1 Story, One Level
Utilities
- Water:Water District
- Sewer:Connected and Paid, In
Finances and disclosures
- Price:$479,000
- Price per sq. ft.:$354.29
Features and amenities
- Appliances:Gas Oven, Refrigerator, Trash Compactor, Washer
- Laundry features:In Closet, Laundry Area
- Amenities:Furnished
Parking
- Parking description:Attached Garage, Driveway, Garage
- Garage spaces:2
New listings near 1093 Snow Ridge Road
- Coming Soon
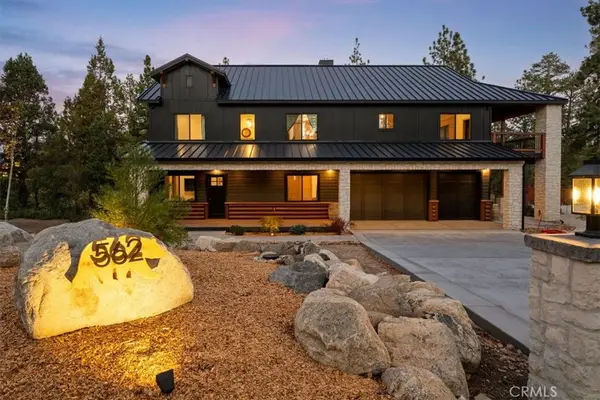 $2,999,999Coming Soon8 beds 8 baths5,416 sq. ft.
562 Creekside Lane, Big Bear City, CA 92314
MLS# NP26224889Listed by: REALTY ONE GROUP WEST - New
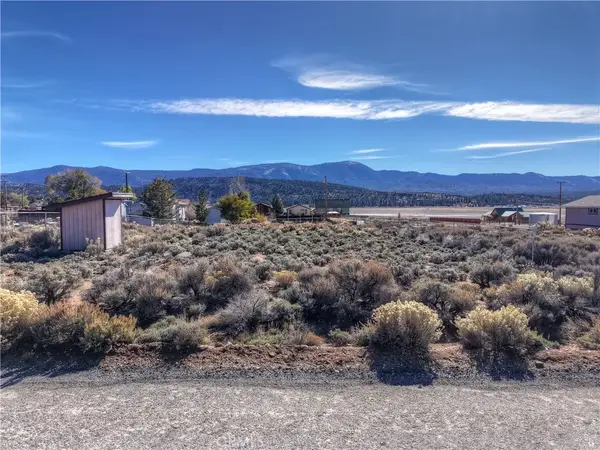 $45,000Active0 Acres
46005 Vale, Big Bear City, CA 92314
MLS# IG26236833Listed by: KELLER WILLIAMS BIG BEAR - New
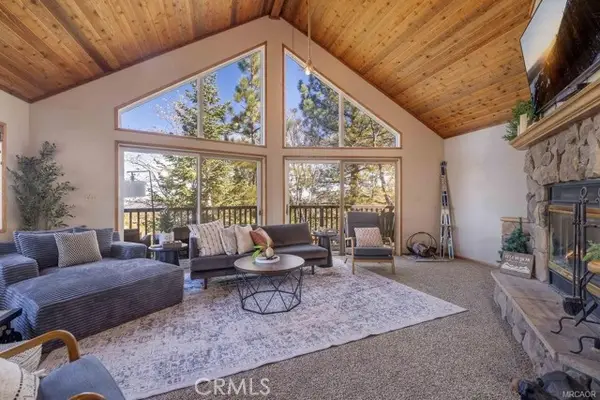 $559,000Active3 beds 3 baths1,917 sq. ft.
1529 Tuolumne, Big Bear City, CA 92314
MLS# IG26237958Listed by: RE/MAX BIG BEAR
- New
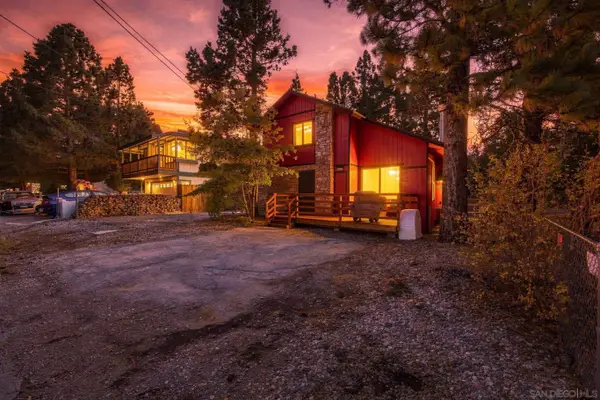 $365,000Active2 beds 2 baths1,325 sq. ft.
44388 Silver Pine, Sugarloaf, CA 92386
MLS# 260026365Listed by: ALI POURRASTEGAR, BROKER - New
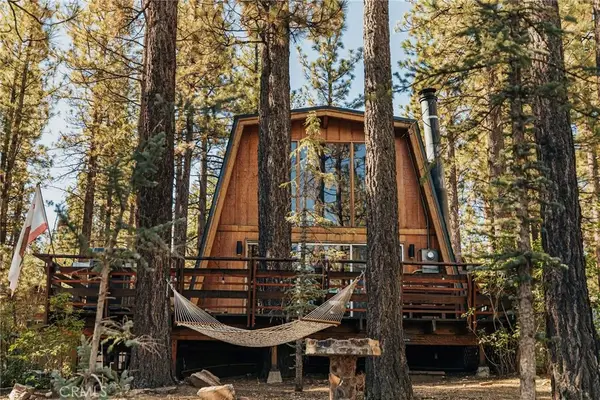 $375,000Active2 beds 1 baths1,056 sq. ft.
620 W Rainbow, Big Bear City, CA 92314
MLS# IG26237640Listed by: EXP REALTY OF CALIFORNIA INC. - Open Sun, 1 to 3pmNew
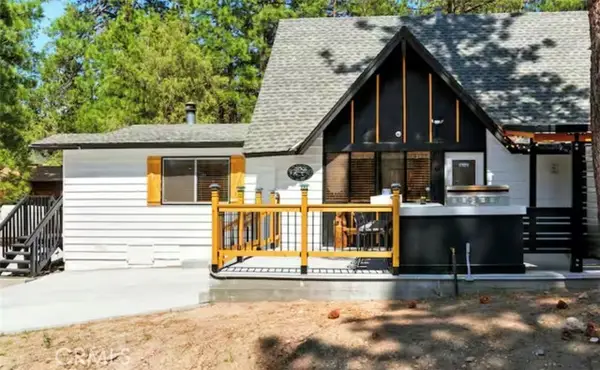 $529,000Active4 beds 2 baths1,504 sq. ft.
201 Aeroplane, Big Bear City, CA 92314
MLS# CV26229095Listed by: ROA CALIFORNIA INC - New
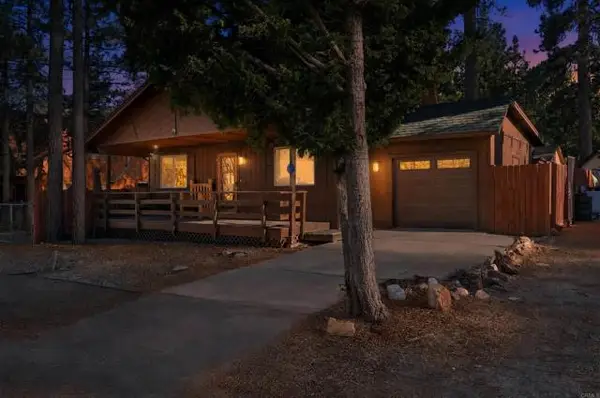 $499,000Active2 beds 2 baths1,592 sq. ft.
332 Fairway Blvd, Big Bear City, CA 92314
MLS# PTP2608158Listed by: LPT REALTY, INC. - New
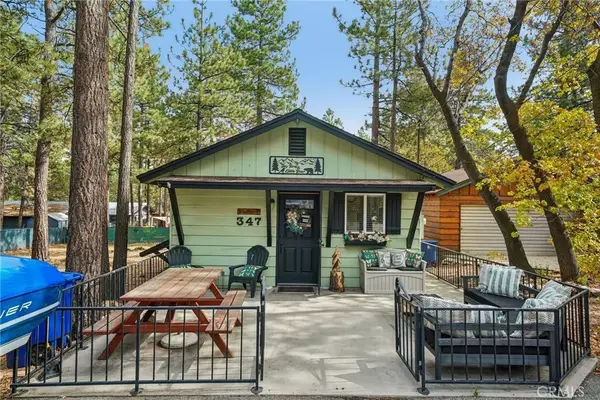 $240,000Active1 beds 1 baths504 sq. ft.
347 Victoria, Sugarloaf, CA 92386
MLS# CV26235446Listed by: EHOMES - New
 $800,000Active4 beds 4 baths2,086 sq. ft.
1209 Minton, Big Bear Lake, CA 92315
MLS# RS26235484Listed by: PAK HOME REALTY


Protect your home and budget from life's surprises with an Assurant Home Warranty, backed by a partner that supports you through every step of homeownership. Explore Plans.
© 2026 Better Homes and Gardens Real Estate LLC. An Anywhere Real Estate company. All rights reserved. Better Homes and Gardens® Real Estate is a registered trademark owned by Meredith Operations Corporation, licensed to Better Homes and Gardens Real Estate LLC and used with permission. Better Homes and Gardens Real Estate LLC fully supports the principles of the Fair Housing Act and the Equal Opportunity Act. Listing information is deemed reliable but is not guaranteed accurate.
Each office is independently owned and operated.
Any services or products provided by third parties are not provided by, affiliated with or related to Better Homes and Gardens Real Estate LLC, or its affiliated companies.