
1099 Heritage Trail, Big Bear City, CA 92314
Local realty services provided by:Better Homes and Gardens Real Estate Napolitano & Associates
1099 Heritage Trail,Big Bear, CA 92314
$1,599,000
- 4 Beds
- 4 Baths
- 4,068 sq. ft.
- Single family
- Active
Listed by: doug needham
Office: coastal view property
MLS#:V1-38556
Source:San Diego MLS via CRMLS
Price summary
- Price:$1,599,000
- Price per sq. ft.:$393.07
About this home
Luxury 4-Bedroom Estate Home in the Meadow Brook Estates community, This home delivers refined living with the warmth and charm of a high-end alpine retreat. Surrounded by towering pines and positioned on a spacious, private lot over 1 acre, the home offers an exceptional blend of comfort, elegance, and mountain serenity. Step inside to soaring vaulted ceilings, rich wood accents, and three stunning fireplaces that anchor the living spaces with cozy sophistication. The main living room features expansive windows that frame the forest views, while the open layout flows seamlessly into a chef's kitchen complete with premium appliances, stone countertops, and an oversized island ideal for gatherings. The Home offers four generously sized bedrooms, including a primary suite designed as a true sanctuary with its own fireplace, spa-inspired bathroom, and balcony. With three full bathrooms and one-half bath. A standout feature is the dedicated game room, perfect for entertainment and relaxation--whether it's movie nights, billiards, or a quiet retreat for kids and adults alike. Outdoors, enjoy a wraparound deck, peaceful seating areas, and the crisp mountain air that makes Big Bear living so special. The upscale estate community provides a serene environment with wide, well-maintained roads and a sense of exclusivity rarely found so close to the lake, ski slopes, and village amenities. A rare and valuable feature, the home is handicap accessible, complete with a built-in wheelchair lift from the garage directly into the main level, ensuring seamless entry without compromising styl...
Contact an agent
Home facts
- Year built:2005
- Listing ID #:V1-38556
- Added:2 day(s) ago
- Updated:September 07, 2026 at 02:43 PM
Rooms and interior
- Bedrooms:4
- Total bathrooms:4
- Full bathrooms:3
- Half bathrooms:1
- Flooring:Stone, Wood
- Kitchen Description:Gas Oven, Gas Range, Microwave, Pantry, Refrigerator
- Living area:4,068 sq. ft.
Heating and cooling
- Cooling:Central Forced Air
- Heating:Forced Air Unit
Structure and exterior
- Year built:2005
- Building area:4,068 sq. ft.
- Exterior Features:Covered, Wood
- Levels:2 Story
Utilities
- Water:Public, Water Connected
- Sewer:Public Sewer, Sewer Connected
Finances and disclosures
- Price:$1,599,000
- Price per sq. ft.:$393.07
Features and amenities
- Appliances:Dryer, Gas Oven, Gas Range, Microwave, Refrigerator, Washer
- Laundry features:Dryer, Washer, Washer Hookup
Parking
- Total parking spaces:4
- Parking description:Direct Garage Access, Garage - Two Door, Garage Door Opener
- Garage spaces:4
 This information is deemed reliable but not guaranteed. You should rely on this information only to decide whether or not to further investigate a particular property. BEFORE MAKING ANY OTHER DECISION, YOU SHOULD PERSONALLY INVESTIGATE THE FACTS (e.g. square footage and lot size) with the assistance of an appropriate professional. You may use this information only to identify properties you may be interested in investigating further. All uses except for personal, non-commercial use in accordance with the foregoing purpose are prohibited. Redistribution or copying of this information, any photographs or video tours is strictly prohibited. This information is derived from the Internet Data Exchange (IDX) service provided by San Diego MLS®. Displayed property listings may be held by a brokerage firm other than the broker and/or agent responsible for this display. The information and any photographs and video tours and the compilation from which they are derived is protected by copyright. Compilation © 2020 San Diego MLS®, Inc.
New listings near 1099 Heritage Trail
- New
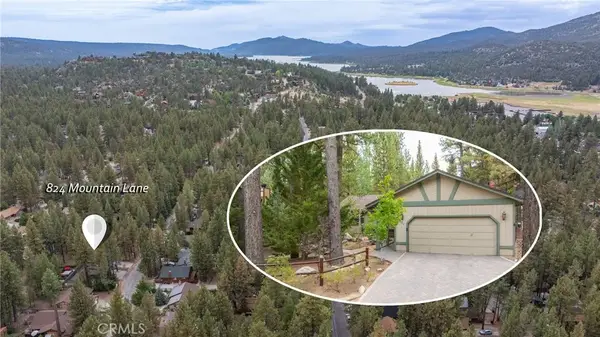 $539,000Active3 beds 2 baths1,301 sq. ft.
824 Mountain Lane, Big Bear City, CA 92314
MLS# IG26195390Listed by: BRUIN TROJAN REALTORS, INC - New
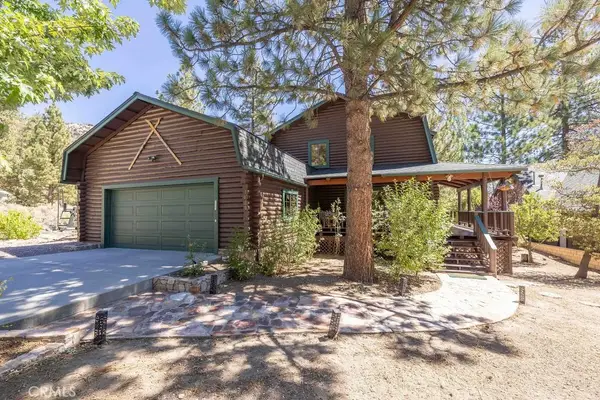 $699,999Active4 beds 2 baths2,016 sq. ft.
1128 Gold Mountain Drive, Big Bear City, CA 92314
MLS# IG26194501Listed by: KELLER WILLIAMS BIG BEAR - New
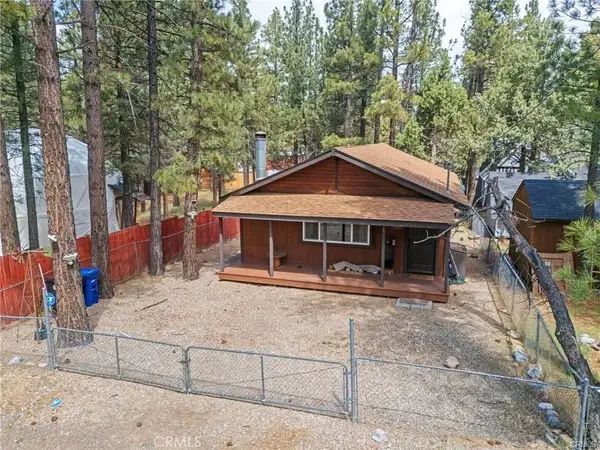 $380,000Active2 beds 2 baths960 sq. ft.
2051 6th, Big Bear City, CA 92314
MLS# DW26193744Listed by: EXCELLENCE RE REAL ESTATE - New
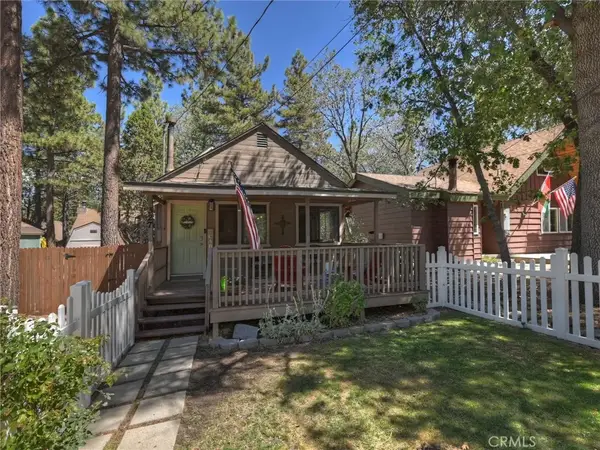 $385,000Active2 beds 2 baths1,168 sq. ft.
327 Wabash, Sugarloaf, CA 92386
MLS# IG26194378Listed by: RE/MAX BIG BEAR - New
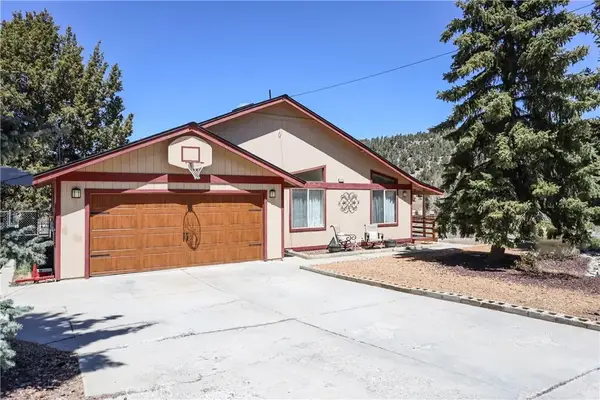 $418,000Active3 beds 2 baths1,482 sq. ft.
1210 Crestwood, Big Bear City, CA 92314
MLS# IG26194600Listed by: RE/MAX BIG BEAR - New
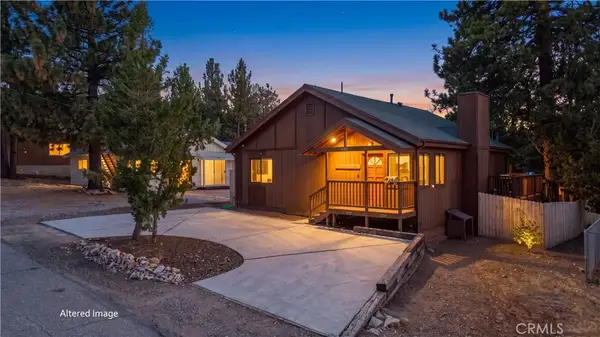 $587,500Active3 beds 2 baths1,178 sq. ft.
630 Villa Grove Avenue, Big Bear City, CA 92314
MLS# IG26187303Listed by: COMPASS - New
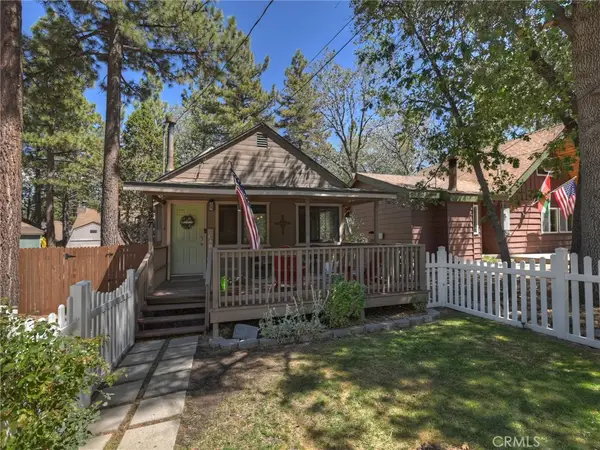 $385,000Active2 beds 2 baths1,168 sq. ft.
327 Wabash, Sugarloaf, CA 92386
MLS# IG26194378Listed by: RE/MAX BIG BEAR - New
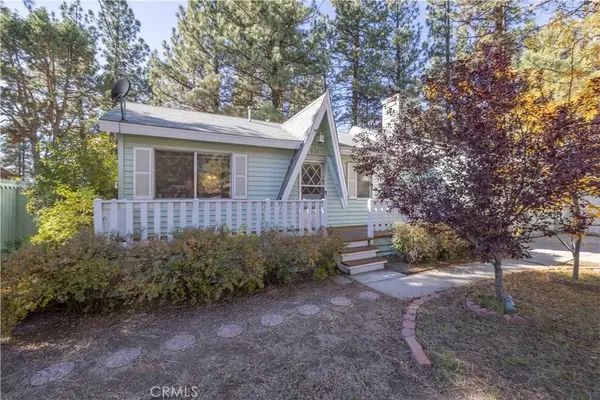 $369,000Active2 beds 1 baths976 sq. ft.
913 Tinkerbell Avenue, Big Bear, CA 92314
MLS# IG26193272Listed by: RE/MAX BIG BEAR - Open Sun, 11am to 2pmNew
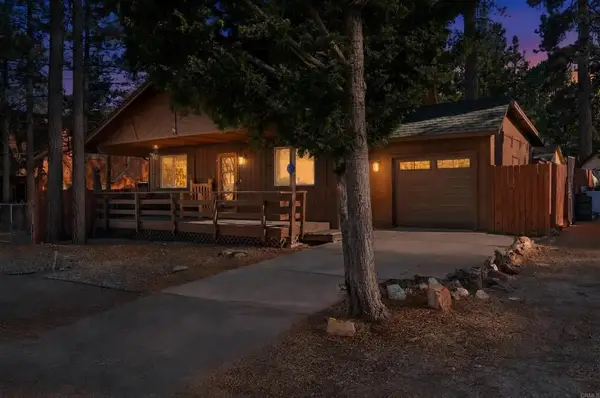 $550,000Active2 beds 2 baths1,592 sq. ft.
332 E Fairway Blvd, Big Bear City, CA 92314
MLS# PTP2606741Listed by: LPT REALTY, INC. - New
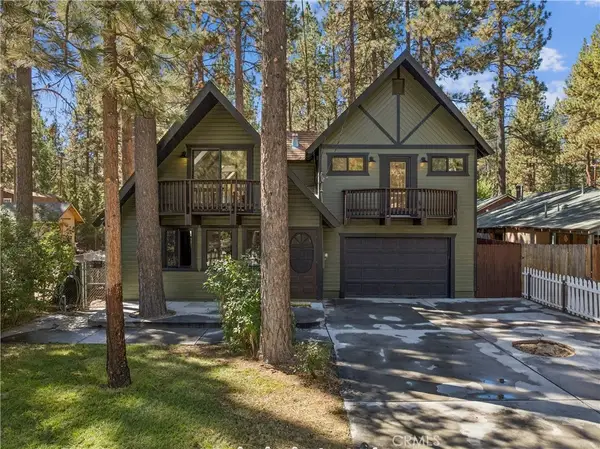 $550,000Active4 beds 3 baths1,632 sq. ft.
904 Angeles, Big Bear City, CA 92314
MLS# TR26194252Listed by: EXP REALTY OF CALIFORNIA INC


Protect your home and budget from life's surprises with an Assurant Home Warranty, backed by a partner that supports you through every step of homeownership. Explore Plans.
© 2026 Better Homes and Gardens Real Estate LLC. An Anywhere Real Estate company. All rights reserved. Better Homes and Gardens® Real Estate is a registered trademark owned by Meredith Operations Corporation, licensed to Better Homes and Gardens Real Estate LLC and used with permission. Better Homes and Gardens Real Estate LLC fully supports the principles of the Fair Housing Act and the Equal Opportunity Act. Listing information is deemed reliable but is not guaranteed accurate.
Each office is independently owned and operated.
Any services or products provided by third parties are not provided by, affiliated with or related to Better Homes and Gardens Real Estate LLC, or its affiliated companies.