
1101 W Country Club Boulevard, Big Bear City, CA 92314
Local realty services provided by:Better Homes and Gardens Real Estate Champions
1101 W Country Club Boulevard,Big Bear City, CA 92314
$285,000
- 2 Beds
- 1 Baths
- 816 sq. ft.
- Single family
- Active
Listed by: israel k barden
Office: re/max area experts
MLS#:219152928
Source:CA_DAMLS
Price summary
- Price:$285,000
- Price per sq. ft.:$349.26
About this home
Great location in Big Bear City! This 2-bedroom, 1-bath cabin sits on a corner lot just a block from the well-known Kissing Bridge at Baker Pond and near the Big Bear Lake Convention Center, home of Oktoberfest and other seasonal events. Convenient access to nearby snow play, dining, the lake, and year-round recreation. The home features a functional floor plan with an open living area, natural light, and a practical kitchen. A detached storage shed provides additional space for tools, recreational equipment, or storage. The usable corner lot offers convenient access and outdoor space. Ideal for a primary residence, second home, or investment property. Great location with Big Bear attractions and activities nearby. Bring all offers!
Contact an agent
Home facts
- Year built:1958
- Subdivision & Development:Not Applicable
- Listing ID #:219152928
- Added:4 day(s) ago
- Updated:September 23, 2026 at 02:42 PM
Rooms and interior
- Bedrooms:2
- Total bathrooms:1
- Full bathrooms:1
- Flooring:Laminate
- Dining Description:Dining Area
- Living area:816 sq. ft.
Heating and cooling
- Cooling:Ceiling Fan(s)
- Heating:Central, Natural Gas
Structure and exterior
- Roof:Composition Shingle
- Year built:1958
- Building area:816 sq. ft.
- Lot area:0.11 Acres
- Lot Features:Level, Street Public, Utilities - Overhead
- Levels:1 Story, One Level
Utilities
- Water:Water District
- Sewer:Connected and Paid, In
Finances and disclosures
- Price:$285,000
- Price per sq. ft.:$349.26
Features and amenities
- Appliances:Gas Oven, Gas Range, Microwave Oven, Refrigerator
- Amenities:Blinds, Furnished
Parking
- Parking description:Driveway
New listings near 1101 W Country Club Boulevard
- Coming Soon
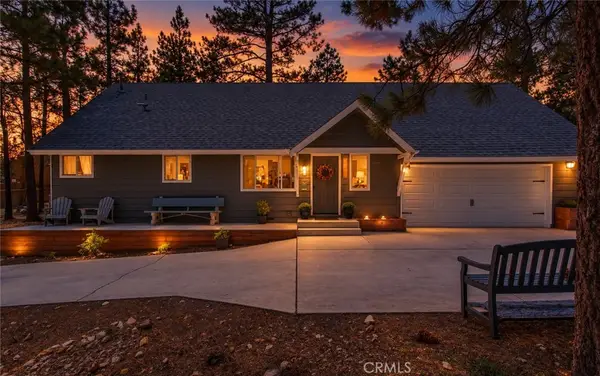 $558,888Coming Soon3 beds 3 baths1,736 sq. ft.
257 Turlock, Big Bear City, CA 92314
MLS# IV26206768Listed by: CENTURY 21 PRIMETIME REALTORS - Coming Soon
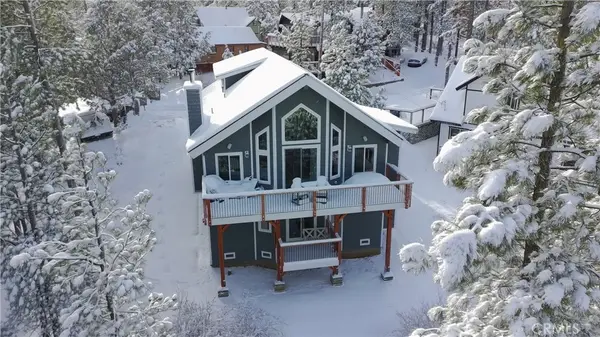 $824,000Coming Soon3 beds 3 baths2,138 sq. ft.
313 Hilltop Lane, Big Bear City, CA 92314
MLS# OC26206593Listed by: LOYAL PROPERTY - New
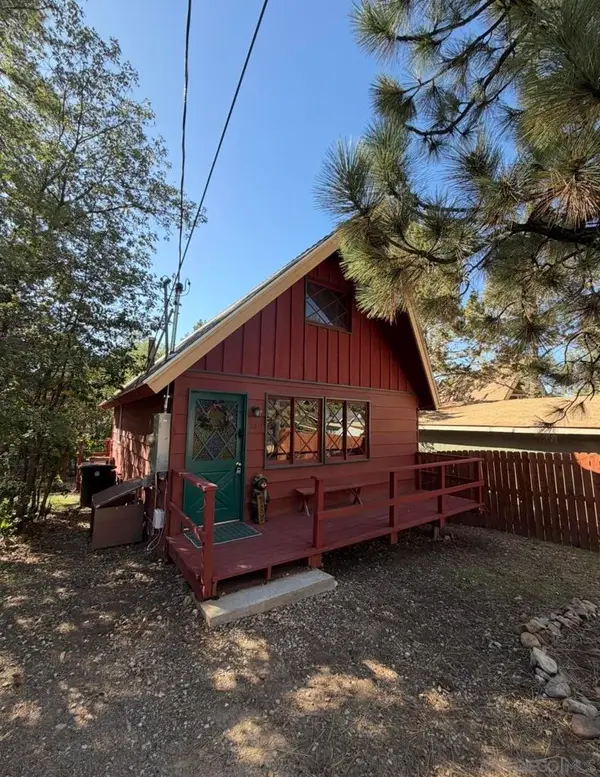 $265,000Active2 beds 1 baths588 sq. ft.
230 Sunset Lane, Sugarloaf, CA 92386
MLS# 260023035SDListed by: ECLOSEDREALTY INC. - New
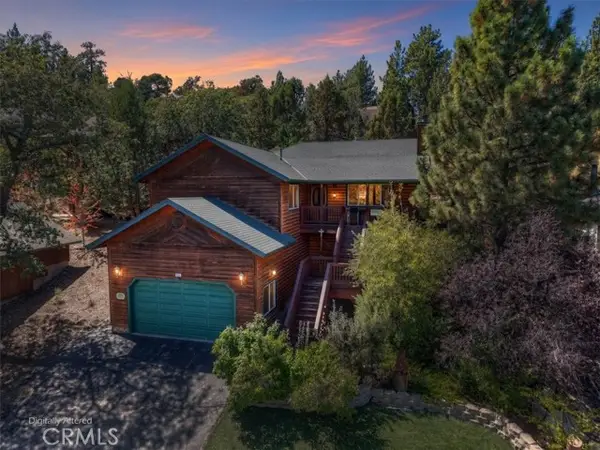 $725,000Active4 beds 4 baths2,042 sq. ft.
473 Villa Grove, Big Bear City, CA 92314
MLS# IG26205674Listed by: KELLER WILLIAMS BIG BEAR
- New
 $698,000Active4 beds 4 baths2,216 sq. ft.
451 Pineview, Big Bear City, CA 92314
MLS# IG26205643Listed by: KELLER WILLIAMS BIG BEAR - New
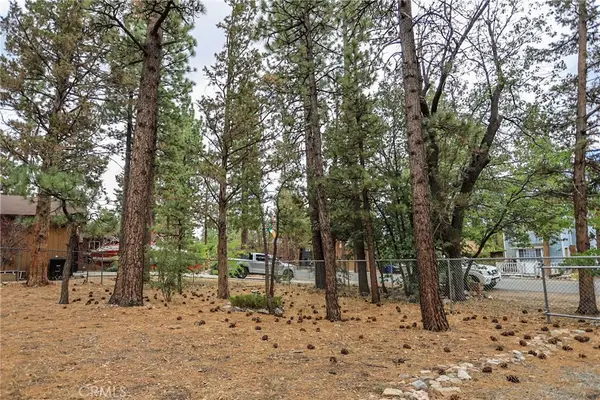 $45,000Active0.11 Acres
620 Pine, Sugarloaf, CA 92386
MLS# IG26205548Listed by: COLDWELL BANKER SKY RIDGE REALTY - New
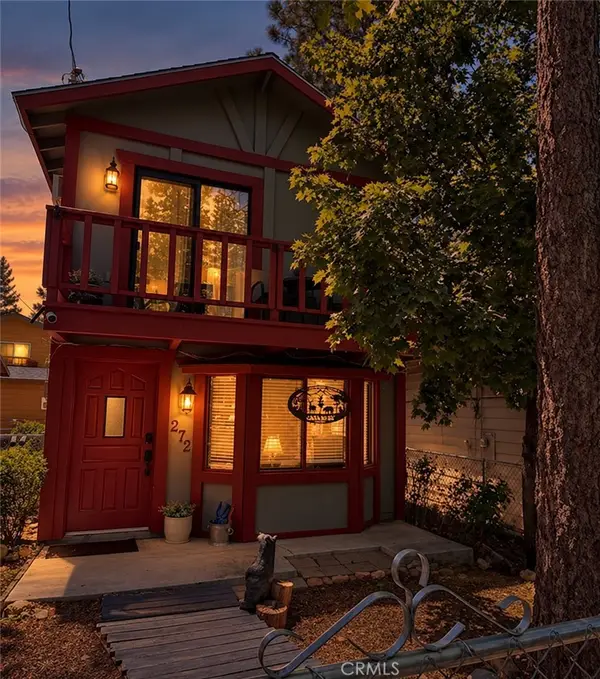 $330,000Active2 beds 2 baths1,274 sq. ft.
272 Imperial, Sugarloaf, CA 92386
MLS# IV26205245Listed by: CENTURY 21 PRIMETIME REALTORS - New
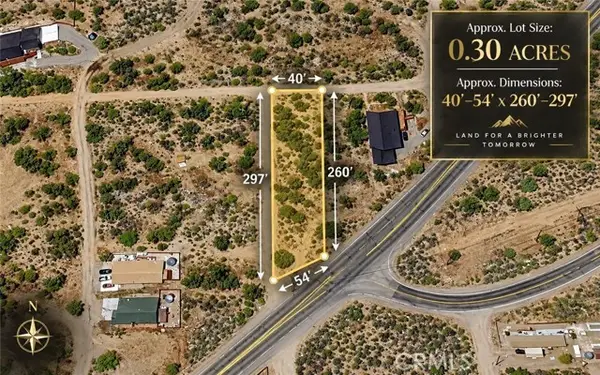 $3,300Active0.26 Acres
0 N Shore, Big Bear City, CA 92314
MLS# AR26204695Listed by: MOON REALTY - New
 $342,000Active2 beds 1 baths896 sq. ft.
594 Villa Grove, Big Bear City, CA 92314
MLS# CV26202071Listed by: EXP REALTY OF SOUTHERN CALIFORNIA INC - New
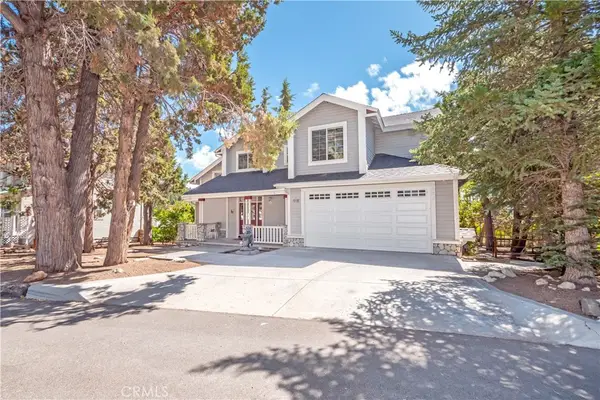 $1,068,000Active4 beds 4 baths2,566 sq. ft.
42419 Bear, Big Bear City, CA 92314
MLS# CV26173936Listed by: KELLER WILLIAMS REALTY COLLEGE PARK


Protect your home and budget from life's surprises with an Assurant Home Warranty, backed by a partner that supports you through every step of homeownership. Explore Plans.
© 2026 Better Homes and Gardens Real Estate LLC. An Anywhere Real Estate company. All rights reserved. Better Homes and Gardens® Real Estate is a registered trademark owned by Meredith Operations Corporation, licensed to Better Homes and Gardens Real Estate LLC and used with permission. Better Homes and Gardens Real Estate LLC fully supports the principles of the Fair Housing Act and the Equal Opportunity Act. Listing information is deemed reliable but is not guaranteed accurate.
Each office is independently owned and operated.
Any services or products provided by third parties are not provided by, affiliated with or related to Better Homes and Gardens Real Estate LLC, or its affiliated companies.