
1113 W North Shore Drive, Big Bear City, CA 92314
Local realty services provided by:Better Homes and Gardens Real Estate Wine Country Group
1113 W North Shore Drive,Big Bear, CA 92314
$515,000
- 3 Beds
- 2 Baths
- 1,396 sq. ft.
- Single family
- Active
Listed by: bob angilella
Office: re/max big bear909-866-6161
MLS#:219151468DA
Source:CRMLS
Price summary
- Price:$515,000
- Price per sq. ft.:$368.91
About this home
Welcome to this charming 3-bedroom, 2-bathroom home in the heart of Big Bear City, where mountain character meets comfortable modern living. Nestled in a peaceful neighborhood, this inviting home offers a wonderful opportunity to enjoy the Big Bear lifestyle while remaining close to local shops, dining, and recreation. Step inside to a bright and welcoming living area filled with natural light and a warm, comfortable ambiance. The open-concept design creates an easy flow between the living room, dining area, and kitchen--great for relaxing after a day in the mountains or gathering with family and friends. The kitchen offers modern appliances, generous counter space, and ample cabinetry, making meal preparation and entertaining a breeze. Three comfortable bedrooms provide plenty of space for family, guests, or a home office. The primary bedroom set away from the other bedrooms includes its own bath for added convenience. There is also access to the house from the alley behind where you can also enter the drive through garage. With its inviting layout, modern amenities, and desirable Big Bear City location, this home is an ideal full-time residence, weekend getaway, or vacation retreat. Come experience the charm and relaxed mountain lifestyle this wonderful property has to offer!...
Contact an agent
Home facts
- Year built:1986
- Subdivision & Development:Not Applicable-1
- Listing ID #:219151468DA
- Added:9 day(s) ago
- Updated:August 25, 2026 at 11:02 AM
Rooms and interior
- Bedrooms:3
- Total bathrooms:2
- Full bathrooms:2
- Flooring:Laminate
- Living area:1,396 sq. ft.
Heating and cooling
- Cooling:Wall Window Units
- Heating:Forced Air
Structure and exterior
- Year built:1986
- Building area:1,396 sq. ft.
- Lot area:0.18 Acres
- Levels:1 Story
Schools
- High school:Other
Finances and disclosures
- Price:$515,000
- Price per sq. ft.:$368.91
Parking
- Total parking spaces:2
- Parking description:Driveway
- Garage:Yes
- Garage spaces:2
New listings near 1113 W North Shore Drive
- Coming SoonOpen Sat, 12 to 3pm
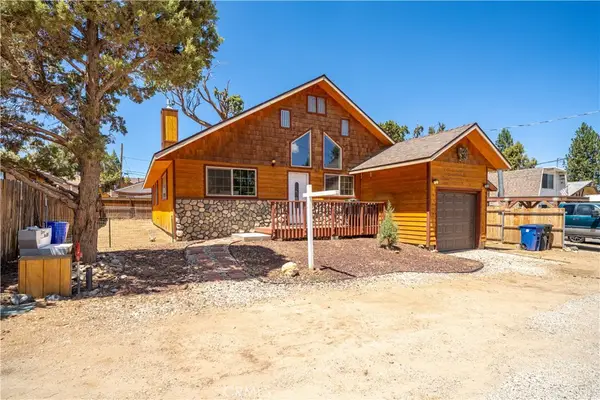 $449,999Coming Soon3 beds 2 baths1,494 sq. ft.
969 Hemlock, Big Bear City, CA 92314
MLS# CV26180197Listed by: CENTURY 21 MASTERS - Coming Soon
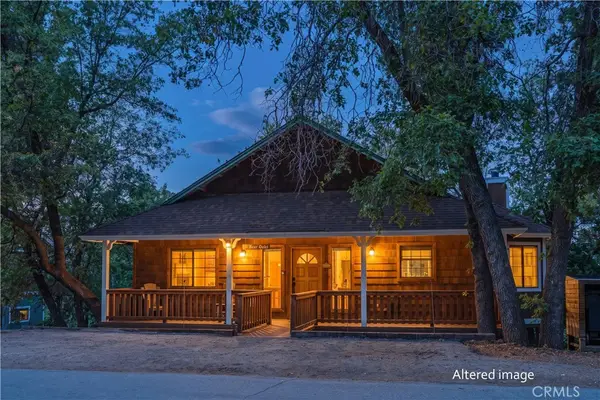 $499,900Coming Soon3 beds 2 baths1,600 sq. ft.
1416 Klamath Road, Big Bear City, CA 92314
MLS# IG26178498Listed by: COMPASS - New
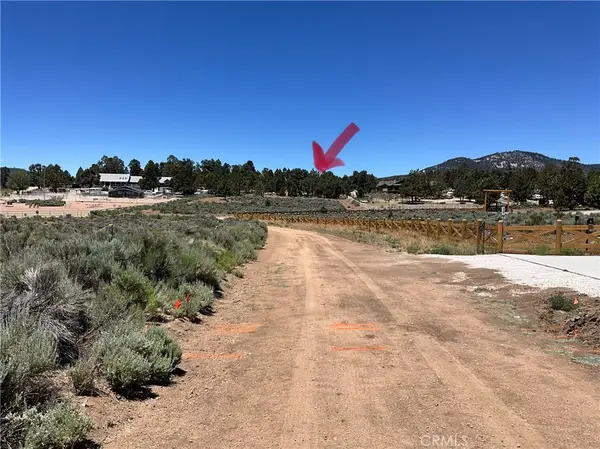 $295,000Active2.82 Acres
0 Baldwin, Baldwin Lake, CA 92314
MLS# SW26182237Listed by: ALLISON JAMES ESTATES & HOMES - New
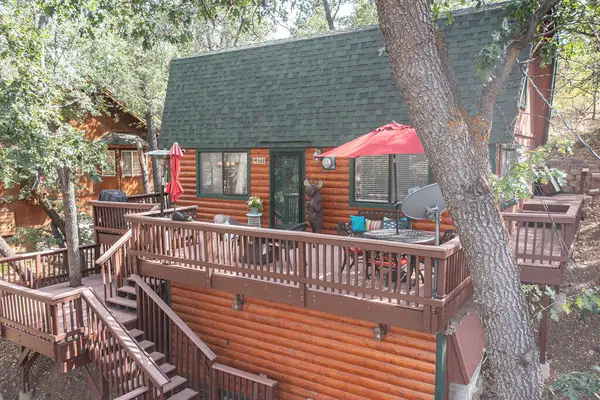 $435,000Active2 beds 2 baths1,104 sq. ft.
668 Butte Avenue, Big Bear City, CA 92314
MLS# 219151789Listed by: KELLER WILLIAMS BIG BEAR LAKE ARROWHEAD - New
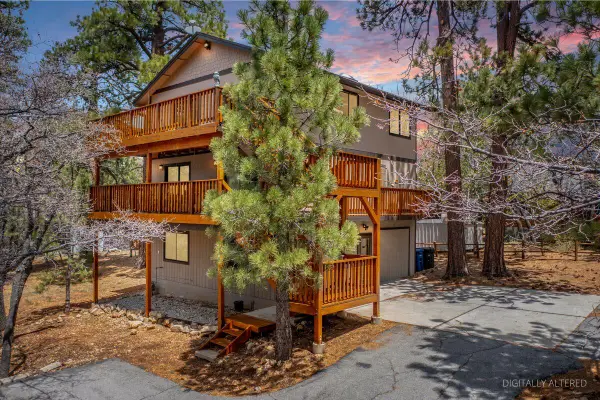 $499,900Active3 beds 4 baths2,520 sq. ft.
1772 Columbine Drive, Big Bear City, CA 92314
MLS# 219151793Listed by: RE/MAX BIG BEAR - New
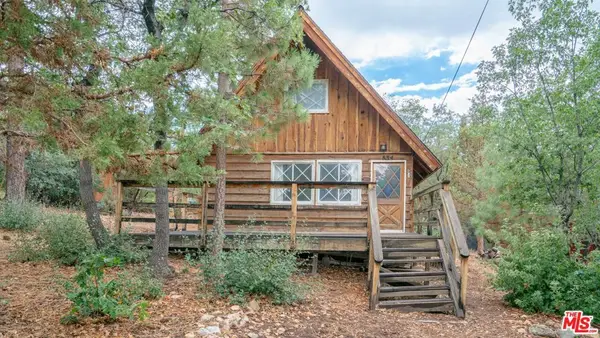 $224,900Active2 beds 1 baths640 sq. ft.
834 Victoria Lane, Sugarloaf, CA 92386
MLS# 26873971Listed by: COMPASS - New
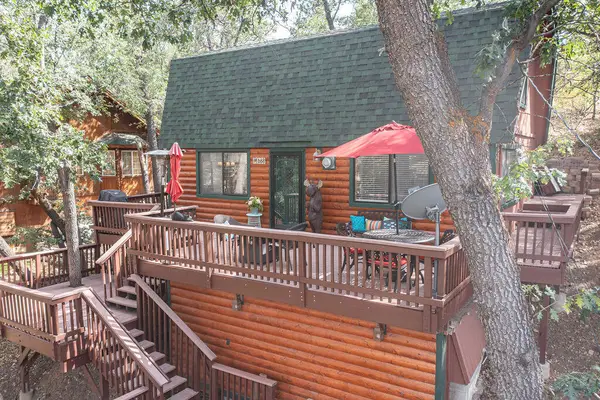 $435,000Active2 beds 2 baths1,104 sq. ft.
668 Butte Avenue, Big Bear, CA 92314
MLS# 219151789PSListed by: KELLER WILLIAMS BIG BEAR LAKE ARROWHEAD - New
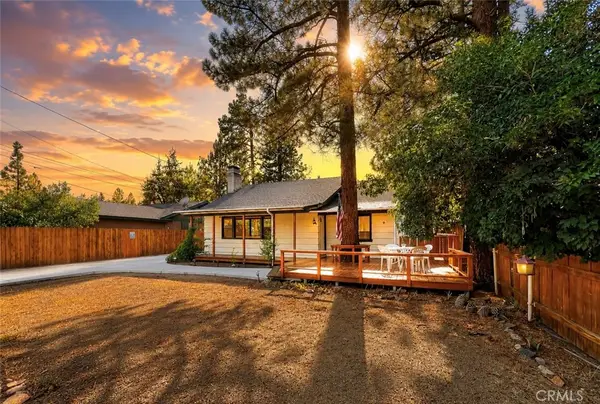 $299,999Active2 beds 1 baths996 sq. ft.
1029 Sierra, Big Bear City, CA 92314
MLS# IG26184418Listed by: EXP REALTY OF SOUTHERN CA. INC - New
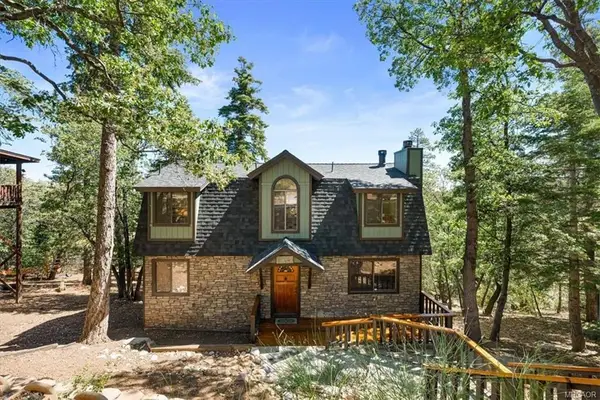 $549,900Active3 beds 2 baths1,456 sq. ft.
1550 Tuolumne Road, Big Bear, CA 92314
MLS# 219151768DAListed by: RE/MAX BIG BEAR - New
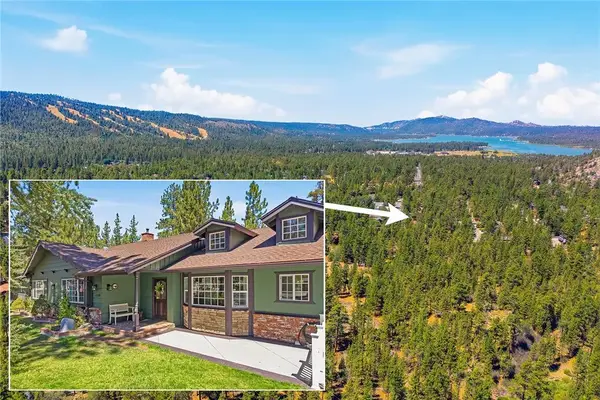 $1,425,000Active4 beds 3 baths2,730 sq. ft.
1249 Fox Farm Road, Big Bear City, CA 92314
MLS# IG26184102Listed by: KELLER WILLIAMS BIG BEAR


Protect your home and budget from life's surprises with an Assurant Home Warranty, backed by a partner that supports you through every step of homeownership. Explore Plans.
© 2026 Better Homes and Gardens Real Estate LLC. An Anywhere Real Estate company. All rights reserved. Better Homes and Gardens® Real Estate is a registered trademark owned by Meredith Operations Corporation, licensed to Better Homes and Gardens Real Estate LLC and used with permission. Better Homes and Gardens Real Estate LLC fully supports the principles of the Fair Housing Act and the Equal Opportunity Act. Listing information is deemed reliable but is not guaranteed accurate.
Each office is independently owned and operated.
Any services or products provided by third parties are not provided by, affiliated with or related to Better Homes and Gardens Real Estate LLC, or its affiliated companies.