
1249 Fox Farm Road, Big Bear City, CA 92314
Local realty services provided by:Better Homes and Gardens Real Estate Wine Country Group
Listed by: rosemarie holmstrom
Office: keller williams big bear909-866-4949
MLS#:IG26184102
Source:CRMLS
Price summary
- Price:$1,425,000
- Price per sq. ft.:$521.98
About this home
EXCEPTIONAL FOX FARM MOUNTAIN RETREAT. Over an acre with a private well, this spectacular Fox Farm mountain retreat offers a rare combination of space, privacy, and versatility—complete with an impressive workshop/barn and ideally located just minutes from Big Bear Lake, the Village, and ski resorts. Nestled on a beautifully treed, street-to-street lot, this exceptional property delivers the perfect balance of peaceful mountain living and convenience to all that Big Bear has to offer. The expansive yard provides plenty of usable outdoor space, including a wonderful play area for children, room to explore, and space to enjoy the mountain setting. The large, detached workshop/barn is ideal for hobbies, storage, vehicles, or creative projects, adding even more flexibility to the property. This spacious 4-bedroom, 3-bath single-story mountain home is filled with warmth and character, featuring beautiful custom wood detailing, built-in cabinetry, and new flooring throughout. The large open kitchen is designed for both function and gathering, offering granite slab countertops, abundant cabinet space, a center island, pantry, and an easy flow into the dining room. The living room captures classic mountain charm with open beam ceilings and an impressive floor-to-ceiling native stone fireplace. The generous primary suite includes a walk-in closet and a spa-inspired bathroom with radiant heated floors, separate shower, and jetted tub. Separate laundry room. Two car attached garage has an EV charger. This serene mountain home has plenty of room to host family and friends while enjoying convenient access to all the dining, shopping, and recreation in beautiful Big Bear Lake....
Contact an agent
Home facts
- Year built:1968
- Listing ID #:IG26184102
- Added:2 day(s) ago
- Updated:August 25, 2026 at 01:10 AM
Rooms and interior
- Bedrooms:4
- Total bathrooms:3
- Full bathrooms:2
- Half bathrooms:1
- Flooring:Carpet, Tile, Wood
- Kitchen Description:Dishwasher, Double Oven, Gas Cooktop, Microwave, Pantry, Refrigerator, Walk In Pantry
- Living area:2,730 sq. ft.
Heating and cooling
- Heating:Central Furnace, Fireplaces, Natural Gas, Radiant, Wood Stove
Structure and exterior
- Roof:Composition
- Year built:1968
- Building area:2,730 sq. ft.
- Lot area:1.04 Acres
- Lot Features:Back Yard, Irregular Lot, Level with Street, Lot Over 40000 Sqft, Sloped Down
- Architectural Style:Ranch
- Exterior Features:Covered Patio, Deck
- Levels:1 Story
Utilities
- Water:Public, Water Connected, Well
- Sewer:Public Sewer, Sewer Connected
Finances and disclosures
- Price:$1,425,000
- Price per sq. ft.:$521.98
Features and amenities
- Appliances:Dishwasher, Double Oven, Gas Cooktop, Microwave, Refrigerator
- Laundry features:Gas Dryer Hookup, Laundry Room, Washer Hookup
- Amenities:Beamed Ceilings, Ceiling Fans, Drapes, Pantry, Recessed Lighting, Walk In Closets
Parking
- Total parking spaces:10
- Parking description:Concrete Driveway, Door Single, Driveway, Driveway Level, Garage, Garage Faces Front, Oversized, Side By Side, Uncovered
- Garage:Yes
- Garage spaces:4
New listings near 1249 Fox Farm Road
- Coming SoonOpen Sat, 12 to 3pm
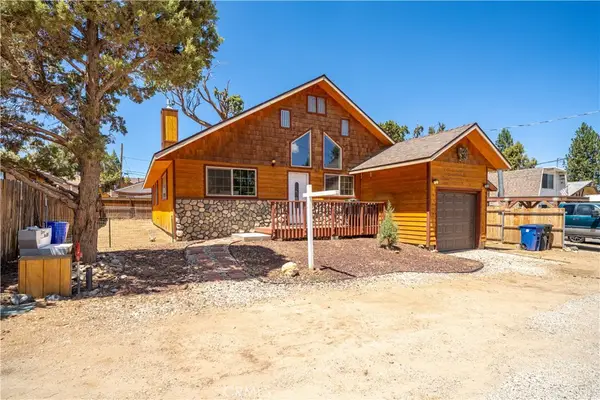 $449,999Coming Soon3 beds 2 baths1,494 sq. ft.
969 Hemlock, Big Bear City, CA 92314
MLS# CV26180197Listed by: CENTURY 21 MASTERS - Coming Soon
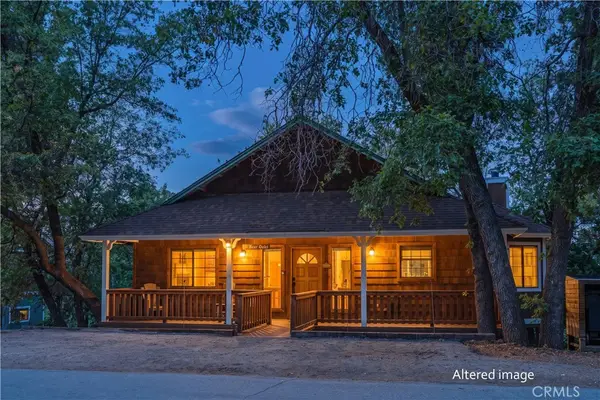 $499,900Coming Soon3 beds 2 baths1,600 sq. ft.
1416 Klamath Road, Big Bear City, CA 92314
MLS# IG26178498Listed by: COMPASS - New
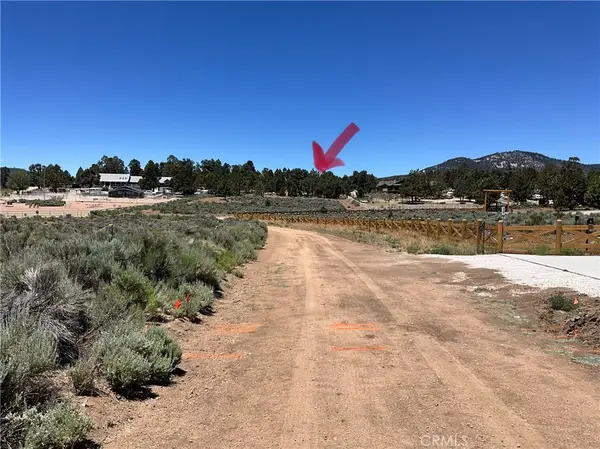 $295,000Active2.82 Acres
0 Baldwin, Baldwin Lake, CA 92314
MLS# SW26182237Listed by: ALLISON JAMES ESTATES & HOMES - New
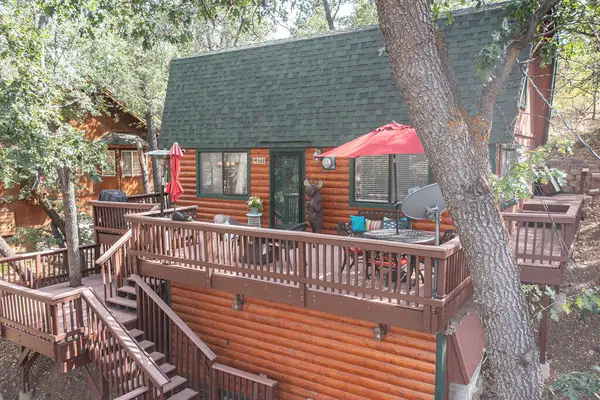 $435,000Active2 beds 2 baths1,104 sq. ft.
668 Butte Avenue, Big Bear City, CA 92314
MLS# 219151789Listed by: KELLER WILLIAMS BIG BEAR LAKE ARROWHEAD - New
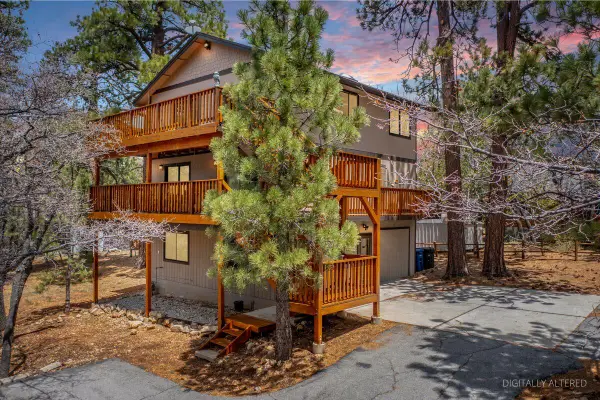 $499,900Active3 beds 4 baths2,520 sq. ft.
1772 Columbine Drive, Big Bear City, CA 92314
MLS# 219151793Listed by: RE/MAX BIG BEAR - New
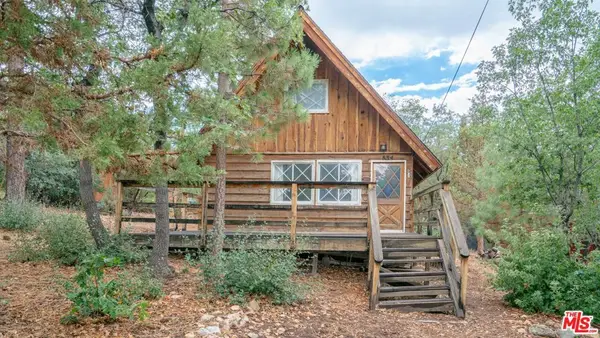 $224,900Active2 beds 1 baths640 sq. ft.
834 Victoria Lane, Sugarloaf, CA 92386
MLS# 26873971Listed by: COMPASS - New
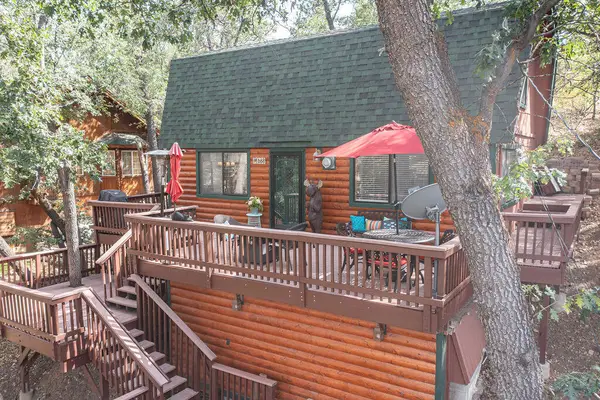 $435,000Active2 beds 2 baths1,104 sq. ft.
668 Butte Avenue, Big Bear, CA 92314
MLS# 219151789PSListed by: KELLER WILLIAMS BIG BEAR LAKE ARROWHEAD - New
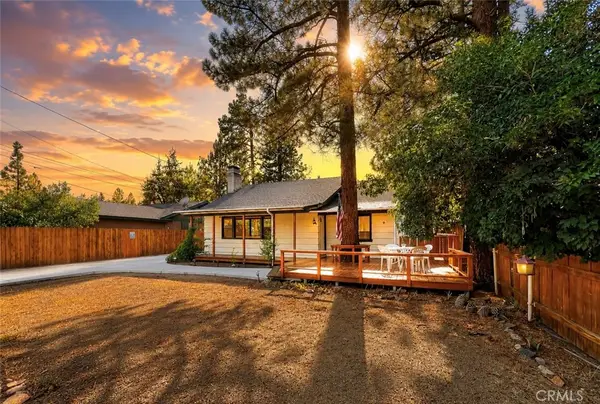 $299,999Active2 beds 1 baths996 sq. ft.
1029 Sierra, Big Bear City, CA 92314
MLS# IG26184418Listed by: EXP REALTY OF SOUTHERN CA. INC - New
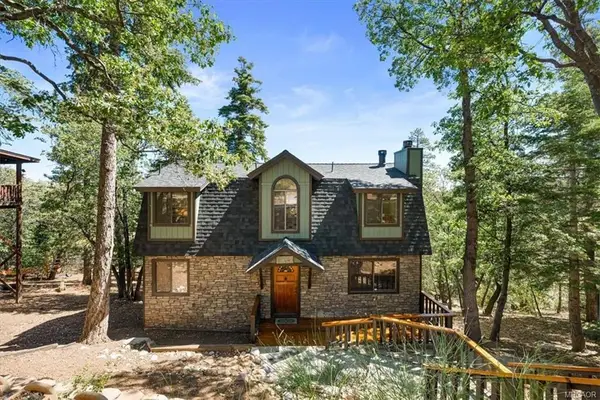 $549,900Active3 beds 2 baths1,456 sq. ft.
1550 Tuolumne Road, Big Bear, CA 92314
MLS# 219151768DAListed by: RE/MAX BIG BEAR - New
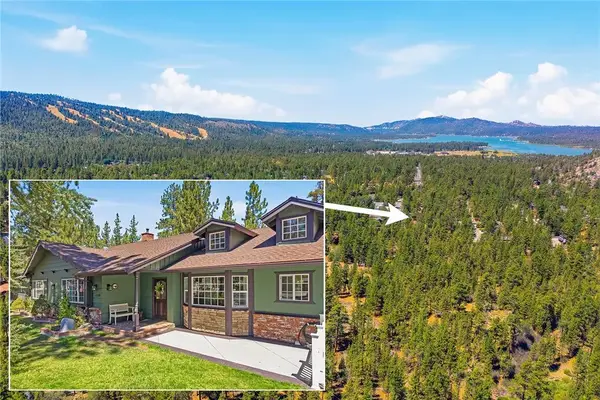 $1,425,000Active4 beds 3 baths2,730 sq. ft.
1249 Fox Farm Road, Big Bear City, CA 92314
MLS# IG26184102Listed by: KELLER WILLIAMS BIG BEAR


Protect your home and budget from life's surprises with an Assurant Home Warranty, backed by a partner that supports you through every step of homeownership. Explore Plans.
© 2026 Better Homes and Gardens Real Estate LLC. An Anywhere Real Estate company. All rights reserved. Better Homes and Gardens® Real Estate is a registered trademark owned by Meredith Operations Corporation, licensed to Better Homes and Gardens Real Estate LLC and used with permission. Better Homes and Gardens Real Estate LLC fully supports the principles of the Fair Housing Act and the Equal Opportunity Act. Listing information is deemed reliable but is not guaranteed accurate.
Each office is independently owned and operated.
Any services or products provided by third parties are not provided by, affiliated with or related to Better Homes and Gardens Real Estate LLC, or its affiliated companies.