
1307 Baldwin Lake, Big Bear City, CA 92314
Local realty services provided by:Better Homes and Gardens Real Estate Clarity
Listed by: will rahill
Office: keller williams big bear
MLS#:IG26182713
Source:San Diego MLS via CRMLS
Price summary
- Price:$1,299,000
- Price per sq. ft.:$487.98
About this home
Driving by you would have no idea what wonders await you! This home was built by George Crezee, a master craftsman that was building his legacy forever home ~ With views of the ski slopes and Baldwin Lake, a better location is hard to find ~ Resting on over 40,000 sq. ft. of hardscaped land with your own personal stream water feature as the centerpiece ~ As you walk up you will love the hand crafted (by Tom Biethan) Bear front door ~ Inside your breath will be taken away by the 20 ft ceilings, a wall of windows with views of the ski slopes and valley, the floor to ceiling native stone hearth (done by Steve Piper) with wood burning stove and one of a kind hand carved mantle featuring 2 cougars (carved by Jason Waldron), and the unique "Brewmaster" pully ceiling fans ~ The amazing kitchen is open to the living room and boasts a curved bar top made of 273 layers of Maple & Makora wood, a Brazilian granite countertop, custom cabinets with curved face frames of Italian Mappa, Burl Veneer & Makora wood from Central Africa, and Hickory flooring ~ The loft bedroom's bathroom has beautiful Verde Amazon Marble countertops, shower, and tub surround ~ The upstairs Master bedroom (currently used as bunk room) has sliding Alder Barn Style closet doors, and a South facing window that was engineered to convert to sliding doors ~ The master bathroom also has a Verde Amazon Marble countertop and custom cabinets ~ The attached 685 sq. ft. 2 car garage has been converted into a huge theater room with additional sleeping ~ The spiral staircase takes you up to the Crow's Nest, great spot for a t...
Contact an agent
Home facts
- Year built:2006
- Listing ID #:IG26182713
- Added:3 day(s) ago
- Updated:August 25, 2026 at 02:34 PM
Rooms and interior
- Bedrooms:4
- Total bathrooms:4
- Full bathrooms:4
- Flooring:Carpet, Wood
- Kitchen Description:Dishwasher, Gas Oven, Gas Range, Gas Stove, Microwave, Pantry, Refrigerator
- Living area:2,662 sq. ft.
Heating and cooling
- Heating:Forced Air Unit, Wood Stove
Structure and exterior
- Roof:Composition
- Year built:2006
- Building area:2,662 sq. ft.
- Architectural Style:Craftsman, Craftsman/Bungalow
- Exterior Features:Covered, Deck
- Levels:2 Story
Utilities
- Water:Water Connected, Well
Finances and disclosures
- Price:$1,299,000
- Price per sq. ft.:$487.98
Features and amenities
- Appliances:Dishwasher, Gas Oven, Gas Range, Gas Stove, Microwave, Refrigerator
- Laundry features:Gas, Washer Hookup
Parking
- Total parking spaces:12
- Parking description:Garage - Single Door
- Garage spaces:2
 This information is deemed reliable but not guaranteed. You should rely on this information only to decide whether or not to further investigate a particular property. BEFORE MAKING ANY OTHER DECISION, YOU SHOULD PERSONALLY INVESTIGATE THE FACTS (e.g. square footage and lot size) with the assistance of an appropriate professional. You may use this information only to identify properties you may be interested in investigating further. All uses except for personal, non-commercial use in accordance with the foregoing purpose are prohibited. Redistribution or copying of this information, any photographs or video tours is strictly prohibited. This information is derived from the Internet Data Exchange (IDX) service provided by San Diego MLS®. Displayed property listings may be held by a brokerage firm other than the broker and/or agent responsible for this display. The information and any photographs and video tours and the compilation from which they are derived is protected by copyright. Compilation © 2020 San Diego MLS®, Inc.
New listings near 1307 Baldwin Lake
- Coming SoonOpen Sat, 12 to 3pm
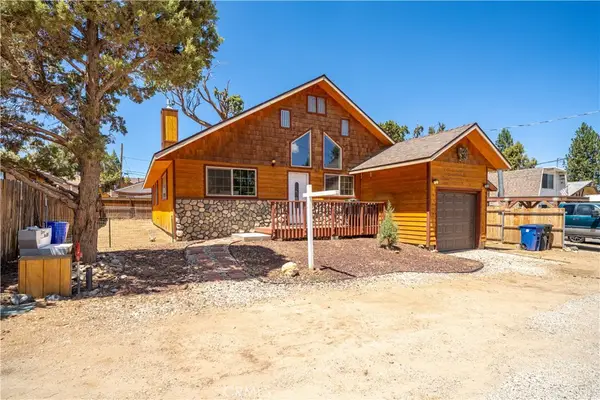 $449,999Coming Soon3 beds 2 baths1,494 sq. ft.
969 Hemlock, Big Bear City, CA 92314
MLS# CV26180197Listed by: CENTURY 21 MASTERS - Coming Soon
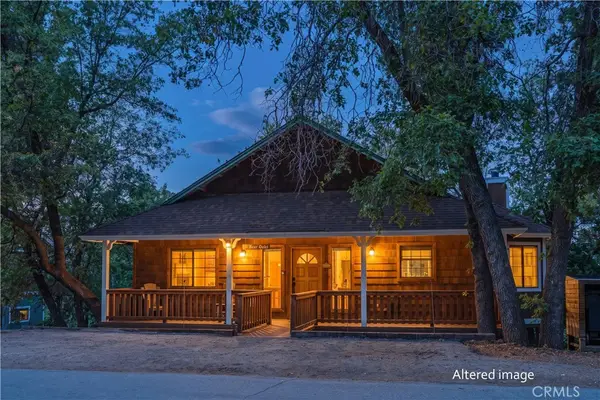 $499,900Coming Soon3 beds 2 baths1,600 sq. ft.
1416 Klamath Road, Big Bear City, CA 92314
MLS# IG26178498Listed by: COMPASS - New
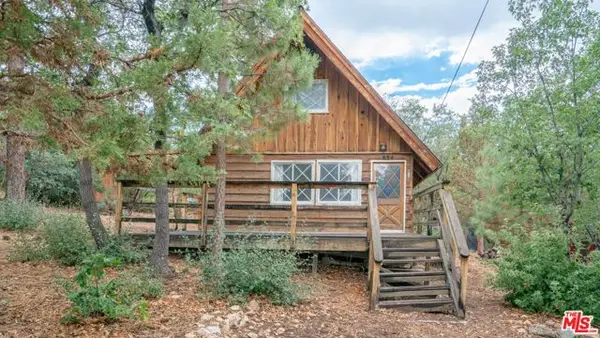 $224,900Active2 beds 1 baths640 sq. ft.
834 Victoria Lane, Other - See Remarks, CA 92386
MLS# CL26873971Listed by: COMPASS - New
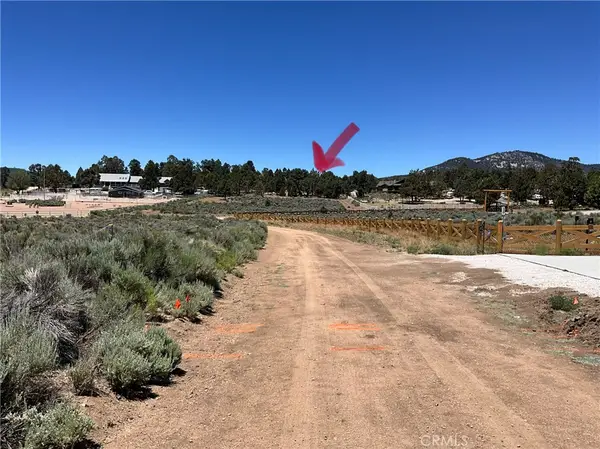 $295,000Active2.82 Acres
0 Baldwin, Baldwin Lake, CA 92314
MLS# SW26182237Listed by: ALLISON JAMES ESTATES & HOMES - New
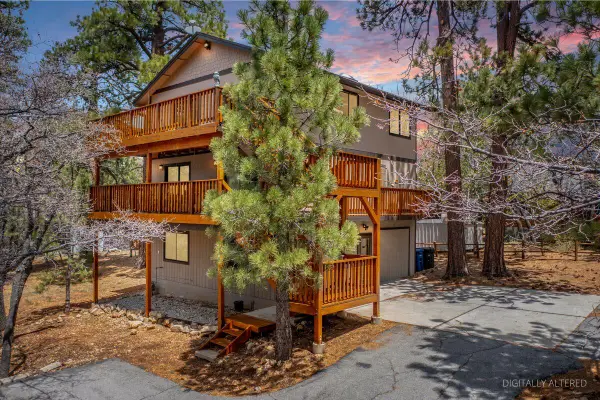 $499,900Active3 beds 4 baths2,520 sq. ft.
1772 Columbine Drive, Big Bear City, CA 92314
MLS# 219151793Listed by: RE/MAX BIG BEAR - New
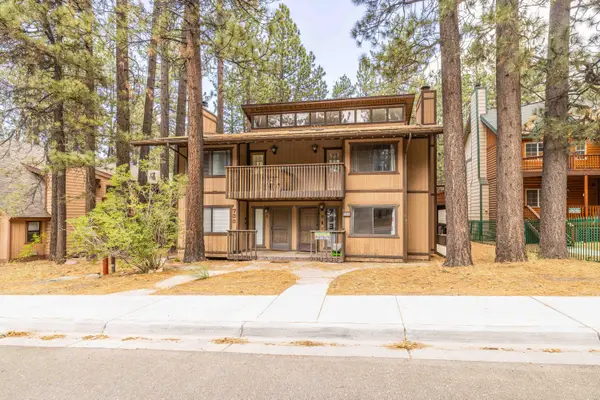 $510,000Active3 beds 2 baths1,528 sq. ft.
733 Summit Boulevard #2, Big Bear City, CA 92314
MLS# 219151775Listed by: KELLER WILLIAMS BIG BEAR LAKE ARROWHEAD - New
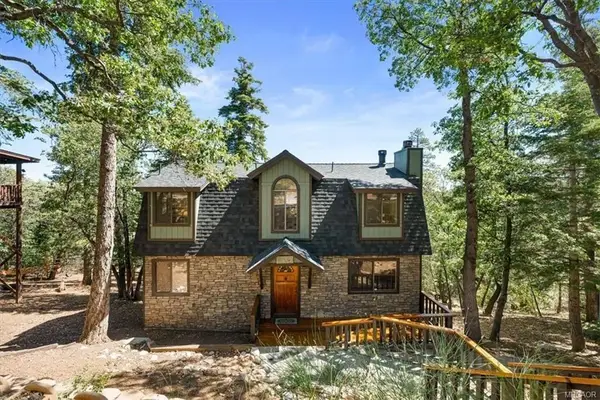 $549,900Active3 beds 2 baths1,456 sq. ft.
1550 Tuolumne Road, Big Bear, CA 92314
MLS# 219151768DAListed by: RE/MAX BIG BEAR - New
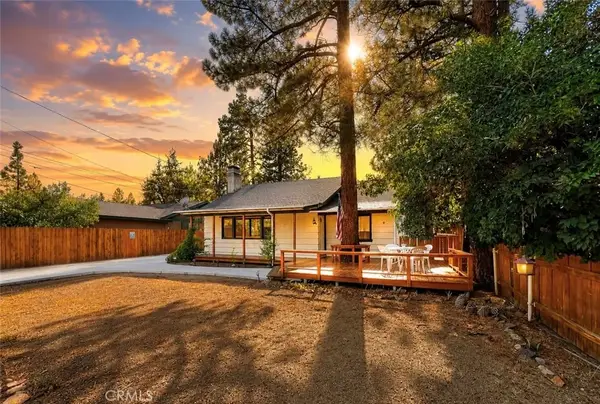 $299,999Active2 beds 1 baths996 sq. ft.
1029 Sierra, Big Bear City, CA 92314
MLS# IG26184418Listed by: EXP REALTY OF SOUTHERN CA. INC - New
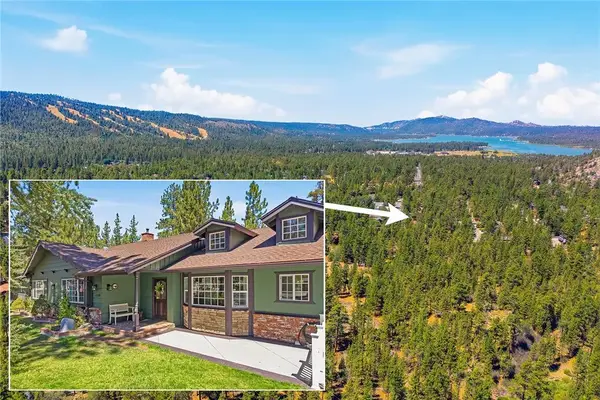 $1,425,000Active4 beds 3 baths2,730 sq. ft.
1249 Fox Farm Road, Big Bear City, CA 92314
MLS# IG26184102Listed by: KELLER WILLIAMS BIG BEAR - New
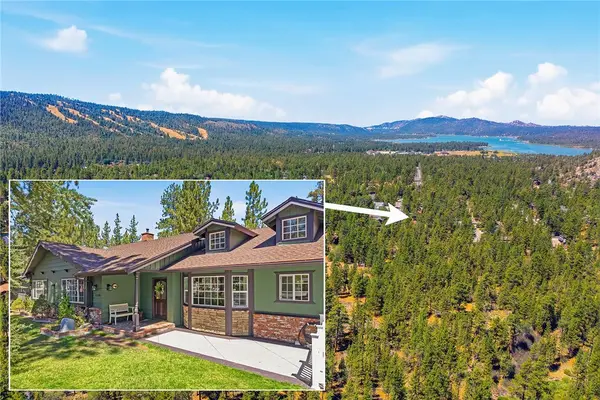 $1,425,000Active4 beds 3 baths2,730 sq. ft.
1249 Fox Farm Road, Big Bear City, CA 92314
MLS# IG26184102Listed by: KELLER WILLIAMS BIG BEAR


Protect your home and budget from life's surprises with an Assurant Home Warranty, backed by a partner that supports you through every step of homeownership. Explore Plans.
© 2026 Better Homes and Gardens Real Estate LLC. An Anywhere Real Estate company. All rights reserved. Better Homes and Gardens® Real Estate is a registered trademark owned by Meredith Operations Corporation, licensed to Better Homes and Gardens Real Estate LLC and used with permission. Better Homes and Gardens Real Estate LLC fully supports the principles of the Fair Housing Act and the Equal Opportunity Act. Listing information is deemed reliable but is not guaranteed accurate.
Each office is independently owned and operated.
Any services or products provided by third parties are not provided by, affiliated with or related to Better Homes and Gardens Real Estate LLC, or its affiliated companies.