
436 Eton Lane, Big Bear City, CA 92314
Local realty services provided by:Better Homes and Gardens Real Estate Champions
436 Eton Lane,Big Bear City, CA 92314
$649,000
- 3 Beds
- 3 Baths
- 2,145 sq. ft.
- Single family
- Active
Upcoming open houses
- Sat, Aug 1511:00 am - 02:00 pm
Listed by: israel k barden
Office: re/max area experts
MLS#:219144204
Source:CA_DAMLS
Price summary
- Price:$649,000
- Price per sq. ft.:$302.56
About this home
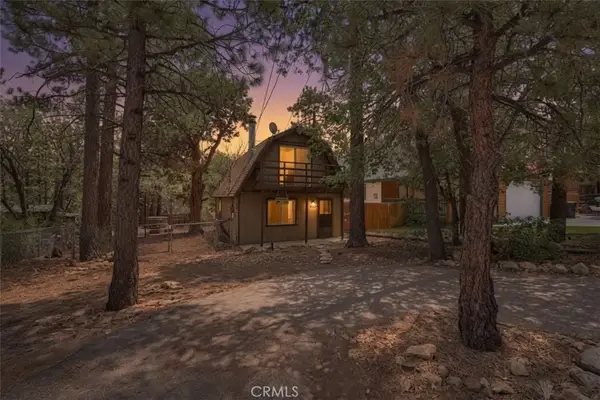
Turn-Key Mountain Retreat in Pinewood Estates Whether as a primary residence, a remote work sanctuary, or a high-performing vacation rental, this home is designed to adapt to your lifestyle. This
property is the definition of 'turn-key' and is ready for immediate enjoyment. Tucked away at the end of a quiet, family-friendly cul-de-sac in sought-after Pinewood Estates, this versatile 2,145 sq. ft. home offers 3 bedrooms and 2.5 baths on a beautifully landscaped 7,475 sq. ft. lot. The flexible floor plan features generous living areas plus a dedicated office that easily serves as a fourth bedroom. The kitchen features granite countertops and stainless steel appliances. Year-round comfort is guaranteed with Central Heating and Central Air Conditioning, while two cozy fireplaces add warmth and character
to crisp mountain evenings. The property is designed for convenience, featuring a level driveway and an attached two-car garage. A dedicated storage shed provides ample room to keep your sleds,
mountain bikes, and outdoor gear organized and out of the way. The outdoor space is designed for easy mountain living, featuring a back deck great for dining and enjoying the fresh air. The fully fenced yard provides a safe haven for kids and pets. All set within a serene neighborhood with underground utilities and minimal traffic. This Pinewood Estates home delivers space, comfort, and a quiet setting in one of the area's most desirable communities. This is the move-in-ready mountain
sanctuary you've been waiting for. Welcome home. Downstairs office can be a 4th bedroom...
Contact an agent
Home facts
- Year built:1979
- Subdivision & Development:Not Applicable
- Listing ID #:219144204
- Added:162 day(s) ago
- Updated:August 14, 2026 at 02:57 PM
Rooms and interior
- Bedrooms:3
- Total bathrooms:3
- Full bathrooms:2
- Half bathrooms:1
- Flooring:Carpet, Laminate
- Dining Description:Dining Area
- Living area:2,145 sq. ft.
Heating and cooling
- Cooling:Ceiling Fan(s), Central Air
- Heating:Central, Forced Air, Natural Gas, Wood
Structure and exterior
- Roof:Composition Shingle
- Year built:1979
- Building area:2,145 sq. ft.
- Lot area:0.17 Acres
- Lot Features:Level, Single Lot, Street Public, Utilities Underground
- Exterior Features:Deck Patio
- Foundation Description:Raised
- Levels:2 Story, Two Levels
Utilities
- Water:Water District
- Sewer:Connected and Paid, In
Finances and disclosures
- Price:$649,000
- Price per sq. ft.:$302.56
Features and amenities
- Appliances:Gas Oven, Gas Range, Microwave Oven, Refrigerator
- Amenities:Security System Owned, Shutters
Parking
- Parking description:Attached Garage, Driveway, Garage, On Street, Side By Side
- Garage spaces:2
New listings near 436 Eton Lane
- New
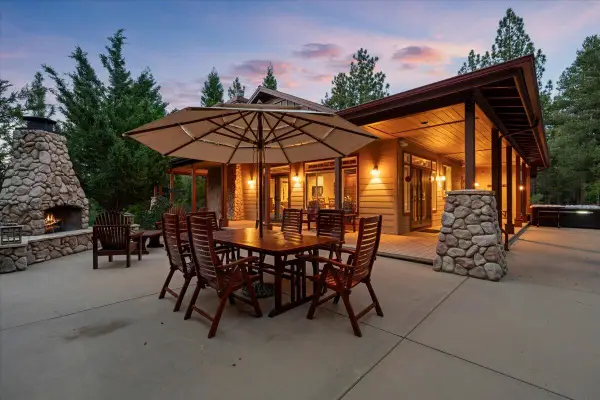 $1,175,000Active4 beds 3 baths2,135 sq. ft.
1924 Shady Lane, Big Bear, CA 92314
MLS# 219151390Listed by: RE/MAX BIG BEAR - New
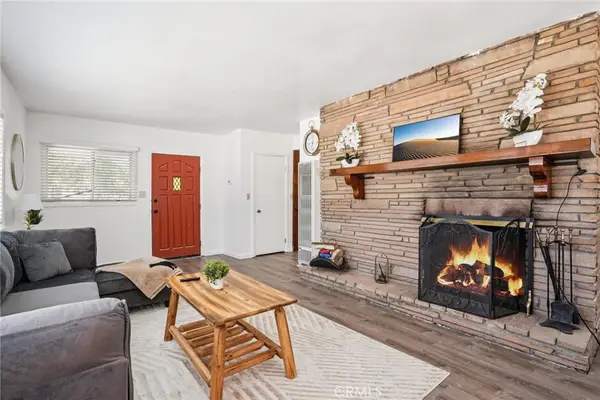 $410,000Active2 beds 1 baths916 sq. ft.
670 Villa Grove Avenue, Big Bear, CA 92314
MLS# IG26177674Listed by: REAL BROKER - New
 $324,900Active3 beds 2 baths1,183 sq. ft.
418 Sunset Lane, Sugarloaf, CA 92386
MLS# IG26177331Listed by: KELLER WILLIAMS BIG BEAR - New
 $699,000Active4 beds 3 baths1,995 sq. ft.
305 E Angeles Boulevard, Other - See Remarks, CA 92314
MLS# CL26871947Listed by: HASSAN HALABI - New
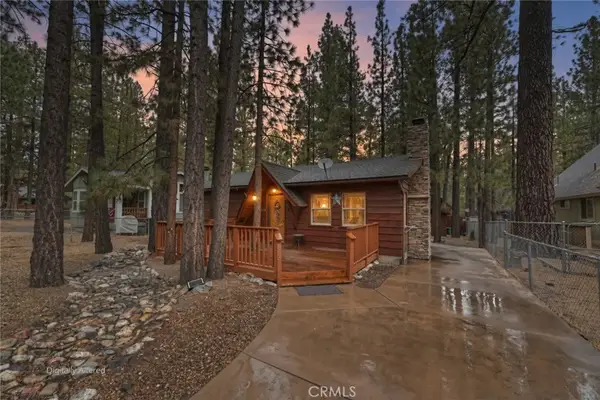 $284,900Active2 beds 1 baths864 sq. ft.
833 E Barker, Big Bear City, CA 92314
MLS# IG26175852Listed by: KELLER WILLIAMS BIG BEAR - New
 $269,000Active2 beds 1 baths792 sq. ft.
853 Los Angeles, Sugarloaf, CA 92386
MLS# IG26176332Listed by: KELLER WILLIAMS BIG BEAR - New
 $175,000Active2 beds 2 baths720 sq. ft.
391 Montclair Drive #9, Big Bear City, CA 92314
MLS# IG26173619Listed by: KELLER WILLIAMS BIG BEAR - New
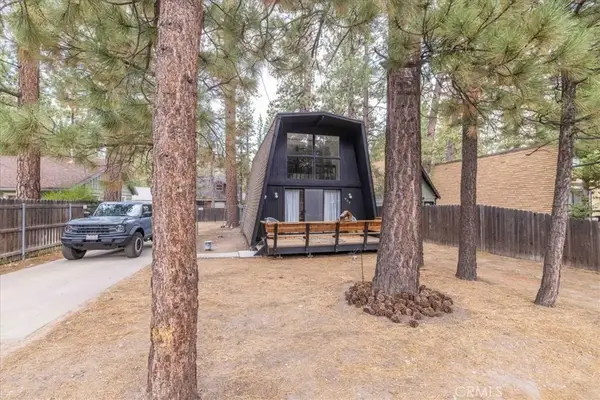 $385,000Active2 beds 1 baths864 sq. ft.
909 W Rainbow, Big Bear City, CA 92314
MLS# IG26173964Listed by: RE/MAX BIG BEAR - New
 $249,000Active2 beds 1 baths896 sq. ft.
425 Imperial Avenue, Sugarloaf, CA 92386
MLS# IG26175006Listed by: KELLER WILLIAMS BIG BEAR - Coming SoonOpen Sat, 11am to 3pm
 $460,000Coming Soon3 beds 2 baths
2089 Shady, Big Bear City, CA 92314
MLS# DW26175107Listed by: RESOLUTION BROKERS


Protect your home and budget from life's surprises with an Assurant Home Warranty, backed by a partner that supports you through every step of homeownership. Explore Plans.
© 2026 Better Homes and Gardens Real Estate LLC. An Anywhere Real Estate company. All rights reserved. Better Homes and Gardens® Real Estate is a registered trademark owned by Meredith Operations Corporation, licensed to Better Homes and Gardens Real Estate LLC and used with permission. Better Homes and Gardens Real Estate LLC fully supports the principles of the Fair Housing Act and the Equal Opportunity Act. Listing information is deemed reliable but is not guaranteed accurate.
Each office is independently owned and operated.
Any services or products provided by third parties are not provided by, affiliated with or related to Better Homes and Gardens Real Estate LLC, or its affiliated companies.