
47145 Skyview Drive, Big Bear City, CA 92314
Local realty services provided by:Better Homes and Gardens Real Estate Champions
Listed by: israel k barden
Office: re/max area experts
MLS#:219148467
Source:CA_DAMLS
Price summary
- Price:$640,999
- Price per sq. ft.:$377.06
About this home
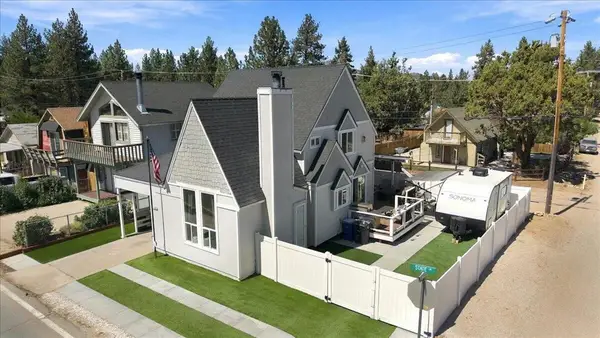
This practically brand-new mountain home offers a perfect blend of modern luxury and serene wilderness living. Nestled directly bordering the national forest, it boasts breathtaking views and
pristine natural surroundings in every direction. Step through the striking front door into an impressive great room featuring soaring ceilings, a dramatic floor-to-ceiling fireplace with a beautiful
pellet stove, and premium luxury flooring throughout. Built-in speakers and recessed can lighting create the perfect ambiance for entertaining or relaxing. The gourmet kitchen is a true standout,
equipped with high-end quartz countertops and backsplash, stainless steel appliances, a spacious farmhouse sink, and custom self-closing cabinets. A massive center island provides abundant
workspace and seating for the whole family or group of friends. The home includes two generous master suites, each with private full bathrooms, walk-in closets, and stunning forest views. A
convenient half bath serves guests. Upstairs, a wide-open loft offers flexible space as a den, office, or additional sleeping area. Enjoy year-round comfort with central heating and -- a rare find in the mountains -- central air conditioning. Outside, the quality continues with durable concrete board siding, exceptional concrete work featuring built-in drains, a huge hot tub in a covered enclosure, a fully fenced backyard with a dedicated dog run, and a spacious garage with plenty of parking. Located in a quiet, private neighborhood, this home delivers the feeling of total seclusion while being just minutes from all the best Big Bear has to offer. It's an entertainer's dream -- stylish, functional, and ready for you to move in. Owner may carry with acceptable terms....
Contact an agent
Home facts
- Year built:2023
- Subdivision & Development:Not Applicable
- Listing ID #:219148467
- Added:119 day(s) ago
- Updated:September 25, 2026 at 02:40 PM
Rooms and interior
- Bedrooms:2
- Total bathrooms:3
- Full bathrooms:2
- Half bathrooms:1
- Flooring:Laminate
- Dining Description:Breakfast Counter/Bar, Breakfast Nook
- Kitchen Description:Island, Quartz Counters, Range Hood
- Living area:1,700 sq. ft.
Heating and cooling
- Cooling:Air Conditioning, Ceiling Fan(s)
- Heating:Central, Forced Air, Propane Gas
Structure and exterior
- Roof:Composition Shingle
- Year built:2023
- Building area:1,700 sq. ft.
- Lot area:0.19 Acres
- Lot Features:Private
- Foundation Description:Raised
- Levels:2 Story, Two Levels
Finances and disclosures
- Price:$640,999
- Price per sq. ft.:$377.06
Features and amenities
- Appliances:Gas Oven, Gas Range, Microwave Oven, Refrigerator, Washer
- Laundry features:Individual Room
- Amenities:Blinds, Partially, Security System Owned
Parking
- Parking description:Attached Garage, Driveway, Garage
- Garage spaces:1
New listings near 47145 Skyview Drive
- Coming Soon
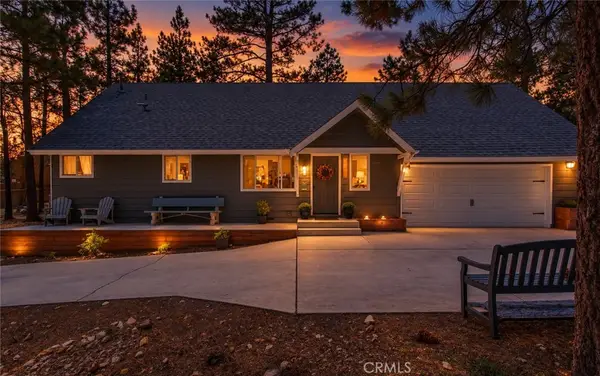 $558,888Coming Soon3 beds 3 baths1,736 sq. ft.
257 Turlock Drive, Big Bear City, CA 92314
MLS# IV26206768Listed by: CENTURY 21 PRIMETIME REALTORS - Coming Soon
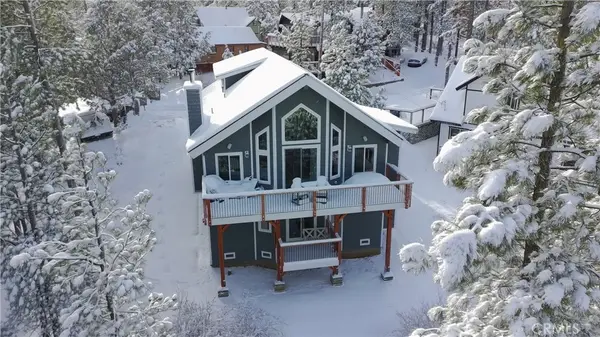 $824,000Coming Soon3 beds 3 baths2,138 sq. ft.
313 Hilltop Lane, Big Bear City, CA 92314
MLS# OC26206593Listed by: LOYAL PROPERTY - New
 $59,500Active0 Acres
420 E Big Bear, Big Bear City, CA 92314
MLS# IV26209342Listed by: BUSKEY TEAM REAL ESTATE - New
 $59,500Active0.13 Acres
420 E Big Bear, Big Bear City, CA 92314
MLS# IV26209342Listed by: BUSKEY TEAM REAL ESTATE - New
 $619,000Active3 beds 2 baths1,517 sq. ft.
1412 E Big Bear Boulevard, Big Bear City, CA 92314
MLS# HD26206847Listed by: OASIS REALTY GROUP - New
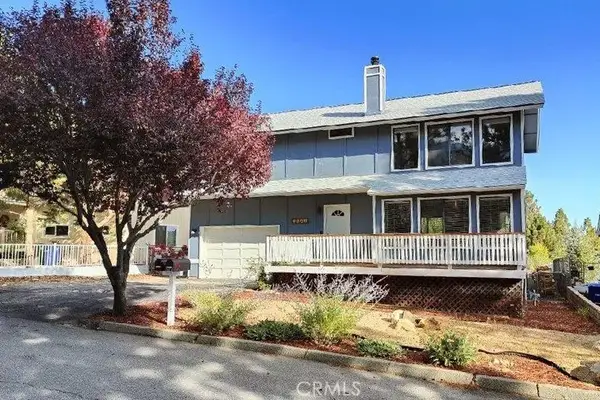 $449,000Active3 beds 3 baths1,521 sq. ft.
2021 Wildhorse Lane, Big Bear, CA 92315
MLS# IG26208813Listed by: KELLER WILLIAMS BIG BEAR - New
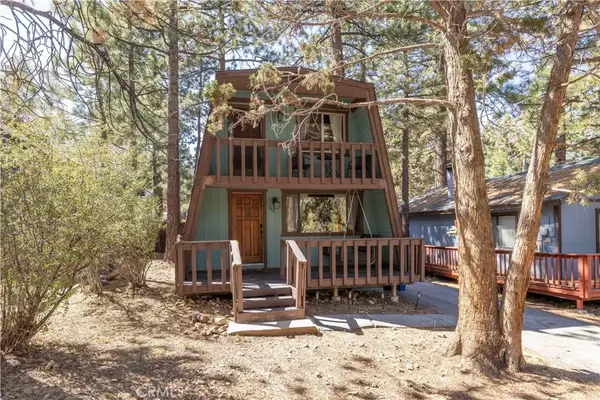 $345,000Active2 beds 2 baths1,132 sq. ft.
244 Moreno, Sugarloaf, CA 92386
MLS# IG26208888Listed by: KELLER WILLIAMS BIG BEAR - New
 $1,299,000Active4 beds 3 baths2,910 sq. ft.
1147 Alameda Road, Big Bear, CA 92314
MLS# 219153171DAListed by: RE/MAX BIG BEAR - New
 $399,900Active4 beds 2 baths1,414 sq. ft.
2125 State Lane, Big Bear, CA 92314
MLS# 219153174PSListed by: KELLER WILLIAMS BIG BEAR LAKE ARROWHEAD - New
 $435,000Active3 beds 2 baths1,584 sq. ft.
417 E Mountain View, Big Bear City, CA 92314
MLS# IG26208538Listed by: KELLER WILLIAMS BIG BEAR


Protect your home and budget from life's surprises with an Assurant Home Warranty, backed by a partner that supports you through every step of homeownership. Explore Plans.
© 2026 Better Homes and Gardens Real Estate LLC. An Anywhere Real Estate company. All rights reserved. Better Homes and Gardens® Real Estate is a registered trademark owned by Meredith Operations Corporation, licensed to Better Homes and Gardens Real Estate LLC and used with permission. Better Homes and Gardens Real Estate LLC fully supports the principles of the Fair Housing Act and the Equal Opportunity Act. Listing information is deemed reliable but is not guaranteed accurate.
Each office is independently owned and operated.
Any services or products provided by third parties are not provided by, affiliated with or related to Better Homes and Gardens Real Estate LLC, or its affiliated companies.