
613 Rose Hill Drive, Big Bear City, CA 92314
Local realty services provided by:Better Homes and Gardens Real Estate Royal & Associates
613 Rose Hill Drive,Other - See Remarks, CA 92314
$999,000
- 3 Beds
- 3 Baths
- 2,080 sq. ft.
- Single family
- Active
Listed by: john podhor, danielle rosenthal
Office: compass
MLS#:CL26843071
Source:Bay East, CCAR, bridgeMLS
Price summary
- Price:$999,000
- Price per sq. ft.:$480.29
About this home
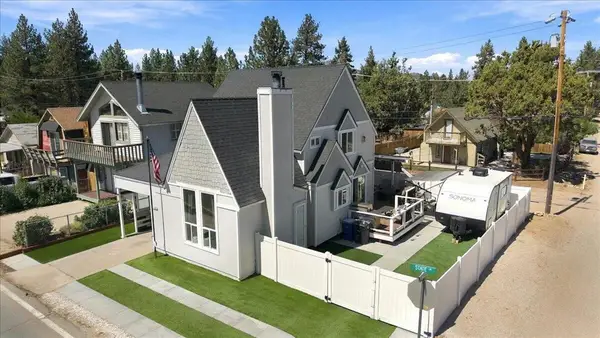
Tucked among the old-growth trees in the mountains of Big Bear, this striking Scandinavian retreat blends stone, hardwood, and thoughtful design into a truly one-of-a-kind alpine escape. Newly constructed and exuding extraordinary attention to detail, the property features two separate A-frame cabins, offering a rare combination of architectural beauty, flexibility, and peaceful mountain living. The main A-frame showcases a spacious design with soaring ceilings, clean lines, and an open, light-filled interior. Crafted from natural materials, the home pairs precision Baltic Birch walls with handmade Poplar end-grain floors, creating a warm and soulful interior that feels both modern and timeless. Large windows frame views of the surrounding forest, bringing in soft natural light during the day and moon lit trees by night. The central living area features dramatic vaulted ceilings and an open layout connecting the living, dining, and kitchen spaces, with a kitchen bar ideal for casual meals and entertaining. On the main level, a spacious guest bedroom sits alongside a beautifully finished British inspired wet bathroom featuring natural stone tile and a rain shower. A generous laundry and utility room offers the perfect place to drop skis, boots, and gear after a day on the slopes. Upstairs, a loft area provides additional flexible sleeping space, while the primary suite offers vaulted ceilings and a spa inspired bathroom, creating a peaceful retreat above the main living areas. A second A-frame at the rear of the property mirrors the concept design of the front home but with arguably more charm. With its own lofted bedroom, kitchen, and full bathroom, it is perfect for guests, extended family, or a private owner's retreat if the front cabin is used as a rental. Towering Jeffrey pines and native willows surround the seasonal creek behind the property, forming a natural privacy buffer that beautifully frames the A-frame homes and can be best enjoyed from the private back patio. This home has a spacious attached, heated garage with an elevated sleeping loft. Perfect for boat and activity storage, or convert to an additional living space with included utility hookups. Every element of this wall to wall hardwood mountain hideaway was intentionally crafted, creating a peaceful retreat where minimalist design meets Nordic alpine charm. Set in a quiet neighborhood at the end of the street, the property offers direct access to miles of serene forest trails. Despite i...
Contact an agent
Home facts
- Year built:2024
- Listing ID #:CL26843071
- Added:111 day(s) ago
- Updated:September 25, 2026 at 02:40 PM
Rooms and interior
- Bedrooms:3
- Total bathrooms:3
- Full bathrooms:3
- Flooring:Carpet, Wood
- Kitchen Description:Dishwasher, Refrigerator, Updated Kitchen
- Living area:2,080 sq. ft.
Heating and cooling
- Heating:Central
Structure and exterior
- Year built:2024
- Building area:2,080 sq. ft.
- Lot area:0.17 Acres
- Architectural Style:Single Family Residence
- Levels:2 Story
Finances and disclosures
- Price:$999,000
- Price per sq. ft.:$480.29
Features and amenities
- Appliances:Dishwasher, Refrigerator
- Laundry features:Dryer, Laundry Room, Washer
- Amenities:Storage
Parking
- Garage:Yes
- Garage spaces:1
 Bay East 2026. CCAR 2026 bridgeMLS 2026. Information Deemed Reliable But Not Guaranteed. This information is being provided by the Bay East MLS, or CCAR MLS, or bridgeMLS. The listings presented here may or may not be listed by the Broker/Agent operating this website. This information is intended for the personal use of consumers and may not be used for any purpose other than to identify prospective properties consumers may be interested in purchasing. Data last updated at September 25, 2026
New listings near 613 Rose Hill Drive
- Coming Soon
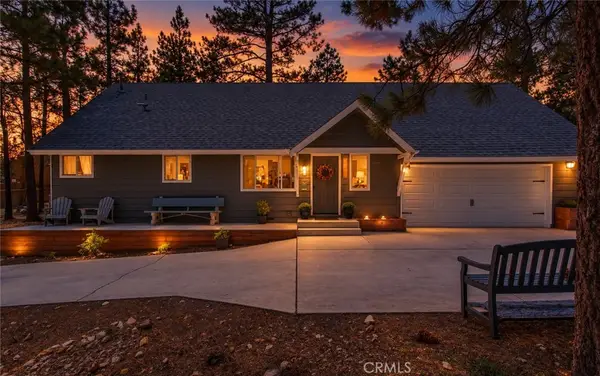 $558,888Coming Soon3 beds 3 baths1,736 sq. ft.
257 Turlock Drive, Big Bear City, CA 92314
MLS# IV26206768Listed by: CENTURY 21 PRIMETIME REALTORS - Coming Soon
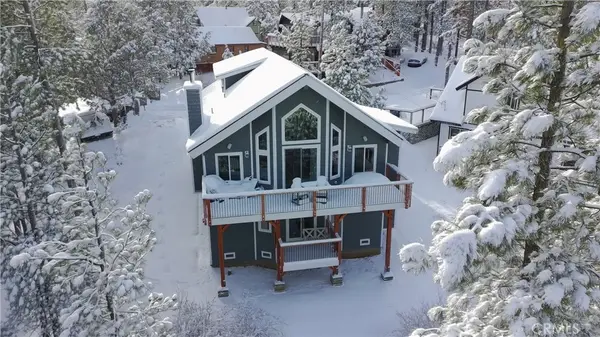 $824,000Coming Soon3 beds 3 baths2,138 sq. ft.
313 Hilltop Lane, Big Bear City, CA 92314
MLS# OC26206593Listed by: LOYAL PROPERTY - New
 $59,500Active0 Acres
420 E Big Bear, Big Bear City, CA 92314
MLS# IV26209342Listed by: BUSKEY TEAM REAL ESTATE - New
 $59,500Active0.13 Acres
420 E Big Bear, Big Bear City, CA 92314
MLS# IV26209342Listed by: BUSKEY TEAM REAL ESTATE - New
 $619,000Active3 beds 2 baths1,517 sq. ft.
1412 E Big Bear Boulevard, Big Bear City, CA 92314
MLS# HD26206847Listed by: OASIS REALTY GROUP - New
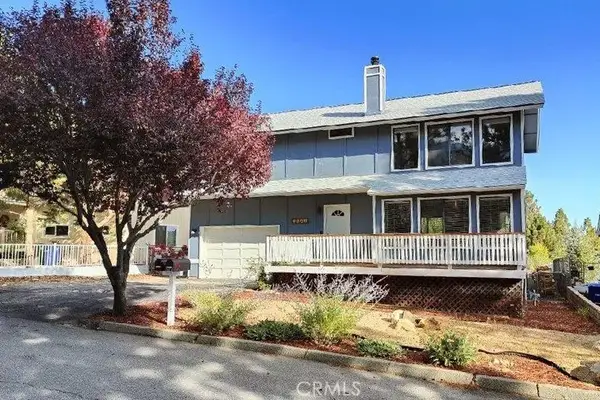 $449,000Active3 beds 3 baths1,521 sq. ft.
2021 Wildhorse Lane, Big Bear, CA 92315
MLS# IG26208813Listed by: KELLER WILLIAMS BIG BEAR - New
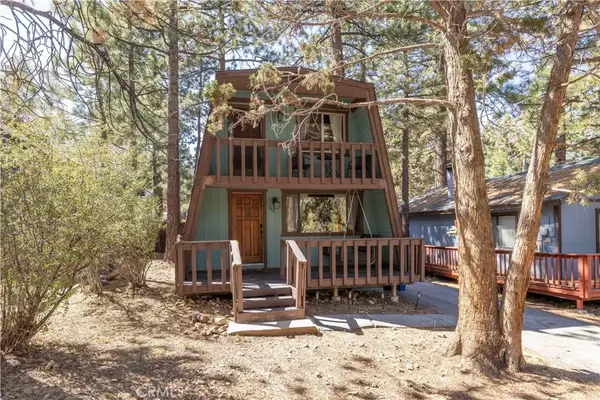 $345,000Active2 beds 2 baths1,132 sq. ft.
244 Moreno, Sugarloaf, CA 92386
MLS# IG26208888Listed by: KELLER WILLIAMS BIG BEAR - New
 $1,299,000Active4 beds 3 baths2,910 sq. ft.
1147 Alameda Road, Big Bear, CA 92314
MLS# 219153171DAListed by: RE/MAX BIG BEAR - New
 $399,900Active4 beds 2 baths1,414 sq. ft.
2125 State Lane, Big Bear, CA 92314
MLS# 219153174PSListed by: KELLER WILLIAMS BIG BEAR LAKE ARROWHEAD - New
 $435,000Active3 beds 2 baths1,584 sq. ft.
417 E Mountain View, Big Bear City, CA 92314
MLS# IG26208538Listed by: KELLER WILLIAMS BIG BEAR


Protect your home and budget from life's surprises with an Assurant Home Warranty, backed by a partner that supports you through every step of homeownership. Explore Plans.
© 2026 Better Homes and Gardens Real Estate LLC. An Anywhere Real Estate company. All rights reserved. Better Homes and Gardens® Real Estate is a registered trademark owned by Meredith Operations Corporation, licensed to Better Homes and Gardens Real Estate LLC and used with permission. Better Homes and Gardens Real Estate LLC fully supports the principles of the Fair Housing Act and the Equal Opportunity Act. Listing information is deemed reliable but is not guaranteed accurate.
Each office is independently owned and operated.
Any services or products provided by third parties are not provided by, affiliated with or related to Better Homes and Gardens Real Estate LLC, or its affiliated companies.