
621 Maltby Boulevard, Big Bear City, CA 92314
Local realty services provided by:Better Homes and Gardens Real Estate Champions
621 Maltby Boulevard,Big Bear, CA 92314
$399,995
- 2 Beds
- 1 Baths
- 1,100 sq. ft.
- Single family
- Active
Listed by: holly gardner
Office: keller williams big bear lake arrowhead
MLS#:219154974
Source:CA_DAMLS
Price summary
- Price:$399,995
- Price per sq. ft.:$363.63
About this home
Rarely does a property offer this combination of breathtaking mountain views, privacy, & modern upgrades. Situated on a fully fenced 60' x 120' level lot backing directly to unbuildable acreage, this stunning mountain retreat captures panoramic, unobstructed views of Gold Mountain & spectacular sunset skies. A custom privacy fence & double-door gate welcome you to the extra-deep driveway with parking for up to four vehicles. Beautiful curb appeal is enhanced by a floating entry deck & wraparound ledger stone accents. The northwest-facing backyard is designed for entertaining & relaxation, featuring a 500 sq. ft. view deck, sunken hot tub, custom 20-foot built-in bench, three-hole putting green, mature maple & Granny Smith apple trees, raised garden bed, storage shed, & unforgettable sunset views. Inside, the remodeled 1,100 sq. ft. open-concept home showcases vaulted tongue-&-groove ceilings, a striking rock fireplace, abundant natural light, & expansive windows that perfectly frame the mountain backdrop. The spacious living area flows seamlessly into the upgraded kitchen with newer appliances, generous counter space, & a dramatic 12-foot sliding glass door creating effortless indoor-outdoor living. The primary suite enjoys spectacular mountain views, a walk-in closet, direct bathroom access, & a 6-foot slider leading directly to the hot tub. The guest bedroom offers a large wall-to-wall closet with built-in shelving & views of the private front yard. The custom bathroom features unique finishes & an oversized walk-in shower, while the centrally located laundry area is conveniently tucked behind bifold doors. Additional improvements include a raised insulated roof & water heater, dual-pane windows, & front and rear gutters with heating coils for snow melt. Ideal as a full-time residence, vacation home, or investment property, this rare Big Bear retreat delivers privacy, comfort, & some of the area's most spectacular Gold Mountain views. Only minutes from the slopes!...
Contact an agent
Home facts
- Year built:2018
- Subdivision & Development:Not Applicable
- Listing ID #:219154974
- Added:1 day(s) ago
- Updated:October 31, 2026 at 02:28 AM
Rooms and interior
- Bedrooms:2
- Total bathrooms:1
- Flooring:Carpet, Laminate, Tile
- Dining Description:Dining Area
- Bathrooms Description:Remodeled
- Bedroom Description:Main Floor Bedroom
- Living area:1,100 sq. ft.
Heating and cooling
- Cooling:Ceiling Fan(s)
- Heating:Fireplace(s), Natural Gas, Wall Furnace, Wood
Structure and exterior
- Roof:Composition Shingle
- Year built:2018
- Building area:1,100 sq. ft.
- Lot area:0.17 Acres
- Lot Features:Level
- Construction Materials:Wood
- Exterior Features:Deck Patio, Wood Patio
- Foundation Description:Raised
- Levels:1 Story, One Level
Utilities
- Water:Water District
- Sewer:Connected and Paid, In
Finances and disclosures
- Price:$399,995
- Price per sq. ft.:$363.63
Features and amenities
- Appliances:Gas Oven, Microwave Oven, Refrigerator, Washer
- Laundry features:In Closet
- Amenities:Partially
Parking
- Parking description:Boat, Driveway, Oversized
New listings near 621 Maltby Boulevard
- Coming Soon
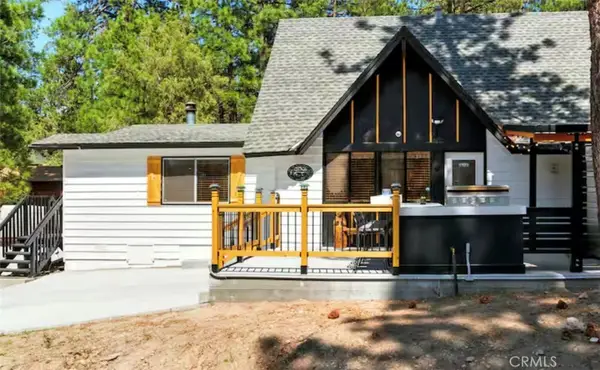 $529,000Coming Soon4 beds 2 baths1,504 sq. ft.
201 E Aeroplane, Big Bear City, CA 92314
MLS# CV26229095Listed by: ROA CALIFORNIA INC - Coming Soon
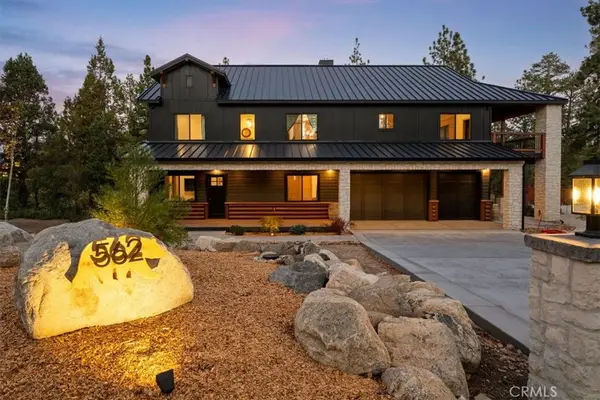 $3,500,000Coming Soon8 beds 8 baths5,416 sq. ft.
562 Creekside Lane, Big Bear City, CA 92314
MLS# NP26224889Listed by: REALTY ONE GROUP WEST - Coming Soon
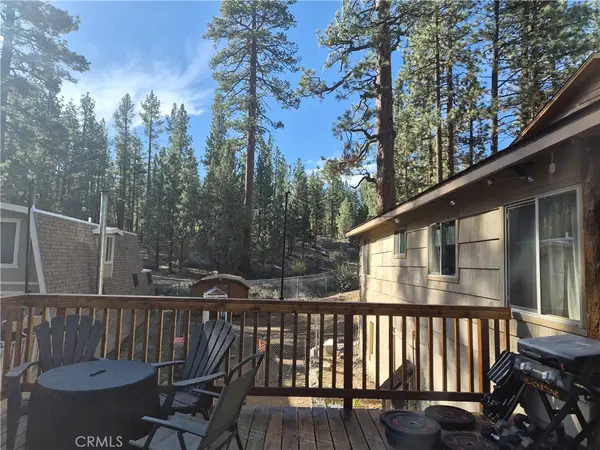 $356,000Coming Soon1 beds 1 baths690 sq. ft.
618 Sugarloaf, Big Bear City, CA 92314
MLS# SW26223519Listed by: PLATINUM REALTY SERVICES, INC. - New
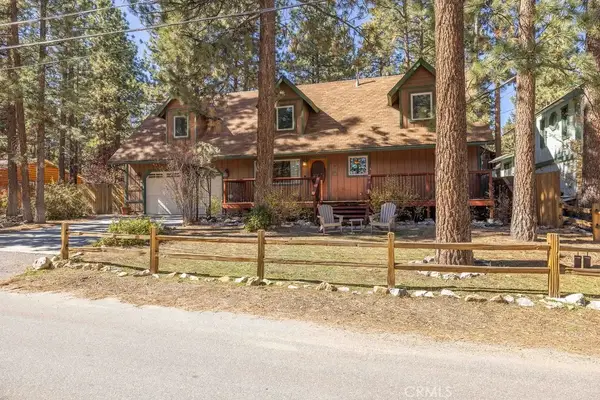 $629,000Active4 beds 2 baths2,004 sq. ft.
1169 Mitchell Lane, Big Bear City, CA 92314
MLS# IG26234323Listed by: KELLER WILLIAMS BIG BEAR - New
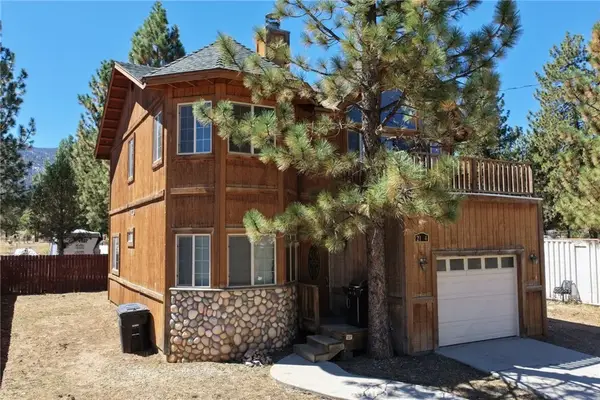 $415,000Active3 beds 3 baths1,548 sq. ft.
2104 2nd, Big Bear City, CA 92314
MLS# CV26232677Listed by: EXP REALTY OF SOUTHERN CALIFOR - New
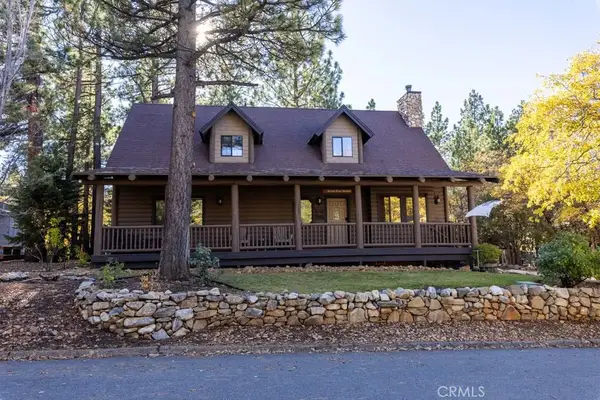 $675,000Active3 beds 2 baths1,920 sq. ft.
1711 Cascade, Big Bear Lake, CA 92315
MLS# IG26232798Listed by: EXP REALTY OF CALIFORNIA INC. - New
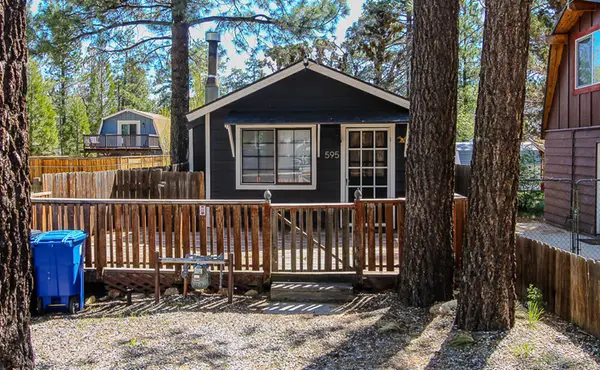 $239,900Active2 beds 3 baths936 sq. ft.
595 Vista Avenue, Sugarloaf, CA 92386
MLS# 219155050Listed by: BLUE SKIES R E & RESORT RENTAL - New
 $1,000,000Active15.1 Acres
0 Pine Lane, Big Bear City, CA 90266
MLS# 26104923Listed by: VISTA SOTHEBY'S INTERNATIONAL REALTY - New
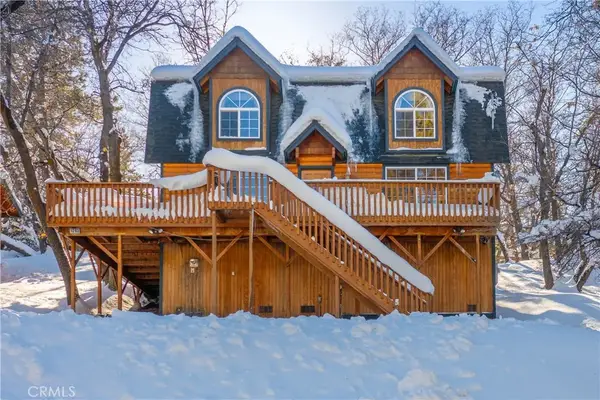 $499,888Active3 beds 2 baths1,428 sq. ft.
1263 Minton, Big Bear Lake, CA 92315
MLS# PW26231788Listed by: THE BROKEREDGE


Protect your home and budget from life's surprises with an Assurant Home Warranty, backed by a partner that supports you through every step of homeownership. Explore Plans.
© 2026 Better Homes and Gardens Real Estate LLC. An Anywhere Real Estate company. All rights reserved. Better Homes and Gardens® Real Estate is a registered trademark owned by Meredith Operations Corporation, licensed to Better Homes and Gardens Real Estate LLC and used with permission. Better Homes and Gardens Real Estate LLC fully supports the principles of the Fair Housing Act and the Equal Opportunity Act. Listing information is deemed reliable but is not guaranteed accurate.
Each office is independently owned and operated.
Any services or products provided by third parties are not provided by, affiliated with or related to Better Homes and Gardens Real Estate LLC, or its affiliated companies.