
925 E Lane, Big Bear City, CA 92314
Local realty services provided by:Better Homes and Gardens Real Estate Clarity
925 E Lane,Big Bear City, CA 92314
$599,000
- 5 Beds
- 3 Baths
- 2,905 sq. ft.
- Single family
- Active
Listed by: annette karnes
Office: exp realty of southern ca. inc
MLS#:IG26179254
Source:San Diego MLS via CRMLS
Price summary
- Price:$599,000
- Price per sq. ft.:$206.2
About this home
Welcome to your mountain retreat, where charm, comfort and abundant space come together in this well-maintained log home! Over 2,900 sq.ft. of generous living area on a large 9000 sq.ft. lot provides plenty of room for a crowd. The main living area upstairs features original hardwood flooring, a cozy living room with pellet stove, charming kitchen with brick accents and fireplace, dining area with bay window, separate entry and pantry. 2 guest bedrooms, large guest bath with double sinks and laundry closet, and a spacious primary suite with huge walk-in closet, its own fireplace, slider to the deck and luxury vinyl flooring completes the upper level. Step outside from the upper floor onto the expansive wrap-around deck and enjoy peaceful tree and mountain viewsperfect for entertaining or simply soaking up the fresh mountain air. Downstairs provides even more room to spread out with a huge family room featuring double-door access from the front yard, a den with pellet stove and access to the backyard, plus two additional bedrooms and a full bath. Two staircases, located at opposite ends of the home, provide easy access between levels. The extensive, fully fenced front and back yards with mature trees, oversized 2 car garage, ample parking with room for RV or boat and a peaceful neighborhood make this property especially appealing for a mountain lifestyle. And the newer, 2-year old roof is a big plus, too! Whether you're looking for a full-time residence, multi-family living, a part-time escape or a spacious retreat for family and friends, this inviting, well-cared-for log ho...
Contact an agent
Home facts
- Year built:1983
- Listing ID #:IG26179254
- Added:8 day(s) ago
- Updated:August 25, 2026 at 02:34 PM
Rooms and interior
- Bedrooms:5
- Total bathrooms:3
- Full bathrooms:3
- Flooring:Linoleum/Vinyl, Tile, Wood
- Kitchen Description:Dishwasher, Disposal, Gas Range, Pantry, Refrigerator
- Living area:2,905 sq. ft.
Heating and cooling
- Heating:Fireplace, Pellet/Wood Burning Stove, Wall/Gravity
Structure and exterior
- Roof:Composition, Shingle
- Year built:1983
- Building area:2,905 sq. ft.
- Architectural Style:Custom Built
- Construction Materials:Log Siding, Wood
- Exterior Features:Deck, Wood, Wrap Around
- Levels:1 Story
Utilities
- Water:Public, Water Connected
- Sewer:Public Sewer, Sewer Connected
Finances and disclosures
- Price:$599,000
- Price per sq. ft.:$206.2
Features and amenities
- Appliances:Dishwasher, Disposal, Dryer, Gas Range, Refrigerator, Washer
- Laundry features:Dryer, Washer
Parking
- Total parking spaces:7
- Parking description:Garage, Garage - Two Door
- Garage spaces:2
 This information is deemed reliable but not guaranteed. You should rely on this information only to decide whether or not to further investigate a particular property. BEFORE MAKING ANY OTHER DECISION, YOU SHOULD PERSONALLY INVESTIGATE THE FACTS (e.g. square footage and lot size) with the assistance of an appropriate professional. You may use this information only to identify properties you may be interested in investigating further. All uses except for personal, non-commercial use in accordance with the foregoing purpose are prohibited. Redistribution or copying of this information, any photographs or video tours is strictly prohibited. This information is derived from the Internet Data Exchange (IDX) service provided by San Diego MLS®. Displayed property listings may be held by a brokerage firm other than the broker and/or agent responsible for this display. The information and any photographs and video tours and the compilation from which they are derived is protected by copyright. Compilation © 2020 San Diego MLS®, Inc.
New listings near 925 E Lane
- Coming SoonOpen Sat, 12 to 3pm
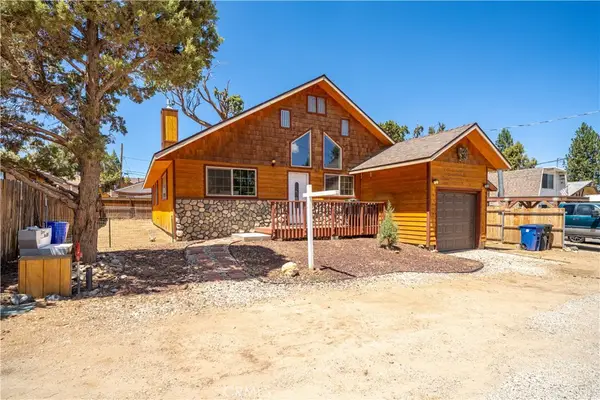 $449,999Coming Soon3 beds 2 baths1,494 sq. ft.
969 Hemlock, Big Bear City, CA 92314
MLS# CV26180197Listed by: CENTURY 21 MASTERS - Coming Soon
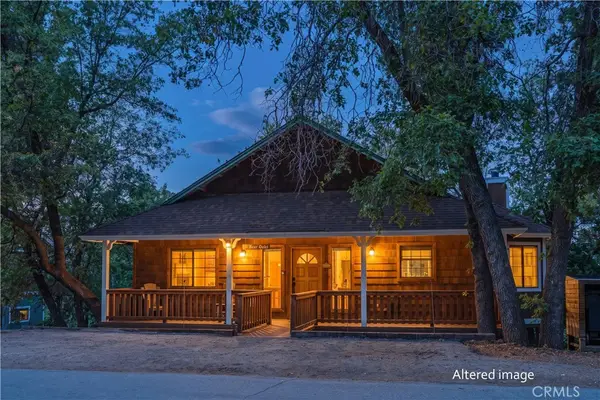 $499,900Coming Soon3 beds 2 baths1,600 sq. ft.
1416 Klamath Road, Big Bear City, CA 92314
MLS# IG26178498Listed by: COMPASS - New
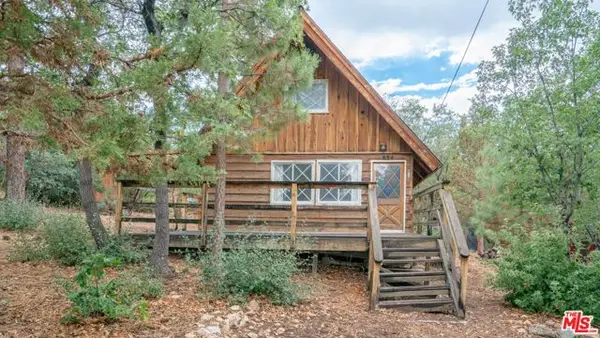 $224,900Active2 beds 1 baths640 sq. ft.
834 Victoria Lane, Other - See Remarks, CA 92386
MLS# CL26873971Listed by: COMPASS - New
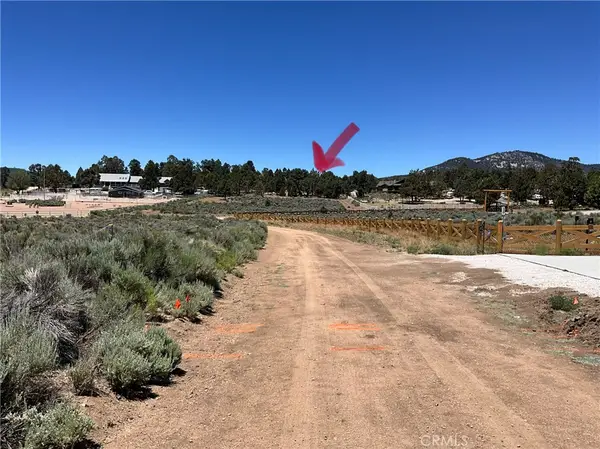 $295,000Active2.82 Acres
0 Baldwin, Baldwin Lake, CA 92314
MLS# SW26182237Listed by: ALLISON JAMES ESTATES & HOMES - New
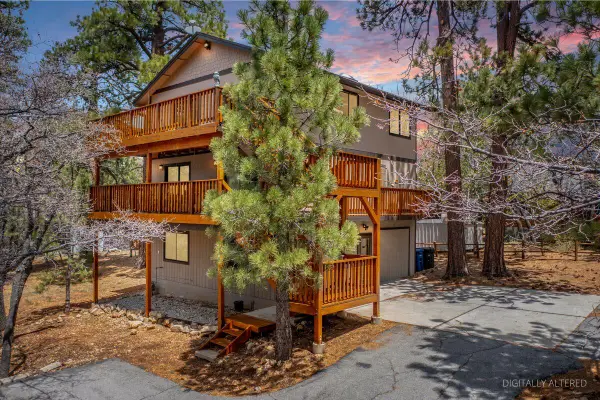 $499,900Active3 beds 4 baths2,520 sq. ft.
1772 Columbine Drive, Big Bear City, CA 92314
MLS# 219151793Listed by: RE/MAX BIG BEAR - New
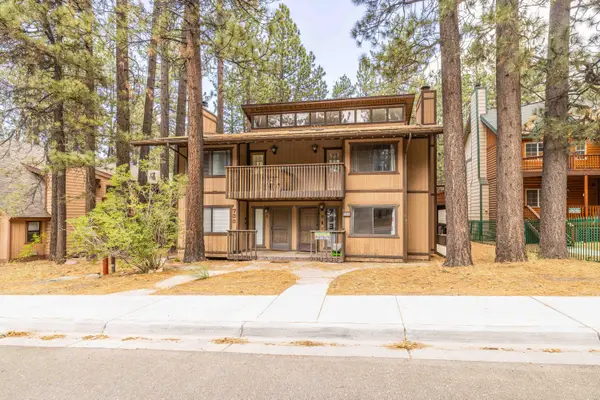 $510,000Active3 beds 2 baths1,528 sq. ft.
733 Summit Boulevard #2, Big Bear City, CA 92314
MLS# 219151775Listed by: KELLER WILLIAMS BIG BEAR LAKE ARROWHEAD - New
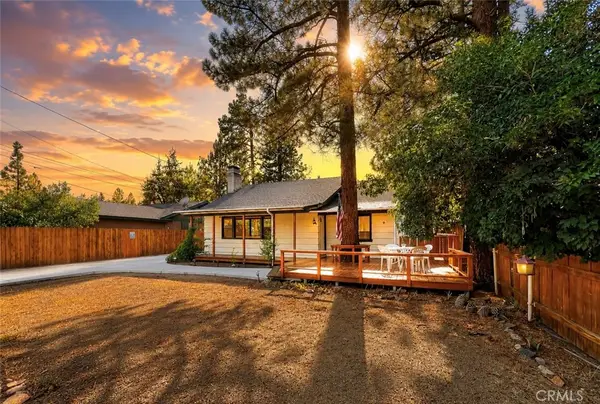 $299,999Active2 beds 1 baths996 sq. ft.
1029 Sierra, Big Bear City, CA 92314
MLS# IG26184418Listed by: EXP REALTY OF SOUTHERN CA. INC - New
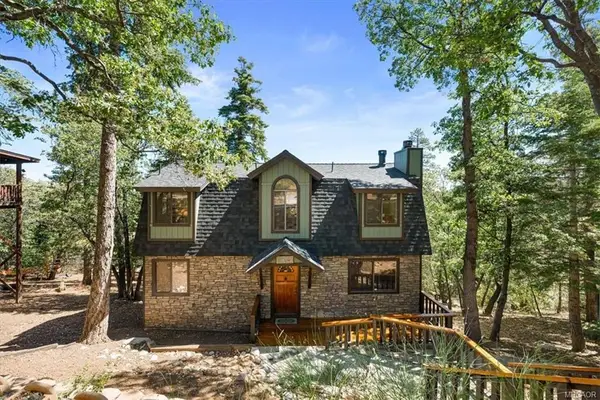 $549,900Active3 beds 2 baths1,456 sq. ft.
1550 Tuolumne Road, Big Bear City, CA 92314
MLS# 219151768Listed by: RE/MAX BIG BEAR - New
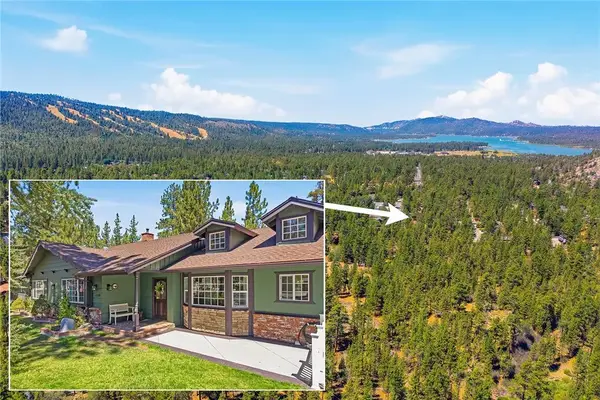 $1,425,000Active4 beds 3 baths2,730 sq. ft.
1249 Fox Farm Road, Big Bear City, CA 92314
MLS# IG26184102Listed by: KELLER WILLIAMS BIG BEAR - New
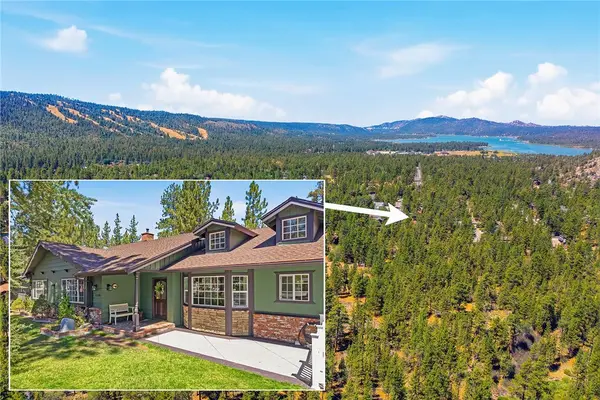 $1,425,000Active4 beds 3 baths2,730 sq. ft.
1249 Fox Farm Road, Big Bear City, CA 92314
MLS# IG26184102Listed by: KELLER WILLIAMS BIG BEAR


Protect your home and budget from life's surprises with an Assurant Home Warranty, backed by a partner that supports you through every step of homeownership. Explore Plans.
© 2026 Better Homes and Gardens Real Estate LLC. An Anywhere Real Estate company. All rights reserved. Better Homes and Gardens® Real Estate is a registered trademark owned by Meredith Operations Corporation, licensed to Better Homes and Gardens Real Estate LLC and used with permission. Better Homes and Gardens Real Estate LLC fully supports the principles of the Fair Housing Act and the Equal Opportunity Act. Listing information is deemed reliable but is not guaranteed accurate.
Each office is independently owned and operated.
Any services or products provided by third parties are not provided by, affiliated with or related to Better Homes and Gardens Real Estate LLC, or its affiliated companies.