
927 W Fairway Boulevard, Big Bear City, CA 92314
Local realty services provided by:Better Homes and Gardens Real Estate Champions
Listed by: michael sannes
Office: re/max big bear
MLS#:219150891
Source:CA_DAMLS
Price summary
- Price:$289,900
- Price per sq. ft.:$377.47
About this home
This beautiful Chalet cabin has been fully remodeled with lots of attention to detail. New tongue and groove ceilings, countertops, bathroom fixtures, flooring/carpet throughout, lighting, and paint. The kitchen is complete with stainless steel appliances, decorative 'floating' shelves, gorgeous cabinetry, a bar/desk space, and large dining area in front of the cozy fireplace. Outside there are several decks and balconies to take in the stunning mountain and sunset views, as well as the magical starry nights. You can also enjoy watching the airplanes take off and land. What a great location for this cute and clean little starter cabin. You can walk to the Convention Center to enjoy their many events including the Oktoberfest, the Maifest, and the Farmer's Market. Big Bear Snow Play is also close where you can have fun with activities like sledding, racing cars, and climbing the ropes course. This property features 2 bedrooms, (1 with a balcony), 1 full bathroom, a beautiful wood burning fireplace, and separate full laundry room. This is an amazing property at a great price...Don't miss it!!!...
Contact an agent
Home facts
- Year built:1963
- Subdivision & Development:Not Applicable
- Listing ID #:219150891
- Added:1 day(s) ago
- Updated:August 01, 2026 at 02:36 PM
Rooms and interior
- Bedrooms:2
- Total bathrooms:1
- Full bathrooms:1
- Flooring:Carpet, Laminate
- Living area:768 sq. ft.
Heating and cooling
- Heating:Natural Gas, Wall Furnace
Structure and exterior
- Roof:Metal
- Year built:1963
- Building area:768 sq. ft.
- Lot area:0.06 Acres
- Lot Features:Level
- Construction Materials:Wood
- Exterior Features:Deck Patio, Patio Balcony
- Foundation Description:Concrete Perimeter, Raised
- Levels:2 Story, Two Levels
Utilities
- Water:Water District
- Sewer:On Site
Finances and disclosures
- Price:$289,900
- Price per sq. ft.:$377.47
Features and amenities
- Appliances:Gas Range, Microwave Oven, Refrigerator, Washer
- Laundry features:Individual Room
- Amenities:Double Pane Windows
Parking
- Parking description:Driveway
New listings near 927 W Fairway Boulevard
- New
 $250,000Active1 beds 1 baths480 sq. ft.
440 E Meadow, Big Bear City, CA 92314
MLS# IV26157301Listed by: EXP REALTY OF GREATER LOS ANGELES - New
 $309,900Active4 beds 2 baths1,644 sq. ft.
745 Sunset, Sugarloaf, CA 92386
MLS# IG26167306Listed by: PINE PLACE REALTY, INC - Open Sat, 12 to 3pmNew
 $1,025,000Active3 beds 3 baths2,519 sq. ft.
1371 La Crescenta, Big Bear City, CA 92314
MLS# PW26167241Listed by: T.N.G. REAL ESTATE CONSULTANTS - New
 $289,900Active2 beds 1 baths768 sq. ft.
927 W Fairway Boulevard, Big Bear, CA 92314
MLS# 219150891PSListed by: RE/MAX BIG BEAR - Coming Soon
 $389,000Coming Soon3 beds 1 baths
109 Arbor, Big Bear City, CA 92314
MLS# SW26159329Listed by: ERA DONAHOE REALTY - New
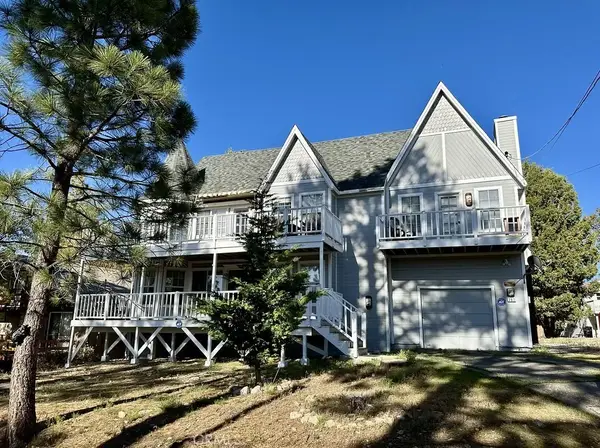 $749,000Active4 beds 3 baths2,114 sq. ft.
783 Villa Grove, Big Bear, CA 92314
MLS# CV26099333Listed by: BUSCANDO CASA REALTY - New
 $129,000Active0 Acres
2146 Glencove, Big Bear City, CA 92314
MLS# IV26165567Listed by: BEAR CITY REAL ESTATE - New
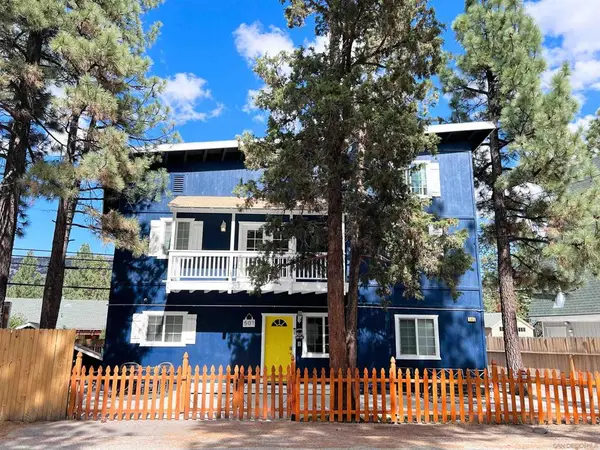 $325,000Active2 beds 2 baths1,110 sq. ft.
501 Irving, Big Bear, CA 92314
MLS# 260018580SDListed by: BERKSHIRE HATHAWAY HOMESERVICES CALIFORNIA PROPERTIES - New
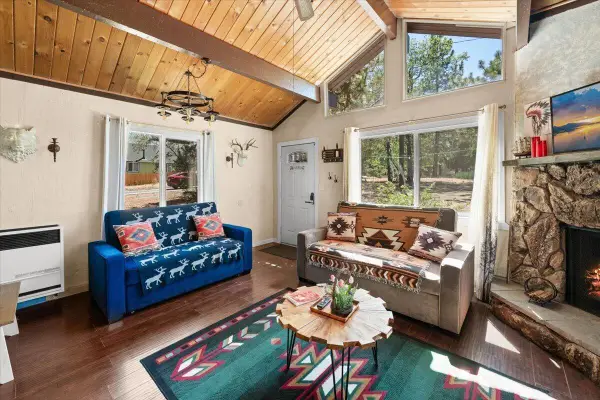 $250,000Active1 beds 1 baths504 sq. ft.
491 Imperial Avenue, Sugarloaf, CA 92386
MLS# 219150853Listed by: RE/MAX AREA EXPERTS


Protect your home and budget from life's surprises with an Assurant Home Warranty, backed by a partner that supports you through every step of homeownership. Explore Plans.
© 2026 Better Homes and Gardens Real Estate LLC. An Anywhere Real Estate company. All rights reserved. Better Homes and Gardens® Real Estate is a registered trademark owned by Meredith Operations Corporation, licensed to Better Homes and Gardens Real Estate LLC and used with permission. Better Homes and Gardens Real Estate LLC fully supports the principles of the Fair Housing Act and the Equal Opportunity Act. Listing information is deemed reliable but is not guaranteed accurate.
Each office is independently owned and operated.
Any services or products provided by third parties are not provided by, affiliated with or related to Better Homes and Gardens Real Estate LLC, or its affiliated companies.