
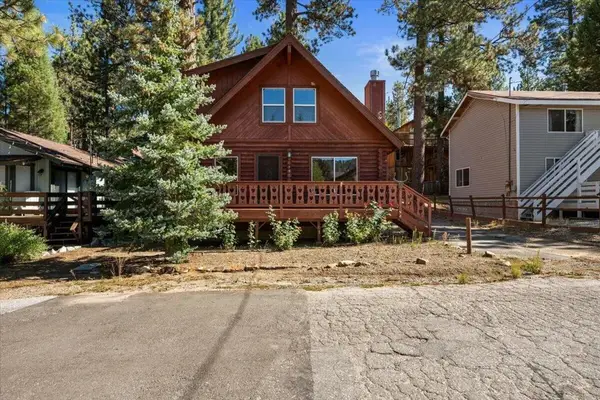
39158 Chincapin, Big Bear Lake, CA 92315
Local realty services provided by:Better Homes and Gardens Real Estate Clarity
39158 Chincapin,Big Bear Lake, CA 92315
$530,000
- 3 Beds
- 2 Baths
- - sq. ft.
- Single family
- Sold
Listed by: karen spitzer-lavrouhin
Office: keller williams big bear
MLS#:IG26168327
Source:San Diego MLS via CRMLS
Sorry, we are unable to map this address
Price summary
- Price:$530,000
About this home
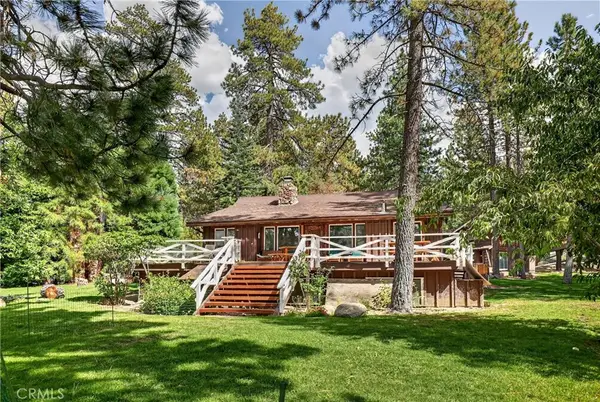
There is something extraordinary about sitting on a wonderful deck nestled among the trees, surrounded by the sights & sounds of nature. This Boulder Bay home offers 2 opportunities to experience just that in one of Big Bears most sought-after locations. The rear composite deck feels expansive yet serene as the lake makes a lovely appearance through the trees, creating a special place for outdoor dining & evenings with friends or family under the stars. Inside, a surprisingly spacious & dramatic living room boasts soaring wood ceilings, room to gather & an inviting stone wood-burning fireplacethe focal point on winter nights. The remarkable dining room delivers a true WOW, where a stunning wall of windows beckons the beauty of the outdoorsinside. Imagine a multi-use dining/game table here, if desired, adding another layer of fun & flexibility, while a special spot beside the glass door invites AM coffee, a good book or simply taking in the setting. Open to both spaces, the kitchen offers crisp white tile, warm wood cabinetry & a window above the sink overlooking the rear deck. The single-story, 1,416 sq ft, 3-bedroom, 2-bath floorplan offers spacious bedrooms. The expansive primary suite enjoys wonderful natural light, taking on a beautiful glow as the afternoon sun begins its descent, with a vaulted T&G wood ceiling, ensuite bath, large closet & charming bay window framing the pretty rear yard. Both baths feature upgraded wood-style flooring, with the hall bath offering a tub/shower with custom tile. A hall linen closet adds storage, and a sweet mudroom-style entry with bo...
Contact an agent
Home facts
- Year built:1967
- Listing ID #:IG26168327
- Added:48 day(s) ago
- Updated:September 25, 2026 at 07:10 AM
Rooms and interior
- Bedrooms:3
- Total bathrooms:2
- Full bathrooms:2
- Flooring:Carpet, Laminate, Linoleum/Vinyl
- Kitchen Description:Dishwasher, Disposal, Gas Stove, Microwave, Refrigerator
Heating and cooling
- Heating:Forced Air Unit
Structure and exterior
- Roof:Composition
- Year built:1967
- Architectural Style:Custom Built
- Construction Materials:Wood
- Exterior Features:Deck
- Levels:1 Story
Utilities
- Water:Public, Water Connected
- Sewer:Public Sewer, Sewer Connected
Finances and disclosures
- Price:$530,000
Features and amenities
- Appliances:Dishwasher, Disposal, Dryer, Gas Stove, Microwave, Refrigerator, Washer
- Laundry features:Dryer, Gas, Washer, Washer Hookup
Parking
- Total parking spaces:4
- Parking description:Direct Garage Access, Garage, Garage - Single Door, Garage Door Opener
- Garage spaces:1
 This information is deemed reliable but not guaranteed. You should rely on this information only to decide whether or not to further investigate a particular property. BEFORE MAKING ANY OTHER DECISION, YOU SHOULD PERSONALLY INVESTIGATE THE FACTS (e.g. square footage and lot size) with the assistance of an appropriate professional. You may use this information only to identify properties you may be interested in investigating further. All uses except for personal, non-commercial use in accordance with the foregoing purpose are prohibited. Redistribution or copying of this information, any photographs or video tours is strictly prohibited. This information is derived from the Internet Data Exchange (IDX) service provided by San Diego MLS®. Displayed property listings may be held by a brokerage firm other than the broker and/or agent responsible for this display. The information and any photographs and video tours and the compilation from which they are derived is protected by copyright. Compilation © 2020 San Diego MLS®, Inc.
New listings near 39158 Chincapin
- Coming Soon
 $1,995,000Coming Soon3 beds 3 baths1,894 sq. ft.
39112 Waterview, Big Bear Lake, CA 92315
MLS# SW26182231Listed by: ALLISON JAMES ESTATES & HOMES - New
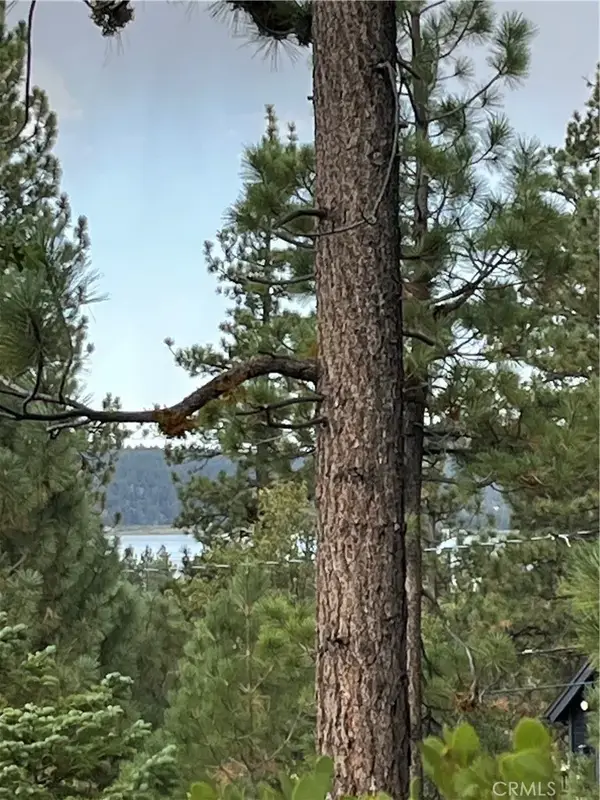 $369,900Active0 Acres
833 Great Spirits, Big Bear Lake, CA 92315
MLS# IG26209389Listed by: PINE PLACE REALTY, INC - New
 $1,499,000Active3 beds 4 baths2,488 sq. ft.
43669 Ridge Crest, Big Bear Lake, CA 92315
MLS# IG26206916Listed by: KELLER WILLIAMS BIG BEAR - New
 $439,000Active2 beds 1 baths1,095 sq. ft.
777 Iris, Big Bear Lake, CA 92315
MLS# IG26209049Listed by: RE/MAX BIG BEAR - Open Sat, 1 to 4pmNew
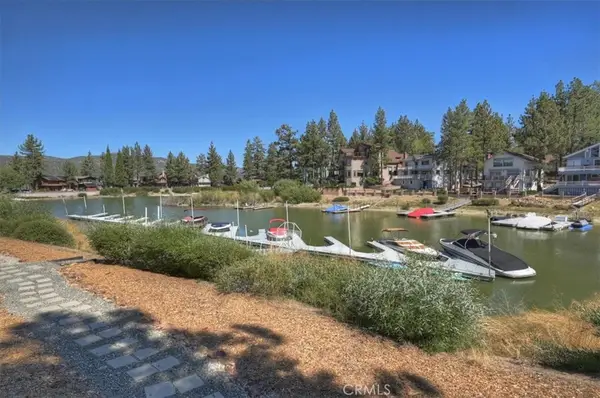 $465,000Active2 beds 2 baths1,462 sq. ft.
39802 Lakeview Drive #9, Big Bear Lake, CA 92315
MLS# SR26205373Listed by: MILLS REALTY OF CALIFORNIA - New
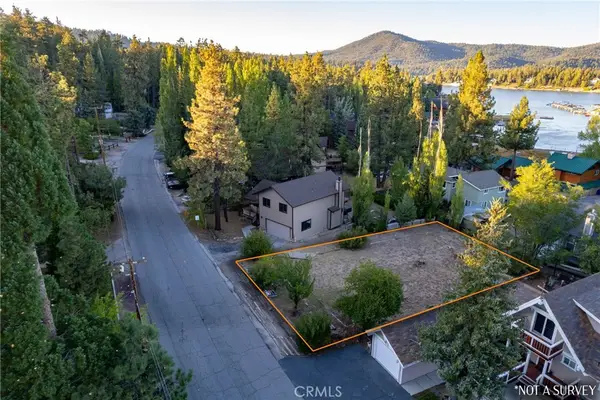 $229,900Active0.18 Acres
627 Cienega Road, Big Bear Lake, CA 92315
MLS# HD26207831Listed by: RE/MAX FREEDOM - New
 $639,100Active4 beds 3 baths1,494 sq. ft.
43850 Yosemite Drive, Big Bear Lake, CA 92315
MLS# IG26207226Listed by: KELLER WILLIAMS BIG BEAR - New
 $399,900Active1 beds 1 baths728 sq. ft.
801 Edgemoor, Big Bear Lake, CA 92315
MLS# TR26207550Listed by: BOULDER BAY REAL ESTATE - New
 $499,900Active3 beds 2 baths1,312 sq. ft.
751 Tehama Drive, Big Bear, CA 92315
MLS# 219153091DAListed by: RE/MAX BIG BEAR - Open Sun, 9 to 11amNew
 $449,000Active2 beds 2 baths941 sq. ft.
819 Cameron Drive, Big Bear, CA 92315
MLS# 226004526Listed by: COLDWELL BANKER REALTY


Protect your home and budget from life's surprises with an Assurant Home Warranty, backed by a partner that supports you through every step of homeownership. Explore Plans.
© 2026 Better Homes and Gardens Real Estate LLC. An Anywhere Real Estate company. All rights reserved. Better Homes and Gardens® Real Estate is a registered trademark owned by Meredith Operations Corporation, licensed to Better Homes and Gardens Real Estate LLC and used with permission. Better Homes and Gardens Real Estate LLC fully supports the principles of the Fair Housing Act and the Equal Opportunity Act. Listing information is deemed reliable but is not guaranteed accurate.
Each office is independently owned and operated.
Any services or products provided by third parties are not provided by, affiliated with or related to Better Homes and Gardens Real Estate LLC, or its affiliated companies.