
42741 La Cerena Avenue, Big Bear Lake, CA 92315
Local realty services provided by:Better Homes and Gardens Real Estate Champions
42741 La Cerena Avenue,Big Bear Lake, CA 92315
$375,000
- 2 Beds
- 2 Baths
- 972 sq. ft.
- Single family
- Active
Listed by: holly gardner
Office: keller williams big bear lake arrowhead
MLS#:219150893
Source:CA_DAMLS
Price summary
- Price:$375,000
- Price per sq. ft.:$385.8
About this home
Welcome to this charming 2-bedroom, 2-bath Gambrel home in the highly sought-after Lower Moonridge neighborhood of Big Bear Lake! Located in one of Big Bear's most desirable areas, this turnkey mountain retreat is within walking distance of the popular Moonridge Corridor, where you'll find local favorites for coffee, donuts, sandwiches, craft beer, and more. You're also positioned near hiking trails, the Big Bear Alpine Zoo, Bear Mountain Golf Course & Driving Range, and just below Bear Mountain Ski Resort. Big Bear Lake, The Village, shopping, dining, and year-round recreation are only moments away. Inside, this beautifully maintained cabin offers the classic mountain charm buyers love, along with numerous recent upgrades for comfort and peace of mind. Improvements include newer flooring, roof, Rinnai furnace, water heater, washer and dryer, and upgraded electrical panel featuring a 240V NEMA 14-50 EV charger! After a day on the slopes, lake, or trails, unwind in the premium spa featuring 65 jets, a 14-jet Turbo Blaster nozzle, waterfall feature, and beautiful underwater LED lighting. As an established vacation rental that's tastefully decorated, and offered fully furnished, this property is truly turn-key and ready to enjoy from day one. Whether you're searching for a Big Bear vacation home with short-term rental potential, or your own full-time mountain haven, this Lower Moonridge gem offers the ideal combination of location, upgrades, and year-round mountain lifestyle....
Contact an agent
Home facts
- Year built:1980
- Subdivision & Development:Not Applicable
- Listing ID #:219150893
- Added:55 day(s) ago
- Updated:September 24, 2026 at 02:36 PM
Rooms and interior
- Bedrooms:2
- Total bathrooms:2
- Full bathrooms:1
- Flooring:Vinyl
- Living area:972 sq. ft.
Heating and cooling
- Cooling:Ceiling Fan(s)
- Heating:Fireplace(s), Natural Gas, Wall Furnace, Wood
Structure and exterior
- Roof:Composition Shingle
- Year built:1980
- Building area:972 sq. ft.
- Lot area:0.06 Acres
- Lot Features:Level
- Construction Materials:Wood Siding
- Exterior Features:Deck Patio, Wood Patio
- Foundation Description:Raised
- Levels:2 Story, Two Levels
Utilities
- Water:Water District
- Sewer:Connected and Paid, In
Finances and disclosures
- Price:$375,000
- Price per sq. ft.:$385.8
Features and amenities
- Appliances:Gas Oven, Microwave Oven, Refrigerator, Stackable W/D Hookup, Washer
- Laundry features:In Closet, Laundry Area
- Amenities:Furnished
Parking
- Parking description:Driveway
New listings near 42741 La Cerena Avenue
- Coming Soon
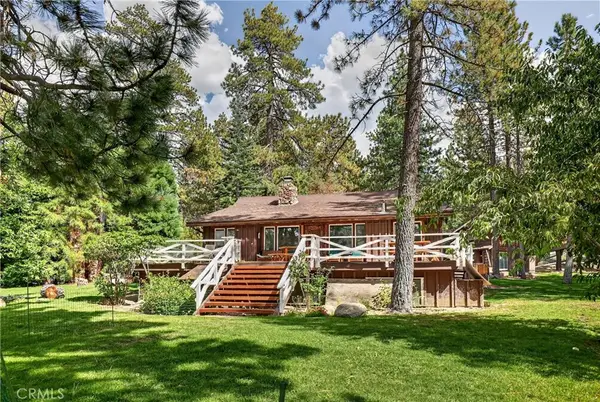 $1,995,000Coming Soon3 beds 3 baths1,894 sq. ft.
39112 Waterview, Big Bear Lake, CA 92315
MLS# SW26182231Listed by: ALLISON JAMES ESTATES & HOMES - New
 $439,000Active2 beds 2 baths1,095 sq. ft.
777 Iris, Big Bear Lake, CA 92315
MLS# IG26209049Listed by: RE/MAX BIG BEAR - New
 $1,499,000Active3 beds 4 baths2,488 sq. ft.
43669 Ridge Crest, Big Bear Lake, CA 92315
MLS# IG26206916Listed by: KELLER WILLIAMS BIG BEAR - New
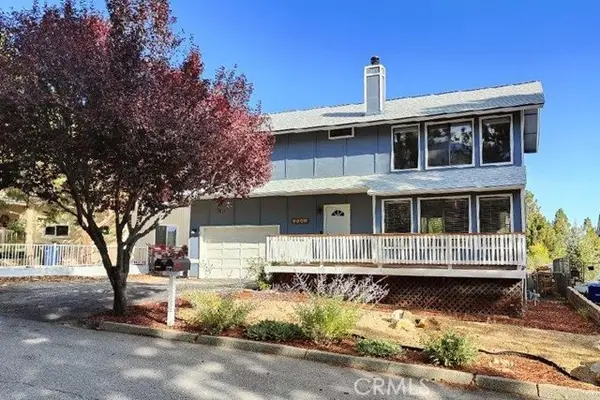 $449,000Active3 beds 3 baths1,521 sq. ft.
2021 Wildhorse Lane, Big Bear Lake, CA 92315
MLS# IG26208813Listed by: KELLER WILLIAMS BIG BEAR
- Open Sat, 1 to 4pmNew
 $465,000Active2 beds 2 baths1,462 sq. ft.
39802 Lakeview Drive #9, Big Bear Lake, CA 92315
MLS# SR26205373Listed by: MILLS REALTY OF CALIFORNIA - New
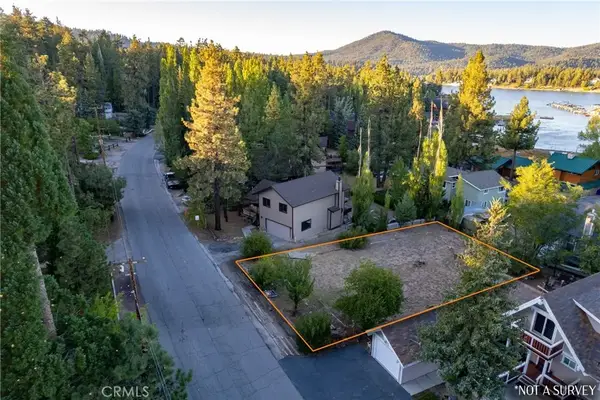 $229,900Active0 Acres
627 Cienega, Big Bear Lake, CA 92315
MLS# HD26207831Listed by: RE/MAX FREEDOM - New
 $639,100Active4 beds 3 baths1,494 sq. ft.
43850 Yosemite Drive, Big Bear Lake, CA 92315
MLS# IG26207226Listed by: KELLER WILLIAMS BIG BEAR - New
 $399,900Active1 beds 1 baths728 sq. ft.
801 Edgemoor, Big Bear Lake, CA 92315
MLS# TR26207550Listed by: BOULDER BAY REAL ESTATE - New
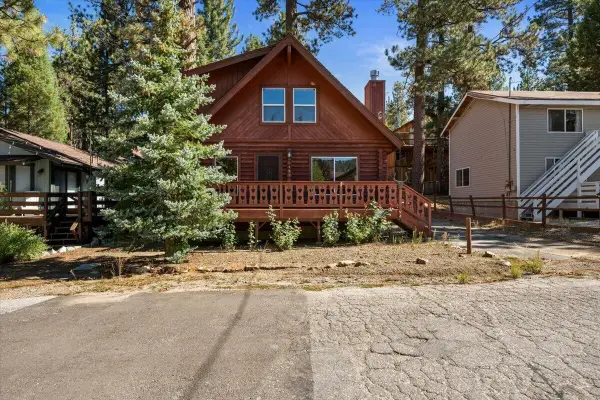 $499,900Active3 beds 2 baths1,312 sq. ft.
751 Tehama Drive, Big Bear Lake, CA 92315
MLS# 219153091Listed by: RE/MAX BIG BEAR - Open Sun, 9 to 11amNew
 $449,000Active2 beds 2 baths941 sq. ft.
819 Cameron Drive, Big Bear, CA 92315
MLS# 226004526Listed by: COLDWELL BANKER REALTY


Protect your home and budget from life's surprises with an Assurant Home Warranty, backed by a partner that supports you through every step of homeownership. Explore Plans.
© 2026 Better Homes and Gardens Real Estate LLC. An Anywhere Real Estate company. All rights reserved. Better Homes and Gardens® Real Estate is a registered trademark owned by Meredith Operations Corporation, licensed to Better Homes and Gardens Real Estate LLC and used with permission. Better Homes and Gardens Real Estate LLC fully supports the principles of the Fair Housing Act and the Equal Opportunity Act. Listing information is deemed reliable but is not guaranteed accurate.
Each office is independently owned and operated.
Any services or products provided by third parties are not provided by, affiliated with or related to Better Homes and Gardens Real Estate LLC, or its affiliated companies.