
43000 Clover #22, Big Bear Lake, CA 92315
Local realty services provided by:Better Homes and Gardens Real Estate Oak Valley
43000 Clover #22,Big Bear Lake, CA 92315
$1,295,000
- 3 Beds
- 4 Baths
- 1,751 sq. ft.
- Townhouse
- Active
Listed by: jen stein
Office: jds real estate services, inc.213-446-5366
MLS#:OC26181832
Source:CRMLS
Price summary
- Price:$1,295,000
- Price per sq. ft.:$739.58
- Monthly HOA dues:$879
About this home
Big Bear Mountain slopeside townhome in new development. Developer's own home is last available (all previous sales off-market). Private, gated 8-home community on Park Run at Bear Mountain Resort. Designed by award-winning Golba Architecture with interior consulting by world-renowned designer Sylvie Atanasio. No expense was spared in this luxurious three-level green/smart home: solar power, heated floors, steam shower, gourmet appliances, top-quality finishes, zoned heat/air, and extensive network/automation features. Captivating views of the ski slopes and national forest. Inspired outdoor living with private spa, fire pit, tennis/pickleball/basketball court, and exclusive adjacent snow play area. Walking distance to golf and legendary mountain bike/hike trail system. HOA allows city-licensed STVRs. Truly world-class, four-season resort living.
Contact an agent
Home facts
- Year built:2023
- Listing ID #:OC26181832
- Added:54 day(s) ago
- Updated:October 13, 2026 at 11:22 AM
Rooms and interior
- Bedrooms:3
- Total bathrooms:4
- Full bathrooms:3
- Half bathrooms:1
- Flooring:Carpet, Tile
- Kitchen Description:Built In Range, Convection Oven, Dishwasher, Electric Oven, Electric Range, Gas Cooktop, Gas Range, Ice Maker, Microwave, Range Hood, Self Cleaning Oven, Vented Exhaust Fan, Warming Drawer, Water To Refrigerator
- Living area:1,751 sq. ft.
Heating and cooling
- Cooling:Central Air, Heat pump, Humidity Control, Zoned
- Heating:Central, Combination, Ductless, Electric, Fireplaces, Heat Pump, High Efficiency, Humidity Control
- Central air:Yes
Structure and exterior
- Roof:Fiberglass, Shingle
- Year built:2023
- Building area:1,751 sq. ft.
- Lot area:0.1 Acres
- Architectural Style:Modern
- Construction Materials:Drywall, Spray Foam Insulation, Stucco
- Exterior Features:Brick Patio, FirePit, Patio, RainGutters
- Foundation Description:Combination, Pillar Post Pier, Slab
Utilities
- Water:Public, Water Connected
- Sewer:Public Sewer, Sewer Connected
Finances and disclosures
- Price:$1,295,000
- Price per sq. ft.:$739.58
Features and amenities
- Appliances:Air Purifier, Built In Range, Convection Oven, Dishwasher, Electric Oven, Electric Range
- Laundry features:Inside, Stacked
- Amenities:All Bedrooms Up, Atrium, Carbon Monoxide (CO2) Detector, Cathedral Ceilings, Ceiling Fans, Fire Pit, French Door(s)/Atrium Door(s), Gas Water Heater, High Efficiency Water Heater, Hot Water Circulator, Loft room, Multiple Staircases, Open Floor Plan, Quartz Counters, Rain Gutters, Recessed Lighting, Skylights, Smart Home, Storage, Tankless Water Heater, Walk In Closets, Water Heater
- Smart home:Yes
Parking
- Total parking spaces:1
- Parking description:Assigned, Concrete, Driveway Level, Electric Vehicle Charging Stations, Garage, Garage Door Opener, Gated, Guest, One Space, Unassigned
- Garage:Yes
- Garage spaces:1
New listings near 43000 Clover #22
- Coming Soon
 $825,000Coming Soon-- beds -- baths3,412 sq. ft.
706 Paine Road, Big Bear Lake, CA 92315
MLS# IG26199455Listed by: COMPASS - New
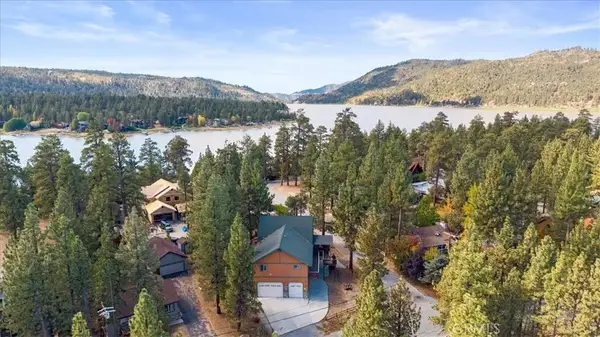 $1,200,000Active5 beds 4 baths3,146 sq. ft.
39607 Forest, Big Bear Lake, CA 92315
MLS# IG26217674Listed by: RE/MAX BIG BEAR - New
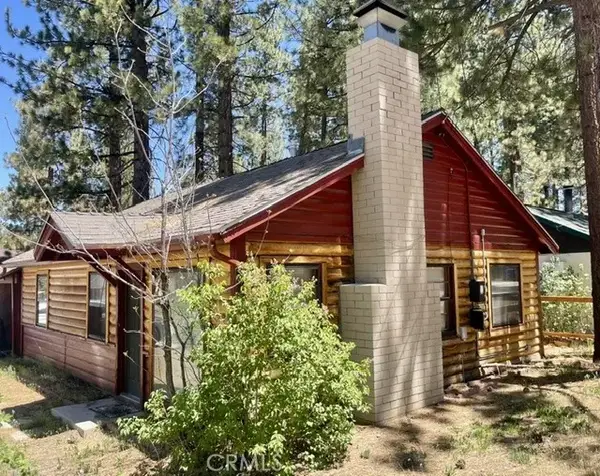 $305,000Active2 beds 1 baths825 sq. ft.
723 Fir, Big Bear Lake, CA 92315
MLS# GD26220326Listed by: ARROYO SECO REALTY CORP. - New
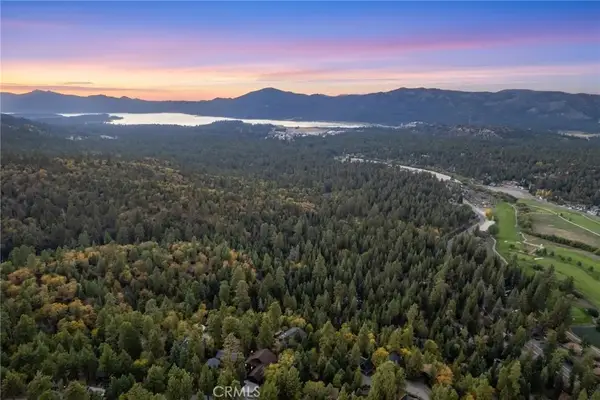 $265,000Active0 Acres
1223 Pigeon, Big Bear Lake, CA 92315
MLS# OC26220068Listed by: REDFIN - New
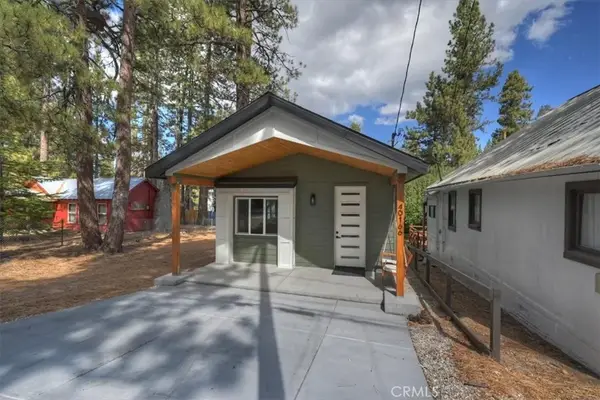 $399,900Active2 beds 2 baths1,000 sq. ft.
40166 Esterly Lane, Big Bear Lake, CA 92315
MLS# IG26219486Listed by: KELLER WILLIAMS BIG BEAR - New
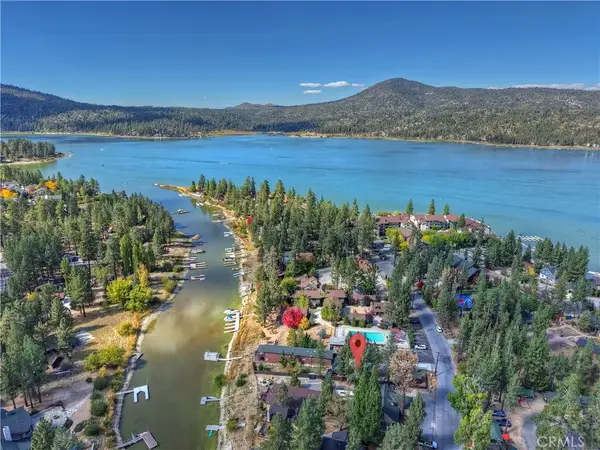 $329,000Active0 Acres
0 Lagunita, Big Bear Lake, CA 92315
MLS# IG26219393Listed by: KELLER WILLIAMS BIG BEAR - New
 $739,500Active3 beds 2 baths1,518 sq. ft.
656 Saint Moritz Drive, Big Bear Lake, CA 92315
MLS# 219154054Listed by: KELLER WILLIAMS REALTY - Open Fri, 1 to 4pmNew
 $2,999,000Active3 beds 6 baths3,570 sq. ft.
42388 Switzerland Drive, Big Bear Lake, CA 92315
MLS# OC26206058Listed by: FIRST TEAM REAL ESTATE - New
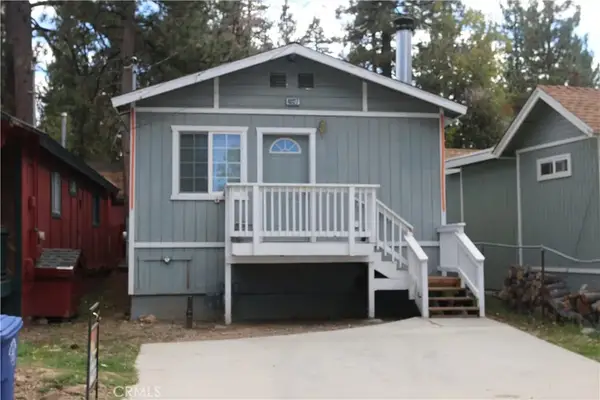 $359,000Active2 beds 2 baths950 sq. ft.
40127 Dream Street, Big Bear Lake, CA 92315
MLS# TR26219156Listed by: BOULDER BAY REAL ESTATE - Open Thu, 11am to 3pmNew
 $2,999,000Active3 beds 6 baths3,570 sq. ft.
42388 Switzerland Drive, Big Bear Lake, CA 92315
MLS# OC26206058Listed by: FIRST TEAM REAL ESTATE


Protect your home and budget from life's surprises with an Assurant Home Warranty, backed by a partner that supports you through every step of homeownership. Explore Plans.
© 2026 Better Homes and Gardens Real Estate LLC. An Anywhere Real Estate company. All rights reserved. Better Homes and Gardens® Real Estate is a registered trademark owned by Meredith Operations Corporation, licensed to Better Homes and Gardens Real Estate LLC and used with permission. Better Homes and Gardens Real Estate LLC fully supports the principles of the Fair Housing Act and the Equal Opportunity Act. Listing information is deemed reliable but is not guaranteed accurate.
Each office is independently owned and operated.
Any services or products provided by third parties are not provided by, affiliated with or related to Better Homes and Gardens Real Estate LLC, or its affiliated companies.