
43897 Yosemite Drive, Big Bear Lake, CA 92315
Local realty services provided by:Better Homes and Gardens Real Estate Royal & Associates
Listed by: gary doss, john porter
Office: compass
MLS#:CRIG25096315
Source:Bay East, CCAR, bridgeMLS
Price summary
- Price:$799,900
- Price per sq. ft.:$438.54
About this home
Lake & Ski Slope Views!! Gorgeous Sunsets!! Perched in Upper Moonridge with sweeping views of the lake, mountains, and ski slopes, this 4-bedroom Sierra-style cabin offers an unforgettable mountain living experience and unique flexibility. Whether you're sipping coffee on the wraparound deck or relaxing by one of the two wood-burning fireplaces, the views are simply breathtaking-visible from nearly every room. Designed for comfort and entertaining, the open-concept great room features vaulted T&G ceilings with open beams & rich woodwork, a lodge-inspired décor, and a warm fireplace that anchors the living space. The integrated kitchen flows seamlessly into the living and dining areas, all framed by expansive windows that bring the outdoors in. Enjoy level access & entry with 2 bedrooms on the main level. This unique getaway boasts two full kitchens and a spacious downstairs game room complete with a pool table and a second fireplace-perfect for gatherings after a day on the slopes or exploring the lake. The lower-level deck is covered, providing another spot to soak in the views, rain or shine. With four cozy bedrooms and ample indoor and outdoor living space, this home is ideal for year-round enjoyment. Whether it's summer lake days or snowy ski weekends, you're just minutes fr...
Contact an agent
Home facts
- Year built:1968
- Listing ID #:CRIG25096315
- Added:471 day(s) ago
- Updated:March 01, 2026 at 08:26 AM
Rooms and interior
- Bedrooms:4
- Total bathrooms:2
- Full bathrooms:2
- Kitchen Description:Breakfast Bar, Dishwasher, Refrigerator
- Living area:1,824 sq. ft.
Heating and cooling
- Cooling:Ceiling Fan(s)
- Heating:Natural Gas
Structure and exterior
- Roof:Composition
- Year built:1968
- Building area:1,824 sq. ft.
- Lot area:0.23 Acres
- Lot Features:Sloped Down
- Architectural Style:Custom
- Foundation Description:Raised
Utilities
- Water:Public
Finances and disclosures
- Price:$799,900
- Price per sq. ft.:$438.54
Features and amenities
- Appliances:Dishwasher, Gas Water Heater, Refrigerator
- Laundry features:Dryer, Gas Dryer Hookups, Laundry Closet, Washer
- Amenities:Gas Water Heater
 Bay East 2026. CCAR 2026 bridgeMLS 2026. Information Deemed Reliable But Not Guaranteed. This information is being provided by the Bay East MLS, or CCAR MLS, or bridgeMLS. The listings presented here may or may not be listed by the Broker/Agent operating this website. This information is intended for the personal use of consumers and may not be used for any purpose other than to identify prospective properties consumers may be interested in purchasing. Data last updated at March 1, 2026
New listings near 43897 Yosemite Drive
- New
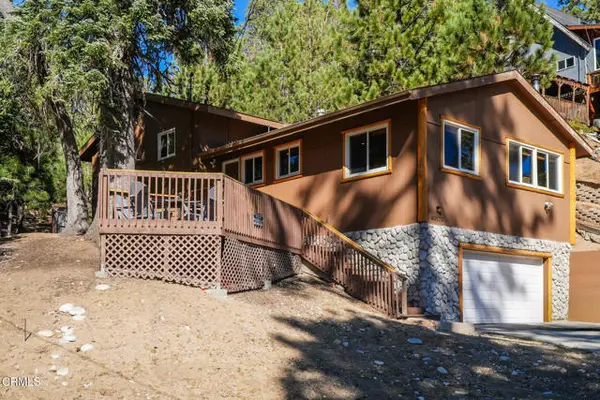 $855,000Active4 beds 3 baths2,152 sq. ft.
43170 Moonridge Road, Big Bear Lake, CA 92315
MLS# P1-28812Listed by: THE AGENCY - New
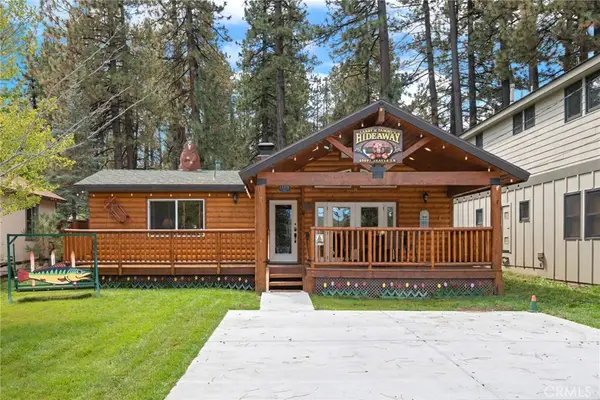 $525,000Active2 beds 2 baths1,088 sq. ft.
40697 Beaver Lane, Big Bear Lake, CA 92315
MLS# IG26198344Listed by: REDFIN - New
 $549,000Active3 beds 3 baths1,664 sq. ft.
39935 Trail Of The Whispering Pines, Big Bear, CA 92315
MLS# 219152582PSListed by: RE/MAX BIG BEAR - New
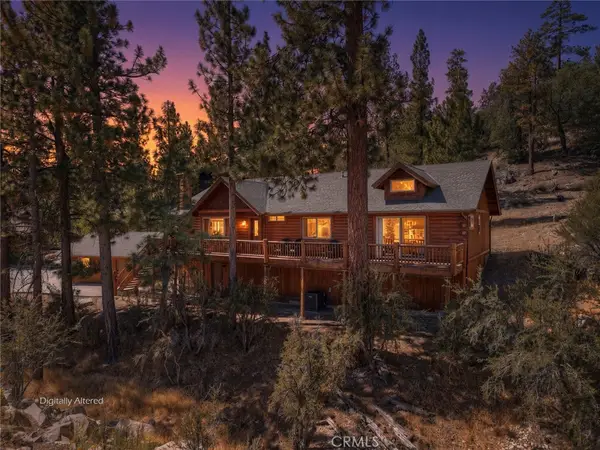 $799,900Active3 beds 3 baths2,029 sq. ft.
400 Sunrise Way, Big Bear Lake, CA 92315
MLS# IG26196179Listed by: KELLER WILLIAMS BIG BEAR  $574,900Active4 beds 4 baths1,970 sq. ft.
449 Georgia, Big Bear Lake, CA 92315
MLS# TR26051075Listed by: GENSTONE, INC.- New
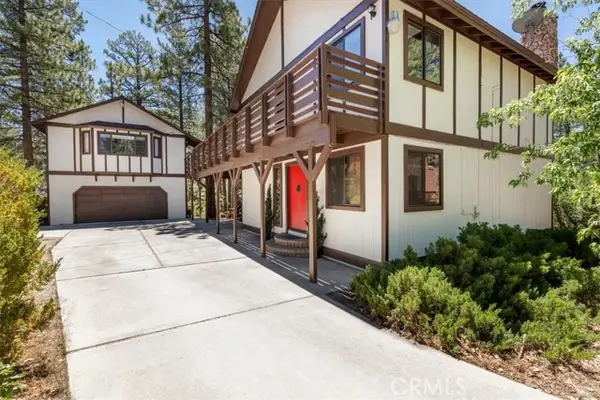 $699,000Active3 beds 3 baths1,702 sq. ft.
335 Scandia, Big Bear Lake, CA 92315
MLS# IG26194847Listed by: KELLER WILLIAMS BIG BEAR - New
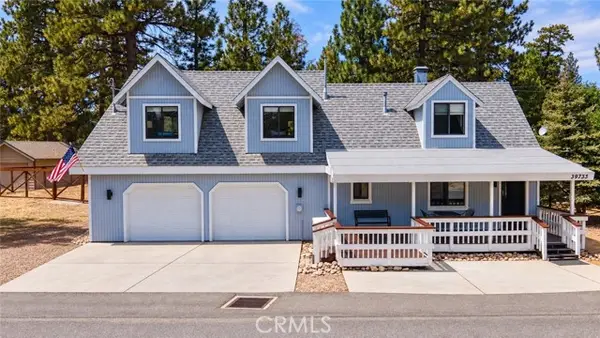 $700,000Active3 beds 2 baths1,840 sq. ft.
39733 Forest Road, Big Bear Lake, CA 92315
MLS# FR26195946Listed by: DOMBROSKI REALTY - New
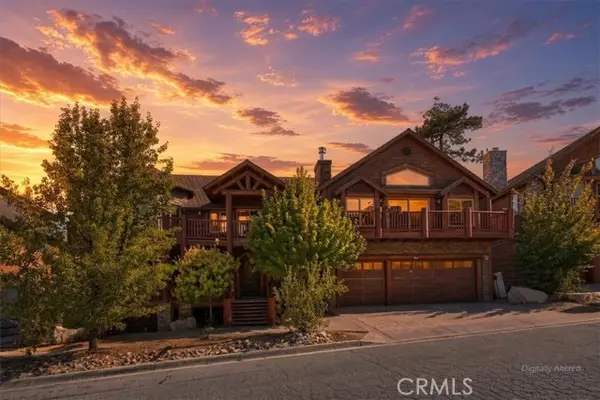 $1,600,000Active6 beds 4 baths4,146 sq. ft.
42324 Eagle Ridge Rd, Big Bear Lake, CA 92315
MLS# IV26194577Listed by: AXEN REALTY - New
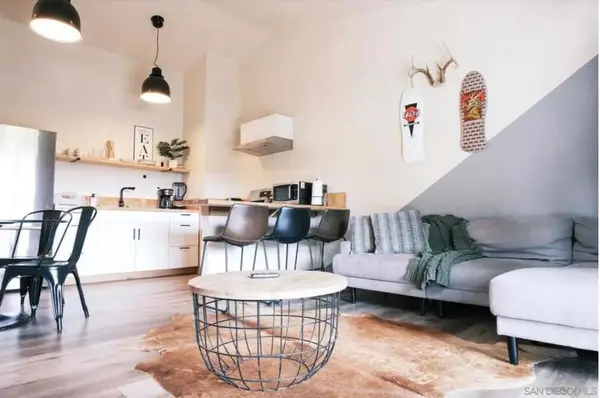 $1,399,000Active8 beds 8 baths4,864 sq. ft.
1274 Clubview Drive, Big Bear, CA 92315
MLS# 260021879SDListed by: DALTON WADE, INC. - New
 $1,399,000Active8 beds 8 baths4,864 sq. ft.
1288 Clubview Drive, Big Bear, CA 92315
MLS# 260021880SDListed by: DALTON WADE, INC.


Protect your home and budget from life's surprises with an Assurant Home Warranty, backed by a partner that supports you through every step of homeownership. Explore Plans.
© 2026 Better Homes and Gardens Real Estate LLC. An Anywhere Real Estate company. All rights reserved. Better Homes and Gardens® Real Estate is a registered trademark owned by Meredith Operations Corporation, licensed to Better Homes and Gardens Real Estate LLC and used with permission. Better Homes and Gardens Real Estate LLC fully supports the principles of the Fair Housing Act and the Equal Opportunity Act. Listing information is deemed reliable but is not guaranteed accurate.
Each office is independently owned and operated.
Any services or products provided by third parties are not provided by, affiliated with or related to Better Homes and Gardens Real Estate LLC, or its affiliated companies.