
134 Mahogany Way, Boulder Creek, CA 95006
Local realty services provided by:Better Homes and Gardens Real Estate Royal & Associates
Listed by: gina carling
Office: david lyng real estate
MLS#:ML82067025
Source:Bay East, CCAR, bridgeMLS
Price summary
- Price:$599,000
- Price per sq. ft.:$616.26
- Monthly HOA dues:$200
About this home
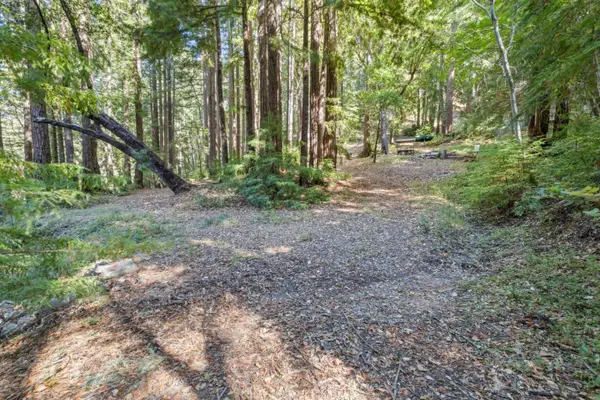
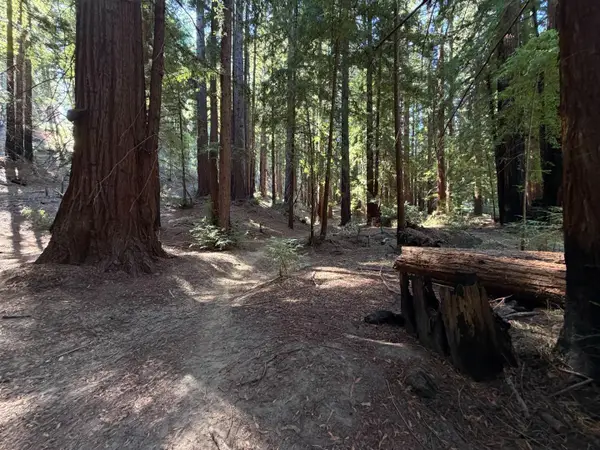
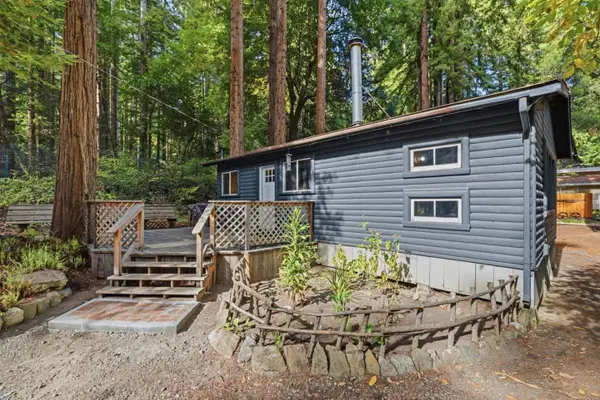
Forest Springs Redwood Retreat! Towering redwoods frame this 972-square-foot cabin-style getaway at 134 Mahogany Way, where the generous outside spaces create immediate woodland charm. Inside, the living room impresses with vaulted wood-beamed ceilings and skylights framed by walls of windows that flood the space with filtered forest light. Refinished wood floors and fresh interior paint flow into the open dining area, also topped with exposed beam ceilings and a wrought iron chandelier. Gather in the generous kitchen with newer appliances for your holiday baking extravaganza! A partially screened porch off the main living space offers a peaceful spot to take in redwood views while visiting with family and friends, rain or shine! The main bedroom features a vaulted wood ceiling with a skylight. There are 2 additional bedrooms, one of which includes a private window nook. A rear half bath next to a laundry/mud room with exterior access adds convenience. Outside, terraced stone pathways and a private wooded lot of over 15,000 square feet create a tranquil, secluded setting with plenty of room to relax, entertain or meditate. An artistic mosaic retaining wall provides convenient parking near the house. Additional parking as well! Don't miss this amazing forest hideaway....
Contact an agent
Home facts
- Year built:1931
- Listing ID #:ML82067025
- Added:2 day(s) ago
- Updated:November 13, 2026 at 10:07 PM
Rooms and interior
- Bedrooms:3
- Total bathrooms:2
- Full bathrooms:1
- Flooring:Tile, Wood
- Bathrooms Description:Stall Shower, Tile
- Kitchen Description:Dishwasher, Ice Maker Hook-up, Microwave, Plumbed For Ice Maker
- Living area:972 sq. ft.
Heating and cooling
- Heating:Forced Air, Propane
Structure and exterior
- Roof:Composition Shingles
- Year built:1931
- Building area:972 sq. ft.
- Lot area:0.35 Acres
- Lot Features:Sloped Up
Finances and disclosures
- Price:$599,000
- Price per sq. ft.:$616.26
Features and amenities
- Appliances:Dishwasher, Microwave, Plumbed For Ice Maker, Tankless Water Heater
- Amenities:Tankless Water Heater
- Pool features:Community
Parking
- Parking description:Guest, Off Street
 Bay East 2026. CCAR 2026 bridgeMLS 2026. Information Deemed Reliable But Not Guaranteed. This information is being provided by the Bay East MLS, or CCAR MLS, or bridgeMLS. The listings presented here may or may not be listed by the Broker/Agent operating this website. This information is intended for the personal use of consumers and may not be used for any purpose other than to identify prospective properties consumers may be interested in purchasing. Data last updated at November 13, 2026
New listings near 134 Mahogany Way
- New
 $349,500Active3.72 Acres
19900 Kings Creek Road, Boulder Creek, CA 95006
MLS# ML82067283Listed by: ROOM REAL ESTATE - New
 $64,000Active0 Acres
Lot 25 Drywell Road, Boulder Creek, CA 95006
MLS# ML82067212Listed by: ROOM REAL ESTATE - New
 $485,000Active2 beds 1 baths615 sq. ft.
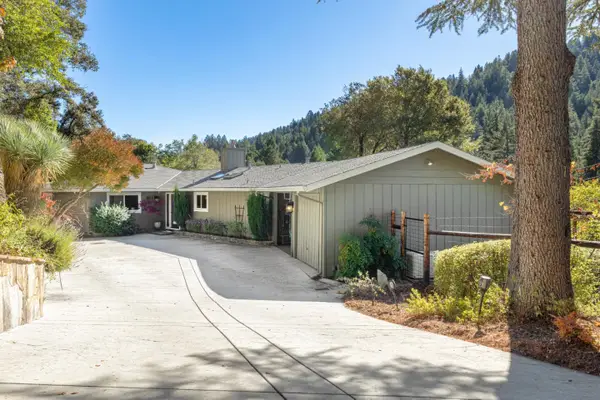
125 Azalea Circle, Boulder Creek, CA 95006
MLS# ML82067113Listed by: ROOM REAL ESTATE - New
 $1,249,000Active3 beds 3 baths1,878 sq. ft.
208 Blackstone Drive, Boulder Creek, CA 95006
MLS# ML82066898Listed by: CHRISTIE'S INTERNATIONAL REAL ESTATE SERENO - New
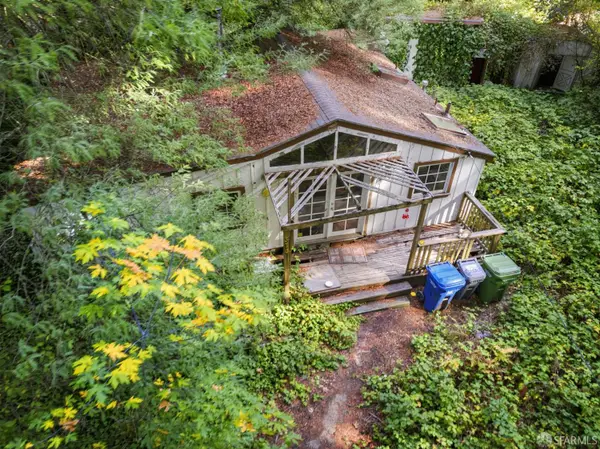 $589,900Active2 beds 1 baths1,082 sq. ft.
370 Manzanita Road, Boulder Creek, CA 95006
MLS# 426175398Listed by: SKYGROUP REALTY INC. - New
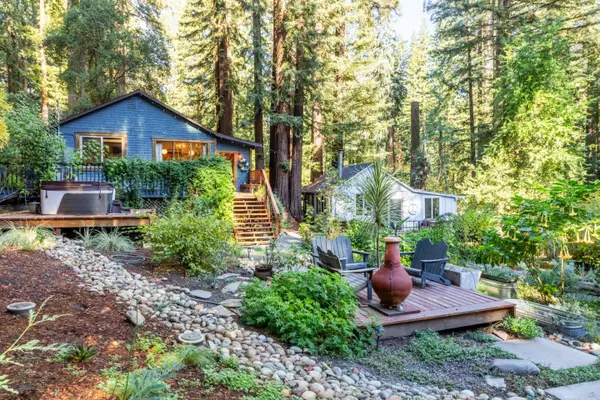 $999,000Active2 beds 2 baths1,511 sq. ft.
564 Lilac Avenue #A and B, Boulder Creek, CA 95006
MLS# ML82066808Listed by: SCHOONER REALTY 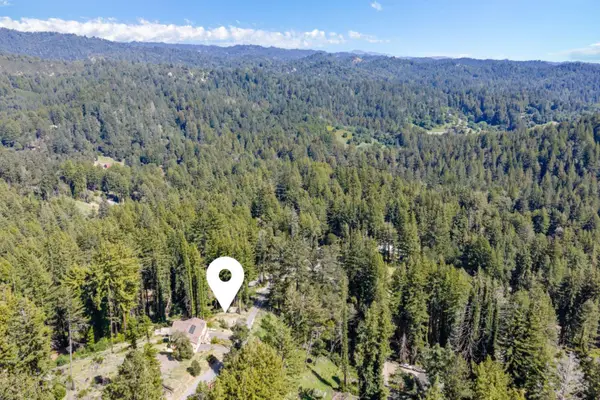 $115,000Active0 Acres
785 Summit Drive, Boulder Creek, CA 95006
MLS# ML82065860Listed by: EXP REALTY OF CALIFORNIA INC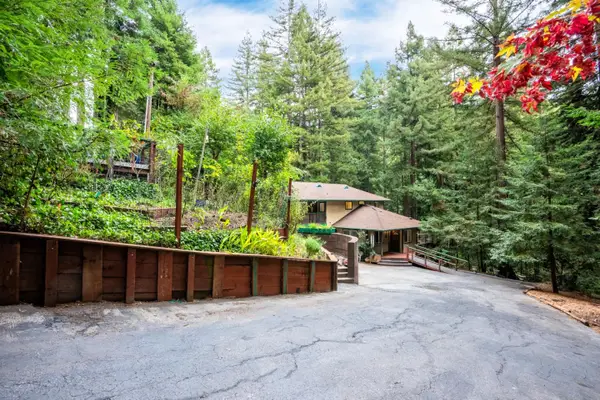 $899,000Active4 beds 3 baths2,256 sq. ft.
325 Mcgaffigan Mill Road, Boulder Creek, CA 95006
MLS# ML82065488Listed by: THOMAS RIGDON, BROKER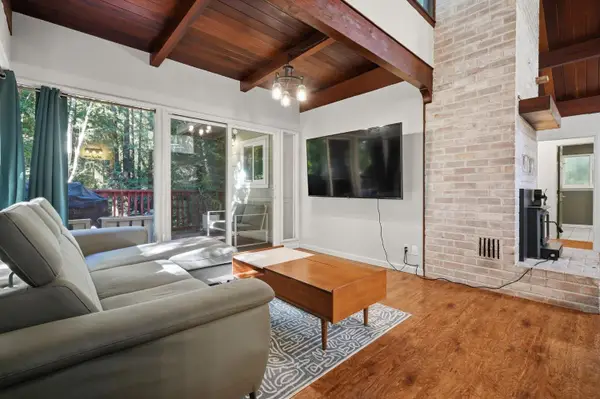 $820,000Active3 beds 2 baths1,279 sq. ft.
14615 Big Basin Way, Boulder Creek, CA 95006
MLS# 226128574Listed by: KW CENTRAL VALLEY


Protect your home and budget from life's surprises with an Assurant Home Warranty, backed by a partner that supports you through every step of homeownership. Explore Plans.
© 2026 Better Homes and Gardens Real Estate LLC. An Anywhere Real Estate company. All rights reserved. Better Homes and Gardens® Real Estate is a registered trademark owned by Meredith Operations Corporation, licensed to Better Homes and Gardens Real Estate LLC and used with permission. Better Homes and Gardens Real Estate LLC fully supports the principles of the Fair Housing Act and the Equal Opportunity Act. Listing information is deemed reliable but is not guaranteed accurate.
Each office is independently owned and operated.
Any services or products provided by third parties are not provided by, affiliated with or related to Better Homes and Gardens Real Estate LLC, or its affiliated companies.