
15551 Forest Hill Drive, Boulder Creek, CA 95006
Local realty services provided by:Better Homes and Gardens Real Estate Haven Properties
15551 Forest Hill Drive,Boulder Creek, CA 95006
$1,075,000
- 5 Beds
- 4 Baths
- 1,974 sq. ft.
- Single family
- Active
Upcoming open houses
- Sat, Aug 1501:00 pm - 04:00 pm
- Sun, Aug 1601:00 pm - 04:00 pm
Listed by: lynette crum, kraig constantino
Office: intero real estate services408-979-5900
MLS#:ML82055435
Source:CRMLS
Price summary
- Price:$1,075,000
- Price per sq. ft.:$544.58
About this home
Located in the highly desirable Bear Creek Estates, this beautifully updated home blends peaceful mountain living with everyday convenience, just a short walk to the Bear Creek Community Center and minutes from downtown Boulder Creek. Sunlight fills the open floor plan, highlighting soaring beam ceilings, expansive windows, and serene forest views. The remodeled kitchen features high-end appliances, concrete countertops, and opens seamlessly to the main living area anchored by a striking wood-burning fireplace. This true 5-bedroom, 3.5 bath home offers a flexible layout with a spacious family room and a main-level bedroom, ideal for guests or multigenerational living. Downstairs, a private bonus area with its own entrance and parking provides endless possibilities. The oversized garage offers space for multiple vehicles and includes a workshop, storage loft, and beautifully finished private home gym. Outside, expansive wraparound decks overlook the redwood grove, lush gardens, and tranquil fountain, creating the perfect setting for entertaining or relaxing. Ample parking, a fenced dog run, and chicken coops add to the property's versatility....
Contact an agent
Home facts
- Year built:1975
- Listing ID #:ML82055435
- Added:2 day(s) ago
- Updated:August 14, 2026 at 05:08 AM
Rooms and interior
- Bedrooms:5
- Total bathrooms:4
- Full bathrooms:3
- Half bathrooms:1
- Flooring:Laminate, Tile
- Kitchen Description:Dishwasher, Microwave, Refrigerator, Vented Exhaust Fan
- Living area:1,974 sq. ft.
Heating and cooling
- Heating:Central Furnace, Forced Air, Wall Furnace, Wood Stove
Structure and exterior
- Roof:Composition
- Year built:1975
- Building area:1,974 sq. ft.
- Lot area:0.31 Acres
- Exterior Features:Deck
- Foundation Description:Concrete Perimeter
Schools
- High school:Other
Utilities
- Water:Public
Finances and disclosures
- Price:$1,075,000
- Price per sq. ft.:$544.58
Features and amenities
- Appliances:Dishwasher, Disposal, Microwave, Refrigerator, Vented Exhaust Fan
- Amenities:Skylights
Parking
- Total parking spaces:8
- Parking description:Electric Vehicle Charging Station, Gated, Off Street
- Garage:Yes
- Garage spaces:4
New listings near 15551 Forest Hill Drive
- New
 $820,000Active3 beds 2 baths1,971 sq. ft.
325 Vista Terrace, Boulder Creek, CA 95006
MLS# ML82057430Listed by: COMMUNITY REAL ESTATE - New
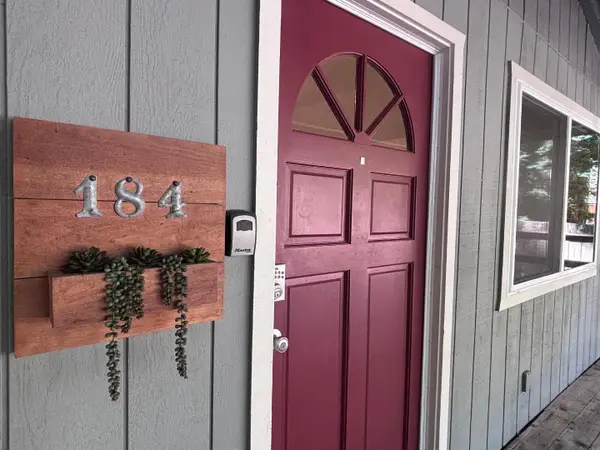 $675,000Active3 beds 2 baths1,396 sq. ft.
184 Acorn Drive, Boulder Creek, CA 95006
MLS# ML82057428Listed by: CENTURY 21 MASTERS
- New
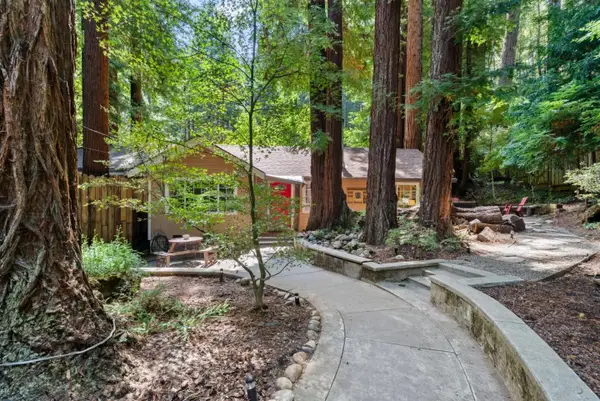 $679,000Active3 beds 2 baths1,353 sq. ft.
510 Lilac Avenue, Boulder Creek, CA 95006
MLS# ML82057367Listed by: ANDREN HOMES INC - New
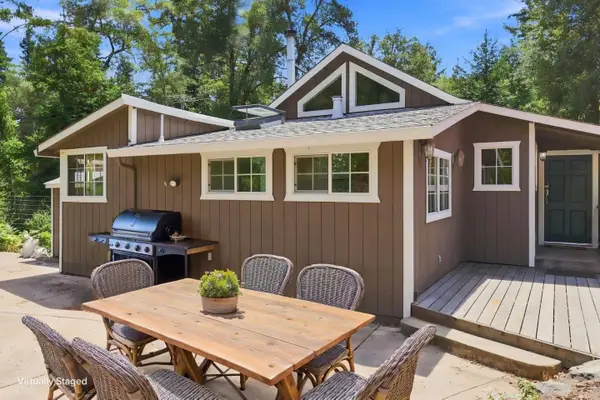 $799,000Active2 beds 2 baths1,760 sq. ft.
435 Hazel Brake, Boulder Creek, CA 95006
MLS# ML82047925Listed by: EPIQUE REALTY - New
 $58,000Active1.18 Acres
1130 Blue Ridge Drive, Boulder Creek, CA 95006
MLS# ML82057152Listed by: KW THRIVE SANTA CRUZ - New
 $990,000Active3 beds 3 baths3,969 sq. ft.
352 Manzanita Avenue, Boulder Creek, CA 95006
MLS# ML82056873Listed by: PEARL PROPERTIES - New
 $1,530,000Active4 beds 3 baths2,560 sq. ft.
12670 East Street, Boulder Creek, CA 95006
MLS# ML82056592Listed by: COLDWELL BANKER REALTY - New
 $725,000Active4 beds 2 baths1,729 sq. ft.
14515 Big Basin Way, Boulder Creek, CA 95006
MLS# ML82056473Listed by: EXP REALTY OF CALIFORNIA INC  $585,000Active2 beds 1 baths972 sq. ft.
603 Blue Ridge Drive, Boulder Creek, CA 95006
MLS# ML82056160Listed by: EPIQUE REALTY


Protect your home and budget from life's surprises with an Assurant Home Warranty, backed by a partner that supports you through every step of homeownership. Explore Plans.
© 2026 Better Homes and Gardens Real Estate LLC. An Anywhere Real Estate company. All rights reserved. Better Homes and Gardens® Real Estate is a registered trademark owned by Meredith Operations Corporation, licensed to Better Homes and Gardens Real Estate LLC and used with permission. Better Homes and Gardens Real Estate LLC fully supports the principles of the Fair Housing Act and the Equal Opportunity Act. Listing information is deemed reliable but is not guaranteed accurate.
Each office is independently owned and operated.
Any services or products provided by third parties are not provided by, affiliated with or related to Better Homes and Gardens Real Estate LLC, or its affiliated companies.