
1051 Site Drive #281, Brea, CA 92821
Local realty services provided by:Better Homes and Gardens Real Estate Clarity
1051 Site Drive #281,Brea, CA 92821
$400,000
- 3 Beds
- 2 Baths
- - sq. ft.
- Mobile / Manufactured
- Sold
Listed by: curtis warren
Office: nextmove real estate562-400-7004
MLS#:PW26070975
Source:CRMLS
Sorry, we are unable to map this address
Price summary
- Price:$400,000
About this home
** Fantastic Home in Brea's Nicest Family Park - Top of the Park! - HUGE with 2400 sq ft. - 3 Bedroom and 2 Full Baths - Beautiful both inside and out - Must see to believe - Large Formal Living Room - Large Formal Dining Room - Three Solar Tubes for additional natural light - Plantation shutters abound - A Main Bedroom to dream of - Large Main Bath with dual sinks - Huge Walk in Closet - Beautiful Kitchen with newer appliances - A second Dining area off the Kitchen with plenty of room for 6 or more - Family Room is open to the Kitchen and has access to a wonderful covered patio with Trex type decking - Vinyl Fencing and planters with lots of room for a Garden - Walk down to another Patio area for your BBQ and relaxing while watching the sunset - Second and Third Bedrooms are very large and comfortable - Third Bedroom is currently being used as a private office - Laundry Room is quite large and has plenty of storage - Of course there are plenty of ceiling fans - Gorgeous flooring throughout - Crown Molding throughout - High Ceilings and Textured Drywall as well - There's also a two car garage, RV parking, with hookups, and room for at least 2 additional vehicles - The Lovely front yard is maintained by the Park, so you can enjoy the Views from your covered Front Porch. Brea School District is a plus!...
Contact an agent
Home facts
- Year built:2008
- Listing ID #:PW26070975
- Added:127 day(s) ago
- Updated:August 08, 2026 at 06:43 AM
Rooms and interior
- Bedrooms:3
- Total bathrooms:2
- Full bathrooms:2
- Flooring:Laminate, Wood
- Kitchen Description:Built In Range, Dishwasher, Pantry, Range Hood, Refrigerator, Vented Exhaust Fan, Washer, Water To Refrigerator
Heating and cooling
- Cooling:Central Air, Electric
- Heating:Central Furnace, Forced Air, Natural Gas
- Central air:Yes
Structure and exterior
- Roof:Composition
- Year built:2008
- Lot Features:Back Yard, Landscaped, Sloped Up, Sprinkler System
- Construction Materials:Wood Siding
- Exterior Features:Covered Patio, Deck, Front Porch, Open, Patio, Porch
- Foundation Description:Pier Jacks
- Levels:1 Story
Schools
- High school:Brea
Utilities
- Water:Public, Water Connected
- Sewer:Public Sewer, Sewer Connected
Finances and disclosures
- Price:$400,000
Features and amenities
- Appliances:Built In Range, Dishwasher, Disposal, Dryer, Gas Water Heater, Range Hood, Refrigerator, Vented Exhaust Fan, Washer
- Laundry features:Dryer, Laundry Room, Washer, Washer Hookup
- Amenities:Awnings, Billiard Room, Carbon Monoxide Detectors, Cathedral Ceilings, Ceiling Fans, Clubhouse, Coffered Ceilings, Crown Molding, Custom Coverings, Double Pane Windows, High Ceilings, Insulated Windows, Lighting, Pantry, Plantation Shutters, Pool, Rain Gutters, Recessed Lighting, Skylights, Smoke Detectors
- Pool features:Association Pool, Community Pool, Fenced, Filtered, Gunite, Pool
Parking
- Total parking spaces:6
- Parking description:Door Single, Driveway, Driveway Up Slope From Street, Garage, Garage Faces Front, Guest, Side By Side
- Garage:Yes
- Garage spaces:2
New listings near 1051 Site Drive #281
- Coming Soon
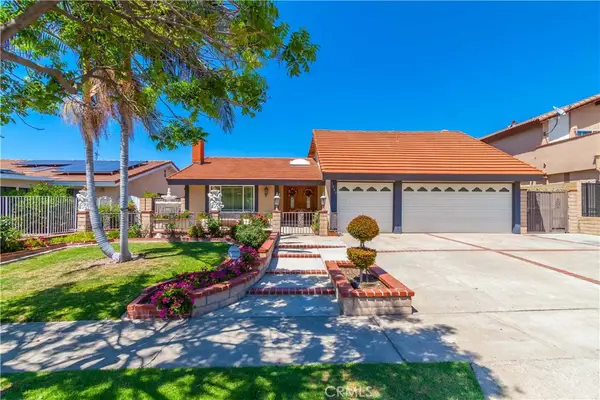 $1,358,000Coming Soon4 beds 3 baths
1969 Devonshire, Brea, CA 92821
MLS# RS26173425Listed by: NEXTEAM REAL ESTATE - Coming Soon
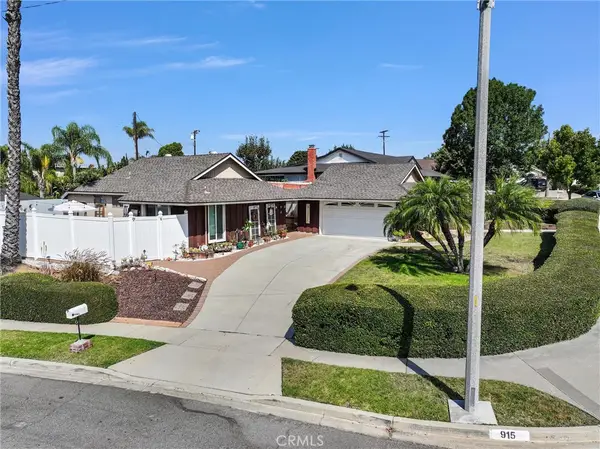 $1,100,000Coming Soon3 beds 2 baths
915 Carlson, Brea, CA 92821
MLS# PW26171220Listed by: FIRST CHOICE REAL ESTATE - New
 $399,500Active2 beds 2 baths1,770 sq. ft.
685 Wood Lake #184, Brea, CA 92821
MLS# OC26172216Listed by: EVA RALEIGH, BROKER - Open Sat, 12 to 2pmNew
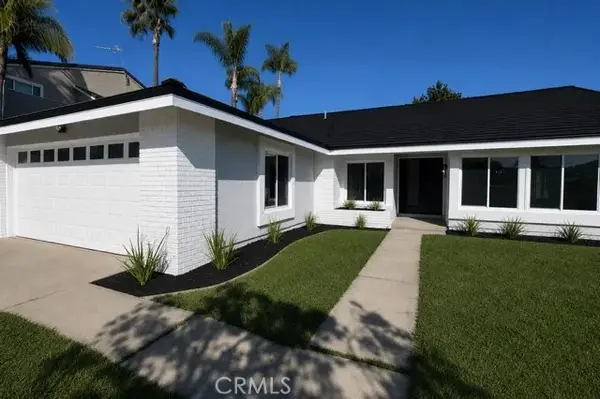 $1,329,000Active4 beds 2 baths2,000 sq. ft.
1182 Sunnyhills, Brea, CA 92821
MLS# RS26171536Listed by: ELEVATE REAL ESTATE AGENCY - Open Sun, 12 to 5pmNew
 $799,000Active3 beds 3 baths1,901 sq. ft.
2475 Woodfield, Brea, CA 92821
MLS# LG26171086Listed by: THE CIRSON TEAM - Open Sat, 12 to 3pmNew
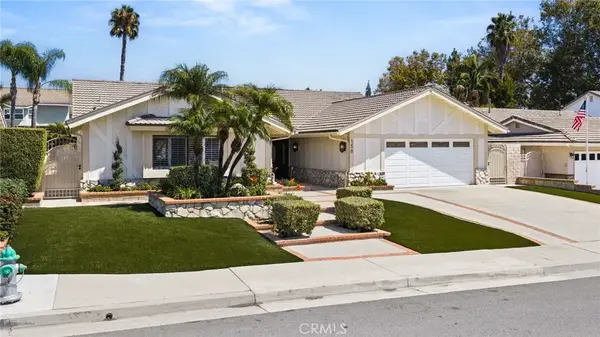 $1,500,000Active3 beds 3 baths2,251 sq. ft.
158 Bluegrass Street, Brea, CA 92821
MLS# PW26169094Listed by: CIRCA PROPERTIES, INC. - Open Sat, 12 to 3pmNew
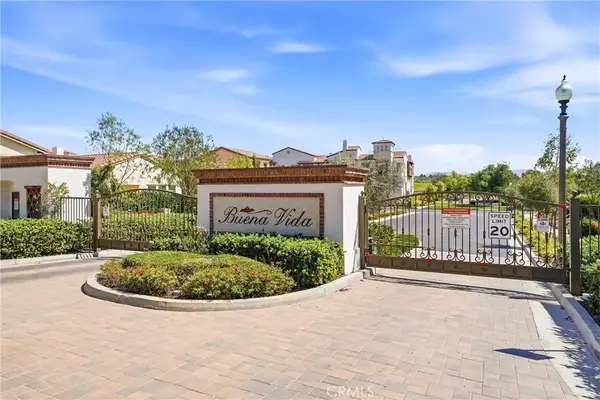 $899,000Active2 beds 2 baths1,553 sq. ft.
220 Buena Vida Drive #308, Brea, CA 92823
MLS# PW26163872Listed by: SEVEN GABLES REAL ESTATE - Coming Soon
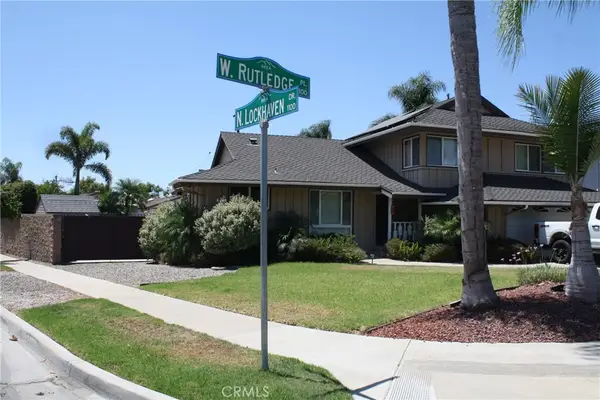 $1,400,000Coming Soon3 beds 3 baths
1300 Rutledge, Brea, CA 92821
MLS# DW26169012Listed by: EXECUTIVE BANKERS REALTY - New
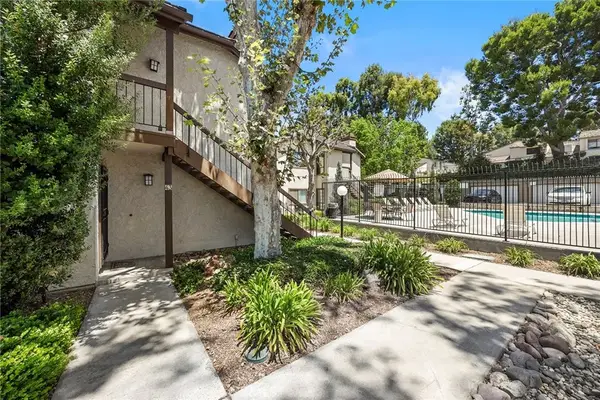 $614,900Active2 beds 2 baths1,090 sq. ft.
600 N Brea Boulevard #43, Brea, CA 92821
MLS# PW26167246Listed by: PREFERRED HOME BROKERS - Open Sat, 2 to 4pmNew
 $1,189,999Active3 beds 2 baths1,547 sq. ft.
1209 N Puente Street, Brea, CA 92821
MLS# TR26162941Listed by: REMAX 2000 REALTY


Protect your home and budget from life's surprises with an Assurant Home Warranty, backed by a partner that supports you through every step of homeownership. Explore Plans.
© 2026 Better Homes and Gardens Real Estate LLC. An Anywhere Real Estate company. All rights reserved. Better Homes and Gardens® Real Estate is a registered trademark owned by Meredith Operations Corporation, licensed to Better Homes and Gardens Real Estate LLC and used with permission. Better Homes and Gardens Real Estate LLC fully supports the principles of the Fair Housing Act and the Equal Opportunity Act. Listing information is deemed reliable but is not guaranteed accurate.
Each office is independently owned and operated.
Any services or products provided by third parties are not provided by, affiliated with or related to Better Homes and Gardens Real Estate LLC, or its affiliated companies.