
281 Trailview, Brea, CA 92821
Local realty services provided by:Better Homes and Gardens Real Estate Town Center
281 Trailview,Brea, CA 92821
$1,150,000
- 4 Beds
- 3 Baths
- 2,306 sq. ft.
- Single family
- Active
Upcoming open houses
- Sun, Jul 1201:00 pm - 05:00 pm
Listed by: paul segat
Office: paul segat, broker714-333-8634
MLS#:PW26143994
Source:CRMLS
Price summary
- Price:$1,150,000
- Price per sq. ft.:$498.7
- Monthly HOA dues:$163
About this home
Welcome to this beautifully updated home in Brea’s desirable Country Hills neighborhood, where natural light, modern style, and easy California living come together.
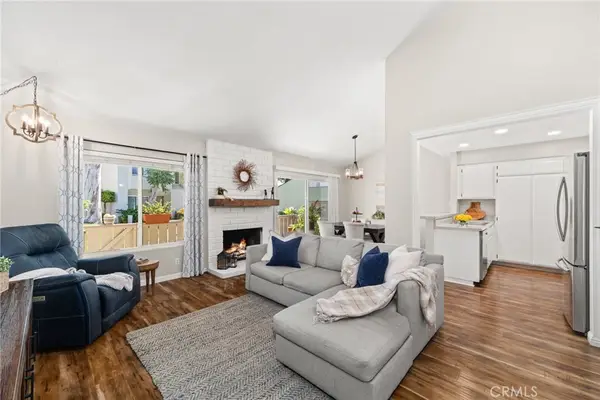
Step inside to soaring ceilings and sun-drenched living spaces. A flexible floor plan features two inviting living areas, ideal for relaxing, entertaining, or working from home. Gleaming white oak–style LVP flooring spans the main level and is accented by crisp new baseboards. The dining area sits just off the family room with ample space for a full-size table.
The chef-inspired kitchen blends form and function with warm maple-style cabinetry, lustrous granite counters, a tile backsplash, and updated stainless steel appliances—perfect for everyday cooking or hosting.
With 4 bedrooms and 2.5 baths, the layout offers great versatility: one bedroom is conveniently located downstairs, while three bedrooms (with brand-new carpet) are upstairs. The primary suite is a true retreat, highlighted by a generous double vanity.
Set within the highly sought-after Country Hills community, residents enjoy access to resort-style amenities like two pools, a jacuzzi, a sport court, and scenic walking paths. Best of all, you are located in the top-rated Brea Olinda Unified School District, just a short greenbelt stroll away from Country Hills Elementary and the neighborhood park, with local shopping and dining close by. Truly move-in ready, this stunning property is a rare find you do not want to miss.
Schedule your private showing at 281 Trailview Circle today....
Contact an agent
Home facts
- Year built:1976
- Listing ID #:PW26143994
- Added:1 day(s) ago
- Updated:July 10, 2026 at 01:40 PM
Rooms and interior
- Bedrooms:4
- Total bathrooms:3
- Full bathrooms:2
- Half bathrooms:1
- Flooring:Laminate
- Kitchen Description:Built In Range, Dishwasher, Disposal, Gas Cooktop, Gas Oven, Gas Range, Microwave, Pantry, Range Hood, Refrigerator
- Living area:2,306 sq. ft.
Heating and cooling
- Cooling:Attic Fan, Central Air, Gas
- Heating:Central, Fireplaces, Forced Air, Natural Gas
- Central air:Yes
Structure and exterior
- Roof:Concrete
- Year built:1976
- Building area:2,306 sq. ft.
- Lot area:0.11 Acres
- Lot Features:Back Yard, Cul De Sac, Drip Irrigation/Bubblers, Front Yard, Greenbelt, Landscaped, Lawn, Level with Street, Street Level, Walkstreet, Yard, Zero Lot Line
- Architectural Style:Traditional
- Construction Materials:Brick, Concrete, Stucco, Wood Siding
- Exterior Features:Lighting
- Foundation Description:Slab
- Levels:2 Story
Schools
- High school:Brea Olinda
- Middle school:Brea
- Elementary school:Country Hills
Utilities
- Water:Public, Water Available, Water Connected
- Sewer:Public Sewer, Sewer Available, Sewer Connected
Finances and disclosures
- Price:$1,150,000
- Price per sq. ft.:$498.7
Features and amenities
- Appliances:Built In Range, Dishwasher, Disposal, Dryer, Washer
- Laundry features:Dryer, Washer
- Amenities:Beamed Ceilings, Carbon Monoxide (CO2) Detector, Ceiling Fans, Granite Counters, High Ceilings, Koi Pond, Recessed Lighting, Shutters, Storage, Tile Counters, Walk In Closets, Water Heater
- Pool features:Association, Community, Diving Board, Fenced, Filtered, Heated, In Ground, Lap Pool, Pool, Tile
Parking
- Total parking spaces:3
- Parking description:Concrete, Driveway, Driveway Up Slope From Street, Garage, Garage Door Opener, Garage Faces Front, Public
- Garage:Yes
- Garage spaces:1
New listings near 281 Trailview
- Open Sun, 1 to 4pmNew
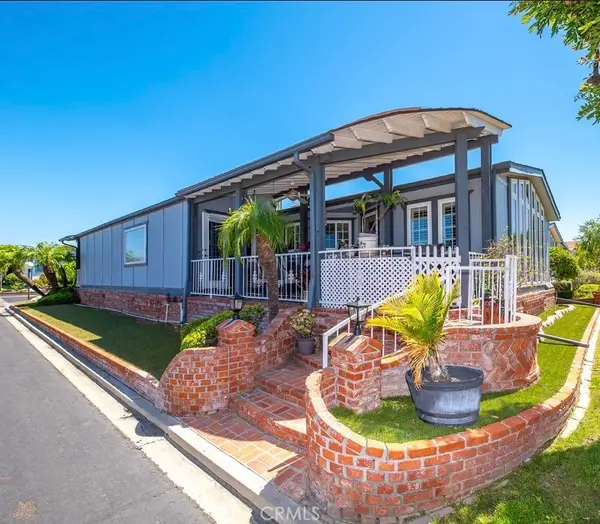 $385,000Active2 beds 2 baths2,196 sq. ft.
1362 Silver Lake Place, Brea, CA 92821
MLS# CV26150329Listed by: ROYAL HOMES & LOANS - New
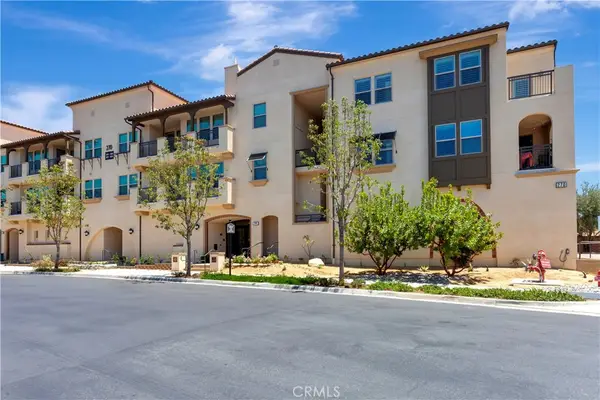 $898,000Active2 beds 2 baths1,553 sq. ft.
270 301 Buena Vida Drive, Brea, CA 92823
MLS# PW26149874Listed by: BHHS CA PROPERTIES - Open Sat, 1 to 5pmNew
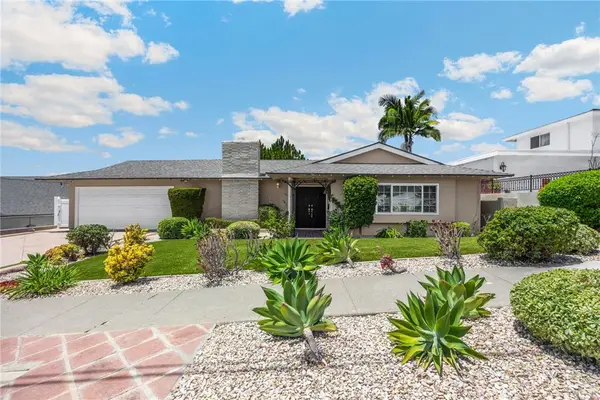 $1,200,000Active4 beds 3 baths2,246 sq. ft.
1309 N Puente Street, Brea, CA 92821
MLS# PW26149576Listed by: T.N.G. REAL ESTATE CONSULTANTS - Open Sun, 11am to 2pmNew
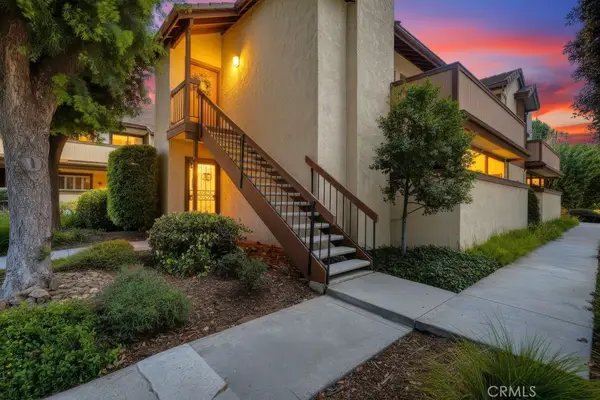 $615,000Active2 beds 2 baths1,090 sq. ft.
640 N Brea #68, Brea, CA 92821
MLS# DW26149548Listed by: BRICK & CO REAL ESTATE - Coming Soon
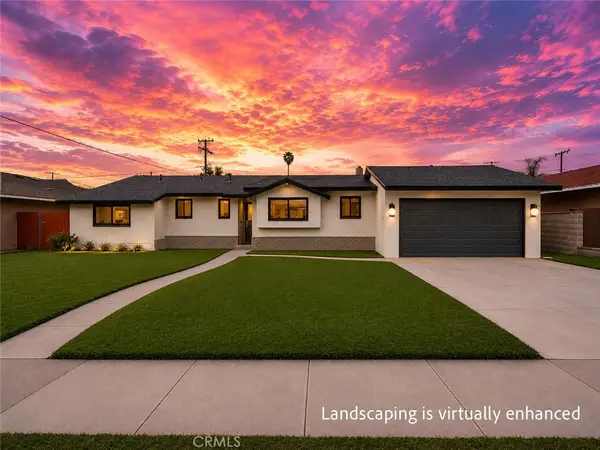 $1,080,000Coming Soon3 beds 2 baths
1053 Eadington Drive, Brea, CA 92821
MLS# AR26149170Listed by: UNIVERSAL ELITE REALTY - Open Sat, 12 to 4pmNew
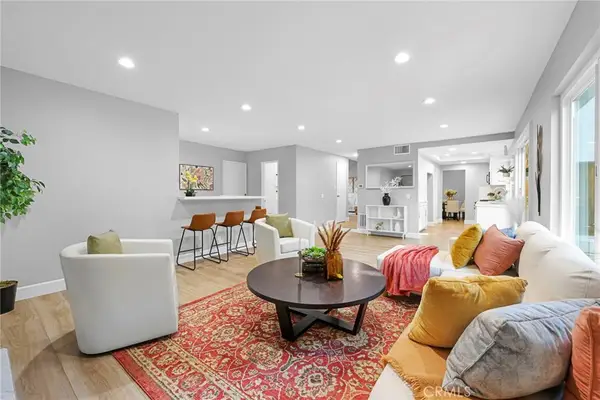 $1,474,900Active4 beds 3 baths3,163 sq. ft.
1652 La Canada, Brea, CA 92821
MLS# OC26148912Listed by: THE ONE - Open Sat, 1 to 4pmNew
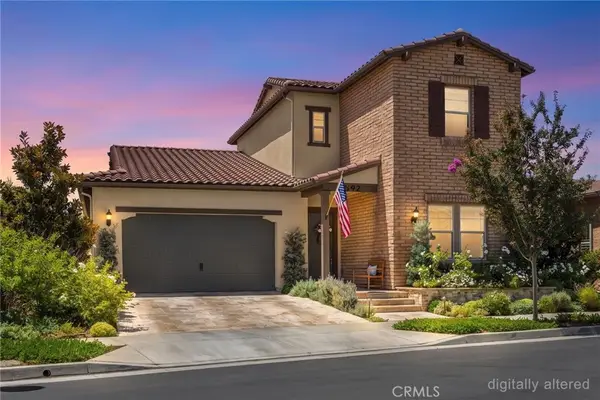 $1,699,000Active3 beds 4 baths3,166 sq. ft.
3692 Glorietta Place, Brea, CA 92823
MLS# PW26148423Listed by: ERA NORTH ORANGE COUNTY - Open Sat, 1 to 4pmNew
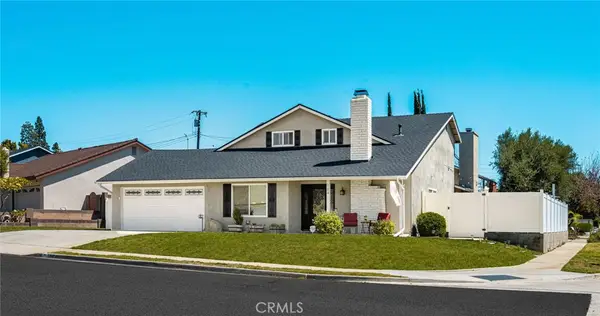 $1,285,000Active5 beds 3 baths2,302 sq. ft.
184 Eastwood, Brea, CA 92821
MLS# PW26148308Listed by: SEVEN GABLES REAL ESTATE - Open Sat, 1 to 4pmNew
 $700,000Active2 beds 2 baths1,122 sq. ft.
512 Butte Court, Brea, CA 92821
MLS# PW26146428Listed by: CIRCA PROPERTIES, INC.


Protect your home and budget from life's surprises with an Assurant Home Warranty, backed by a partner that supports you through every step of homeownership. Explore Plans.
© 2026 Better Homes and Gardens Real Estate LLC. An Anywhere Real Estate company. All rights reserved. Better Homes and Gardens® Real Estate is a registered trademark owned by Meredith Operations Corporation, licensed to Better Homes and Gardens Real Estate LLC and used with permission. Better Homes and Gardens Real Estate LLC fully supports the principles of the Fair Housing Act and the Equal Opportunity Act. Listing information is deemed reliable but is not guaranteed accurate.
Each office is independently owned and operated.
Any services or products provided by third parties are not provided by, affiliated with or related to Better Homes and Gardens Real Estate LLC, or its affiliated companies.