
325 Delphia Avenue, Brea, CA 92821
Local realty services provided by:Better Homes and Gardens Real Estate Haven Properties
325 Delphia Avenue,Brea, CA 92821
$1,400,000
- 5 Beds
- 4 Baths
- 2,854 sq. ft.
- Single family
- Active
Listed by: darryl jones
Office: era north orange county714-996-3000
MLS#:PW26114681
Source:CRMLS
Price summary
- Price:$1,400,000
- Price per sq. ft.:$490.54
About this home
THIS HOME IS A MUST SEE! Located in the heart of Brea! Walking distance to Downtown Brea, “Tracks at Brea” walking trail, shopping and so much more! This beautiful home features a bright and open floorplan. The main house features 4 bedrooms, 2.5 bathrooms with approximately 2,292 square feet of spacious living space. ADU includes 1 bedroom, 1 bathroom and approximately 700 sq ft. You are welcomed at the entry into the living room that features a coffered ceiling, large front windows for natural lighting and beautiful fireplace with built-in bookcases. The beautifully designed kitchen has plenty of cabinetry for storage, electric cooktop with overhead range hood, stainless steel appliances and overlooks the dining room which makes it great for entertaining. The main floor also features a DOWNSTAIRS Primary Suite that includes an ensuite bathroom with dual sink vanity, tub and shower. Upstairs features additional generously sized bedrooms, 2 flex spaces and a beautiful full bathroom. Large, private backyard that includes patio area, mature landscaping, beautiful sparkling pool, pool bathroom with shower, and sheds. ADU which has its own separate entrance with front and back patio. In addition, Property has a 1-bedroom ADU with approximate 700 sq feet of living space (included in main house square footage). ADU includes Spacious kitchen with stainless steel appliances, gas range with overhead microwave, built-in desk, countertop seating and overlooks the living area. ADU also includes large bedroom, beautiful bathroom, laundry and 2 A/C split units. Additional features of the property include a 2-car garage with storage, upstairs includes A/C splits in 2 bedrooms and so much more! This home is located in the Award-Winning Brea Olinda Unified School District AND WALKING DISTANCE TO Brea Junior High. This home is one you won’t want to miss!...
Contact an agent
Home facts
- Year built:1964
- Listing ID #:PW26114681
- Added:47 day(s) ago
- Updated:July 13, 2026 at 01:14 AM
Rooms and interior
- Bedrooms:5
- Total bathrooms:4
- Full bathrooms:2
- Half bathrooms:1
- Kitchen Description:Dishwasher, Electric Cooktop, Electric Oven, Microwave, Range Hood
- Living area:2,854 sq. ft.
Heating and cooling
- Cooling:Central Air
- Heating:Central Furnace, Fireplaces
- Central air:Yes
Structure and exterior
- Year built:1964
- Building area:2,854 sq. ft.
- Lot area:0.18 Acres
- Lot Features:Back Yard, Front Yard, Lawn, Near Park
- Exterior Features:Covered Patio, Patio
- Levels:2 Story
Schools
- High school:Brea Olinda
- Middle school:Brea
- Elementary school:Arovista
Utilities
- Water:Public
- Sewer:Public Sewer
Finances and disclosures
- Price:$1,400,000
- Price per sq. ft.:$490.54
Features and amenities
- Appliances:Dishwasher, Electric Cooktop, Electric Oven, Microwave, Range Hood, Water Heater
- Laundry features:In Garage
- Amenities:Carbon Monoxide Detectors, Ceiling Fans, Coffered Ceilings, Crown Molding, Drapes, Open Floorplan, Recessed Lighting, Shutters, Smoke Detectors, Walk In Closets
- Pool features:In Ground, Private Pool
Parking
- Total parking spaces:4
- Parking description:Direct Access, Driveway, Garage
- Garage:Yes
- Garage spaces:2
New listings near 325 Delphia Avenue
- Open Sat, 1 to 4pmNew
 $1,200,000Active5 beds 4 baths2,854 sq. ft.
325 Delphia Avenue, Brea, CA 92821
MLS# PW26153694Listed by: ERA NORTH ORANGE COUNTY - Coming Soon
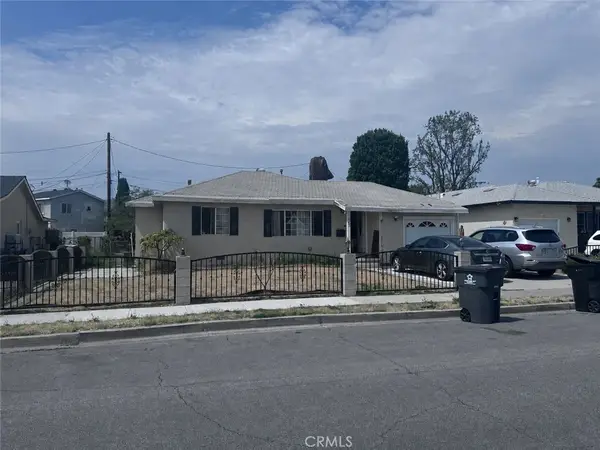 $950,000Coming Soon3 beds 2 baths
903 Willow Drive, Brea, CA 92821
MLS# NP26153361Listed by: CORONA DEL MAR PROPERTIES INC - New
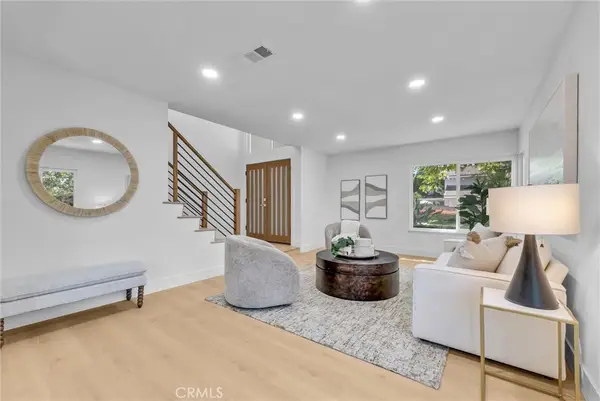 $1,574,000Active5 beds 4 baths2,748 sq. ft.
137 S Thistle, Brea, CA 92821
MLS# OC26153367Listed by: COPLEY REALTY - New
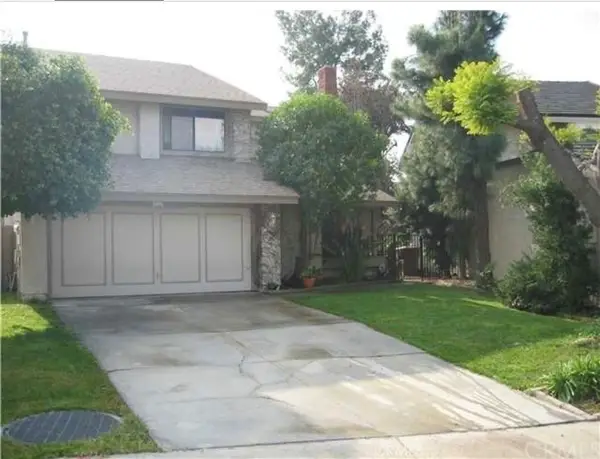 $1,375,000Active4 beds 3 baths2,200 sq. ft.
284 E Brookshire Pl, Brea, CA 92821
MLS# OC26153160Listed by: EHOMES - Open Sat, 12 to 4pmNew
 $820,000Active2 beds 2 baths1,321 sq. ft.
408 Maravilla, Brea, CA 92823
MLS# PW26152461Listed by: FIRST TEAM REAL ESTATE - Coming Soon
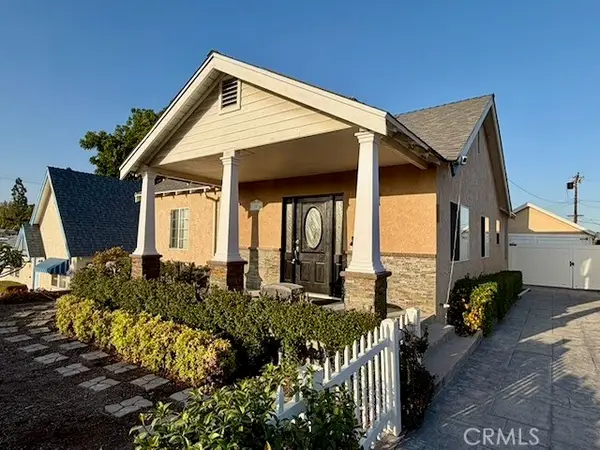 $1,298,888Coming Soon5 beds 5 baths
106 S Redwood Avenue, Brea, CA 92821
MLS# TR26148561Listed by: R C REALTY CORP. - New
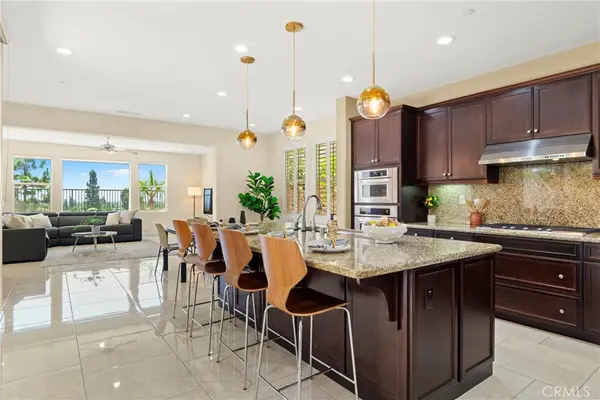 $1,250,000Active4 beds 3 baths2,262 sq. ft.
2976 E Coalinga Drive, Brea, CA 92821
MLS# PW26143061Listed by: COLDWELL BANKER DIAMOND - New
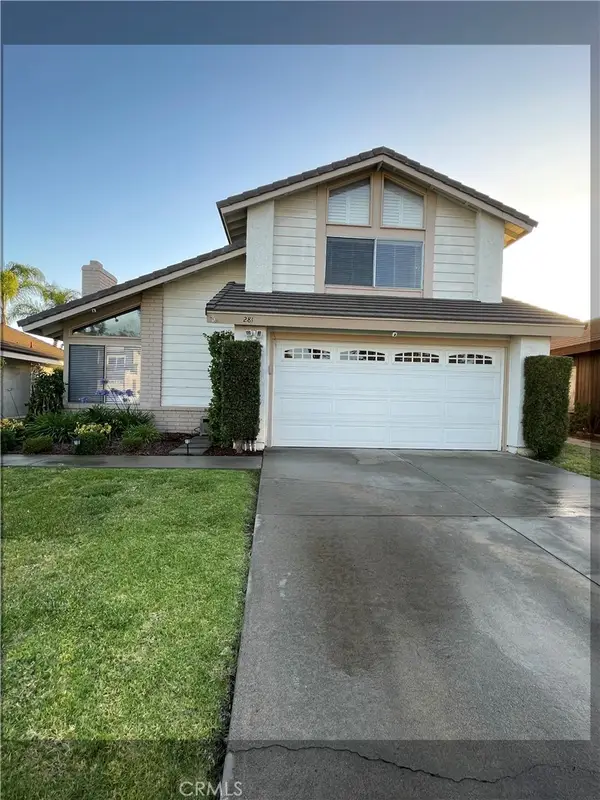 $1,150,000Active4 beds 3 baths2,306 sq. ft.
281 Trailview, Brea, CA 92821
MLS# PW26143994Listed by: PAUL SEGAT, BROKER - New
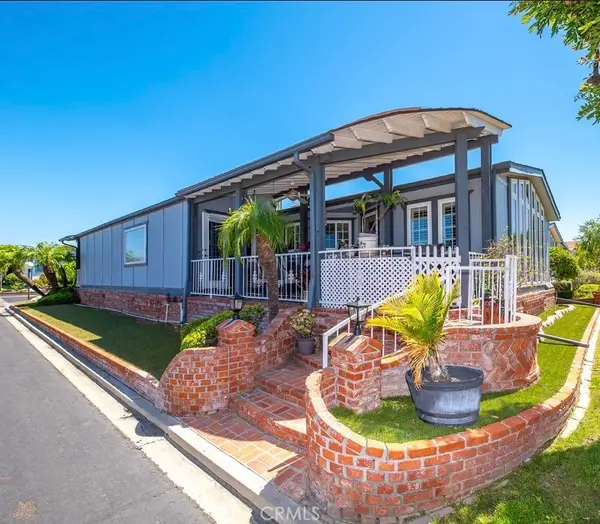 $385,000Active2 beds 2 baths2,196 sq. ft.
1362 Silver Lake Place, Brea, CA 92821
MLS# CV26150329Listed by: ROYAL HOMES & LOANS - New
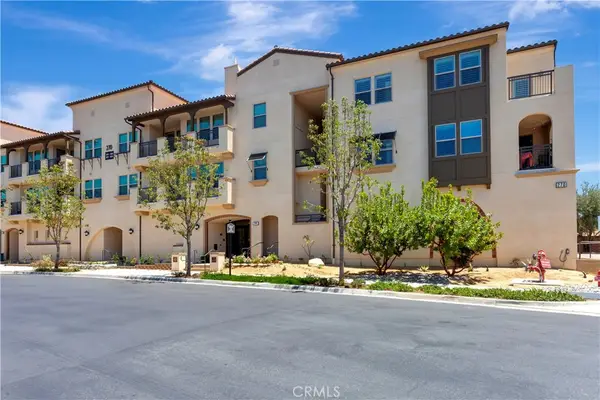 $898,000Active2 beds 2 baths1,553 sq. ft.
270 # 301 Buena Vida Drive, Brea, CA 92823
MLS# PW26149874Listed by: BHHS CA PROPERTIES


Protect your home and budget from life's surprises with an Assurant Home Warranty, backed by a partner that supports you through every step of homeownership. Explore Plans.
© 2026 Better Homes and Gardens Real Estate LLC. An Anywhere Real Estate company. All rights reserved. Better Homes and Gardens® Real Estate is a registered trademark owned by Meredith Operations Corporation, licensed to Better Homes and Gardens Real Estate LLC and used with permission. Better Homes and Gardens Real Estate LLC fully supports the principles of the Fair Housing Act and the Equal Opportunity Act. Listing information is deemed reliable but is not guaranteed accurate.
Each office is independently owned and operated.
Any services or products provided by third parties are not provided by, affiliated with or related to Better Homes and Gardens Real Estate LLC, or its affiliated companies.