
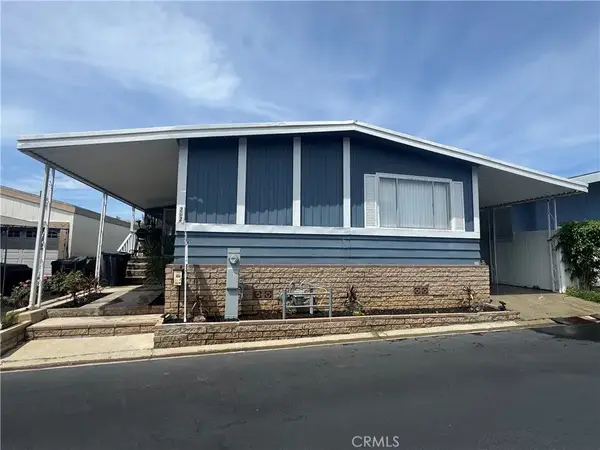
616 Crest Lake #216, Brea, CA 92821
Local realty services provided by:Better Homes and Gardens Real Estate Clarity
616 Crest Lake #216,Brea, CA 92821
$365,000
- 2 Beds
- 2 Baths
- 1,440 sq. ft.
- Mobile / Manufactured
- Pending
Listed by: eva raleigh
Office: eva raleigh, broker
MLS#:OC26179768
Source:San Diego MLS via CRMLS
Price summary
- Price:$365,000
- Price per sq. ft.:$253.47
About this home
Senior Park Community 55+...Remodeled Home! This impressive 2br 2ba home features a beautiful covered patio over looking the lush greenbelt, providing a perfect space to entertain family & friends. Inside youll find a generous living room with cozy fire place and large picture windows allowing for plenty of natural light. The beautifully remodeled kitchen features updated stainless steel appliances, quartz counter tops and plenty of cabinet and counter space perfect for everyday living. The spacious primary bath and guest bath have been updated with modern finishes, walk in showers and linen closet. Extras include; washer & dryer included. Laminate wood flooring throughout, updated dual glazed windows and ceiling fans. Low maintenance landscaping with sprinkler system. Covered side by side parking. Just steps away from the Lake and Community Clubhouse.
Contact an agent
Home facts
- Year built:1981
- Listing ID #:OC26179768
- Added:10 day(s) ago
- Updated:August 28, 2026 at 10:53 AM
Rooms and interior
- Bedrooms:2
- Total bathrooms:2
- Full bathrooms:2
- Flooring:Laminate, Wood
- Kitchen Description:Dishwasher, Disposal, Gas Oven, Gas Stove, Ice Maker, Microwave, Pantry, Refrigerator, Self Cleaning Oven
- Living area:1,440 sq. ft.
Heating and cooling
- Cooling:Central Forced Air
- Heating:Fireplace, Forced Air Unit
Structure and exterior
- Roof:Composition, Shingle
- Year built:1981
- Building area:1,440 sq. ft.
- Construction Materials:Brick, Hardboard, Wood
- Exterior Features:Concrete, Covered, Wood
Utilities
- Water:Public, Water Connected
- Sewer:Public Sewer, Sewer Connected
Finances and disclosures
- Price:$365,000
- Price per sq. ft.:$253.47
Features and amenities
- Appliances:Dishwasher, Disposal, Dryer, Gas Oven, Gas Stove, Ice Maker, Microwave, Refrigerator, Self Cleaning Oven, Washer, Water Line to Refrigerator
- Laundry features:Dryer, Gas, Gas & Electric Dryer HU, Washer, Washer Hookup
- Pool features:Below Ground, Community/Common, Heated
Parking
- Total parking spaces:2
 This information is deemed reliable but not guaranteed. You should rely on this information only to decide whether or not to further investigate a particular property. BEFORE MAKING ANY OTHER DECISION, YOU SHOULD PERSONALLY INVESTIGATE THE FACTS (e.g. square footage and lot size) with the assistance of an appropriate professional. You may use this information only to identify properties you may be interested in investigating further. All uses except for personal, non-commercial use in accordance with the foregoing purpose are prohibited. Redistribution or copying of this information, any photographs or video tours is strictly prohibited. This information is derived from the Internet Data Exchange (IDX) service provided by San Diego MLS®. Displayed property listings may be held by a brokerage firm other than the broker and/or agent responsible for this display. The information and any photographs and video tours and the compilation from which they are derived is protected by copyright. Compilation © 2020 San Diego MLS®, Inc.
New listings near 616 Crest Lake #216
- Coming Soon
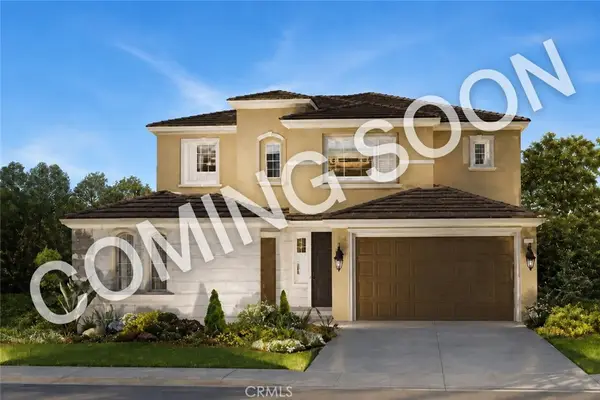 $2,298,888Coming Soon5 beds 5 baths3,151 sq. ft.
2709 Alamitos Road, Brea, CA 92821
MLS# PW26183441Listed by: CIRCA PROPERTIES, INC. - Open Sat, 1 to 4pmNew
 $875,000Active4 beds 2 baths1,580 sq. ft.
1854 W Skywood, Brea, CA 92821
MLS# PW26176812Listed by: BK PLATINUM PROPERTIES - Open Sat, 12 to 3pmNew
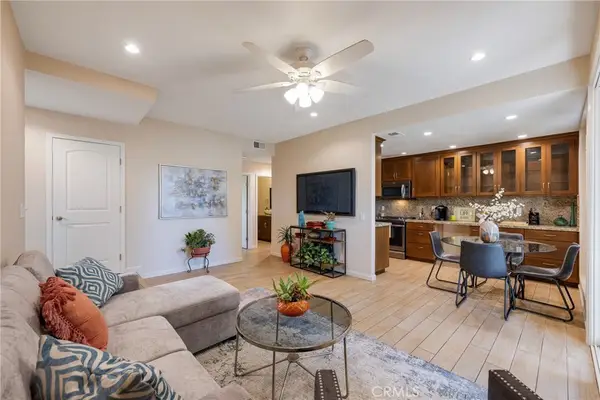 $649,900Active2 beds 2 baths1,090 sq. ft.
620 N Brea #59, Brea, CA 92821
MLS# PW26187613Listed by: T.N.G. REAL ESTATE CONSULTANTS - New
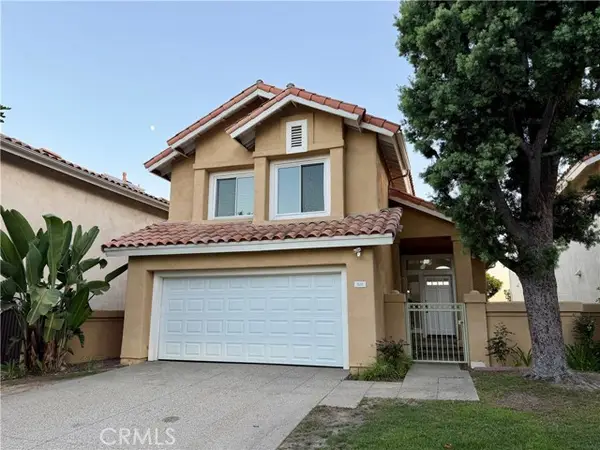 $995,000Active3 beds 3 baths1,807 sq. ft.
828 Davidson Court, Brea, CA 92821
MLS# PW26184791Listed by: CENTURY 21 DISCOVERY - Open Sat, 11am to 4pmNew
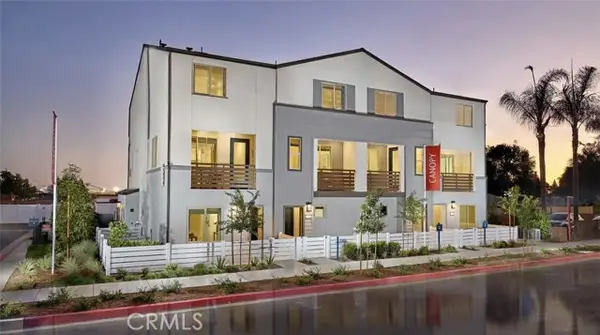 $631,990Active4 beds 4 baths1,729 sq. ft.
1306 W Oakcrest Paseo, Ontario, CA 91762
MLS# OC26186516Listed by: THE NEW HOME COMPANY - Open Sat, 1 to 3pmNew
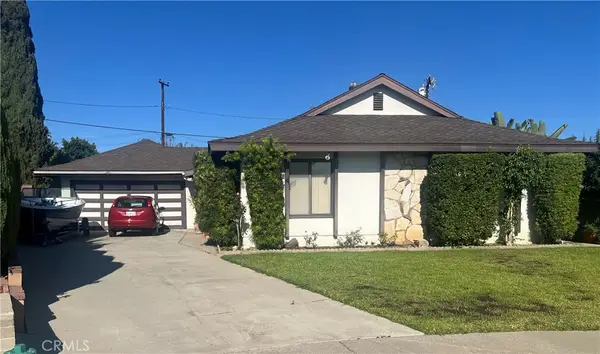 $1,125,000Active3 beds 2 baths1,607 sq. ft.
904 Mccart, Brea, CA 92821
MLS# PW26185757Listed by: CIRCA PROPERTIES, INC. - Open Sat, 12 to 3pmNew
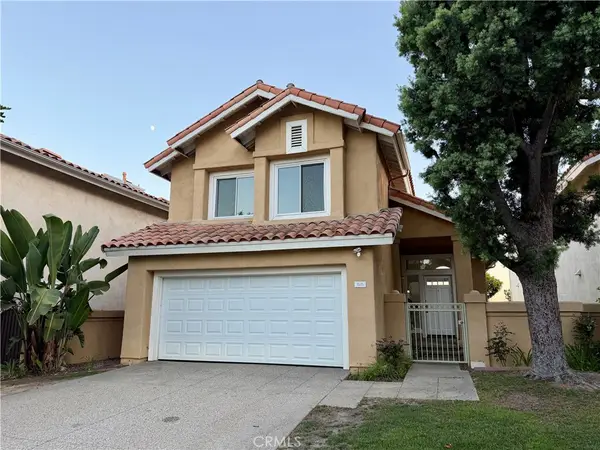 $995,000Active3 beds 3 baths1,807 sq. ft.
828 E Davidson Court, Brea, CA 92821
MLS# PW26184791Listed by: CENTURY 21 DISCOVERY - New
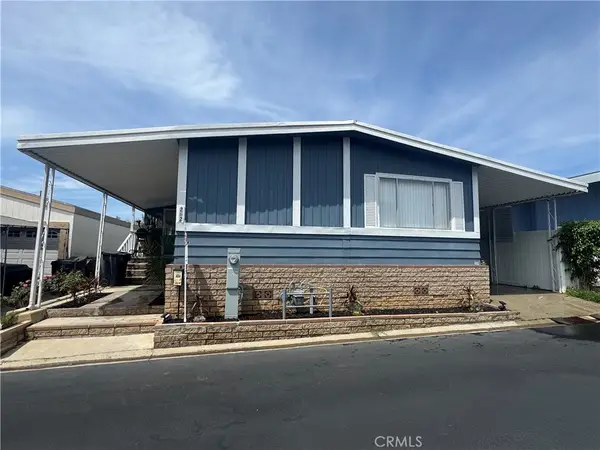 $210,000Active3 beds 2 baths
1051 Site Drive #262, Brea, CA 92821
MLS# CV26183723Listed by: SABRINA LYNN MILLER, BROKER - Open Sat, 10am to 3pmNew
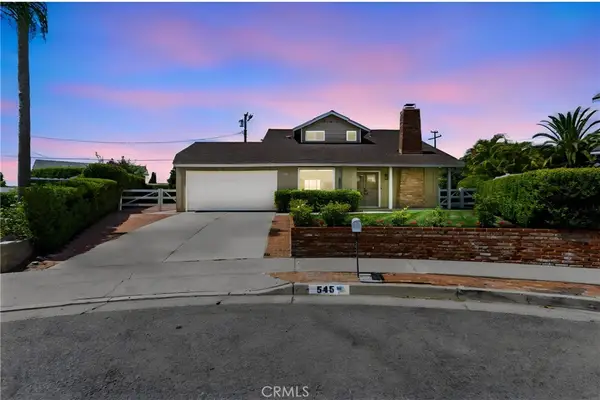 $1,000,000Active4 beds 2 baths1,599 sq. ft.
545 Cycod Place, Brea, CA 92821
MLS# PW26174746Listed by: COLDWELL BANKER DIAMOND - New
 $210,000Active3 beds 2 baths
1051 Site #262, Brea, CA 92821
MLS# CV26183723Listed by: SABRINA LYNN MILLER, BROKER


Protect your home and budget from life's surprises with an Assurant Home Warranty, backed by a partner that supports you through every step of homeownership. Explore Plans.
© 2026 Better Homes and Gardens Real Estate LLC. An Anywhere Real Estate company. All rights reserved. Better Homes and Gardens® Real Estate is a registered trademark owned by Meredith Operations Corporation, licensed to Better Homes and Gardens Real Estate LLC and used with permission. Better Homes and Gardens Real Estate LLC fully supports the principles of the Fair Housing Act and the Equal Opportunity Act. Listing information is deemed reliable but is not guaranteed accurate.
Each office is independently owned and operated.
Any services or products provided by third parties are not provided by, affiliated with or related to Better Homes and Gardens Real Estate LLC, or its affiliated companies.