
1118 Dainty Avenue, Brentwood, CA 94513
Local realty services provided by:Better Homes and Gardens Real Estate Royal & Associates
1118 Dainty Avenue,Brentwood, CA 94513
$449,000
- 3 Beds
- 2 Baths
- 1,108 sq. ft.
- Single family
- Pending
Listed by: michael bardales
Office: twin oaks real estate inc.707-746-8700
MLS#:41148187
Source:Bay East, CCAR, bridgeMLS
Price summary
- Price:$449,000
- Price per sq. ft.:$405.23
About this home
Opportunity awaits at 1118 Dainty Avenue! This single-story cosmetic fixer offers 3 bedrooms, 2 bathrooms, 1,108 sq. ft. of living space, and a 6,098 sq. ft. lot. Two additional rooms of unknown permit status provide flexible space, with one currently used as a bedroom and the other for storage. Bring your vision and restore this home to its full potential. Conveniently located near Brentwood Elementary, Liberty High School, Safeway, shopping, dining, and downtown Brentwood. Buyer to verify all permits and square footage.
Contact an agent
Home facts
- Year built:1971
- Subdivision & Development:BRENTWOOD
- Listing ID #:41148187
- Added:1 day(s) ago
- Updated:September 16, 2026 at 08:03 AM
Rooms and interior
- Bedrooms:3
- Total bathrooms:2
- Full bathrooms:2
- Rooms Total:7
- Flooring:Carpet, Laminate
- Living area:1,108 sq. ft.
Heating and cooling
- Heating:Central
Structure and exterior
- Roof:Shingle
- Year built:1971
- Building area:1,108 sq. ft.
- Lot area:0.14 Acres
- Lot Features:Level
- Architectural Style:Contemporary, Single Family Residence
- Construction Materials:Stucco
- Exterior Features:Back Yard, Level
- Levels:1 Story, 1 Story
Utilities
- Water:Public
- Sewer:Public Sewer
Finances and disclosures
- Price:$449,000
- Price per sq. ft.:$405.23
Features and amenities
- Laundry features:Hookups Only
- Amenities:Storage
Parking
- Parking description:Attached
- Garage:Yes
- Garage spaces:2
 Bay East 2026. CCAR 2026 bridgeMLS 2026. Information Deemed Reliable But Not Guaranteed. This information is being provided by the Bay East MLS, or CCAR MLS, or bridgeMLS. The listings presented here may or may not be listed by the Broker/Agent operating this website. This information is intended for the personal use of consumers and may not be used for any purpose other than to identify prospective properties consumers may be interested in purchasing. Data last updated at September 16, 2026
New listings near 1118 Dainty Avenue
- Coming Soon
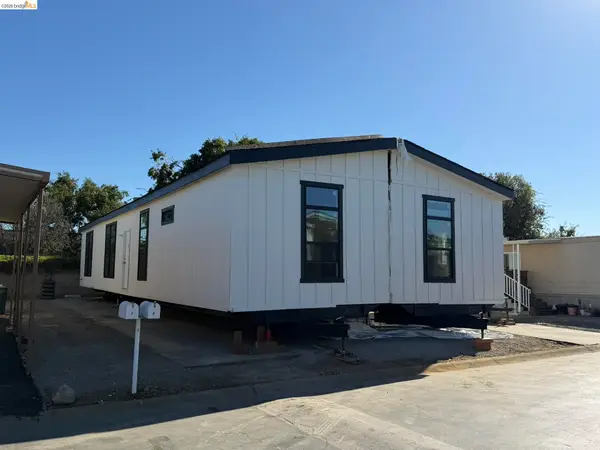 $389,900Coming Soon3 beds 3 baths1,768 sq. ft.
4603 Balfour Rd #6, Brentwood, CA 94513
MLS# 41148061Listed by: THOMAS SMITH, BROKER - Coming Soon
 $849,000Coming Soon2 beds 2 baths1,418 sq. ft.
4505 Briones Valley Rd, Brentwood, CA 94513
MLS# 41147690Listed by: CORCORAN ICON PROPERTIES - Coming Soon
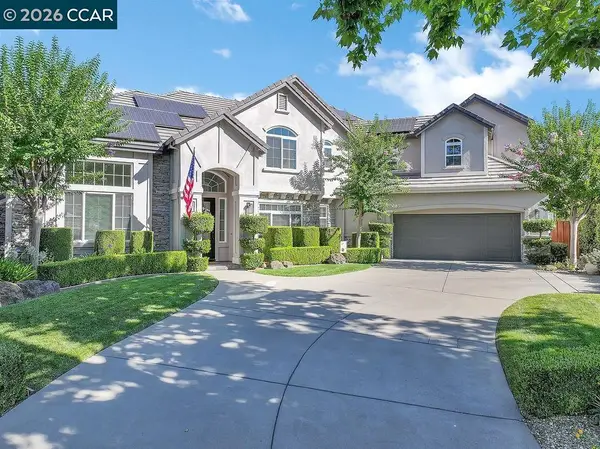 $1,899,000Coming Soon5 beds 5 baths4,452 sq. ft.
1760 Duchess Ter, Brentwood, CA 94513
MLS# 41147209Listed by: COMPASS - Coming Soon
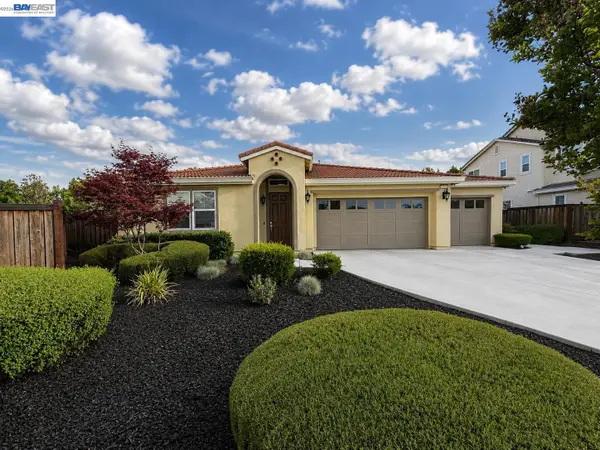 $1,298,000Coming Soon4 beds 3 baths2,919 sq. ft.
30 Letty Ln, Brentwood, CA 94513
MLS# 41146825Listed by: LEGACY REAL ESTATE & ASSOC. - Coming Soon
 $565,000Coming Soon3 beds 2 baths1,520 sq. ft.
1526 Barbara, Brentwood, CA 94513
MLS# 41145955Listed by: JDK & ASSOCIATES REALTY, INC. - Coming Soon
 $899,000Coming Soon5 beds 4 baths3,845 sq. ft.
588 Big Basin Dr, Brentwood, CA 94513
MLS# 40915000Listed by: SHARP REALTY - New
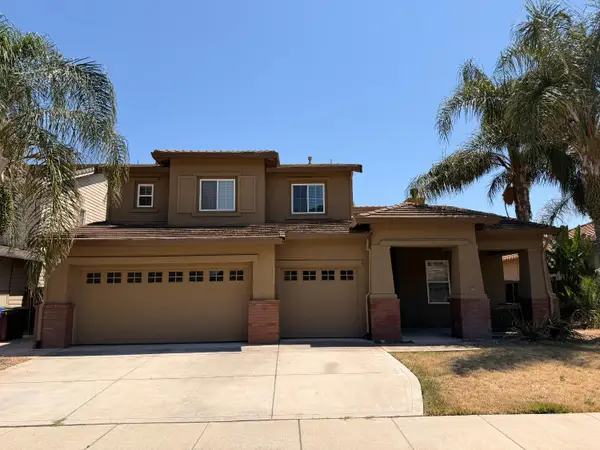 $824,900Active5 beds 3 baths2,718 sq. ft.
524 Mendota Street, Brentwood, CA 94513
MLS# 226116079Listed by: GENESIS REAL ESTATE GROUP - New
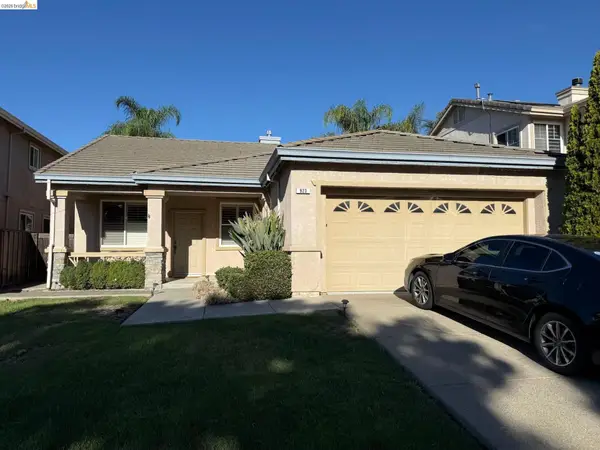 $714,500Active3 beds 2 baths1,463 sq. ft.
923 BLOSSOM DRIVE, BRENTWOOD, CA 94513
MLS# 41148297Listed by: MARPLES & ASSOCIATES - Open Sat, 1 to 4pmNew
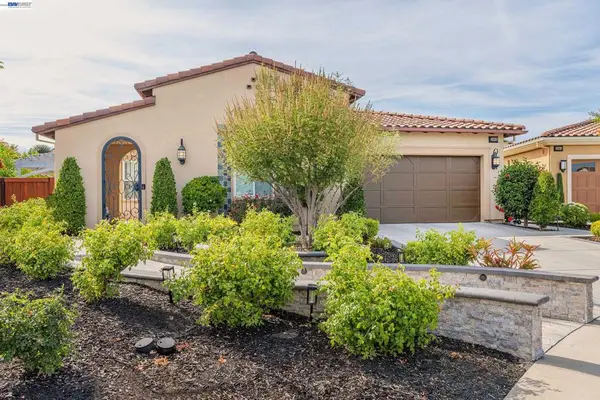 $1,288,000Active2 beds 3 baths2,054 sq. ft.
2063 Reserva Court, Brentwood, CA 94513
MLS# 41145984Listed by: EHOMESURF, INC.


Protect your home and budget from life's surprises with an Assurant Home Warranty, backed by a partner that supports you through every step of homeownership. Explore Plans.
© 2026 Better Homes and Gardens Real Estate LLC. An Anywhere Real Estate company. All rights reserved. Better Homes and Gardens® Real Estate is a registered trademark owned by Meredith Operations Corporation, licensed to Better Homes and Gardens Real Estate LLC and used with permission. Better Homes and Gardens Real Estate LLC fully supports the principles of the Fair Housing Act and the Equal Opportunity Act. Listing information is deemed reliable but is not guaranteed accurate.
Each office is independently owned and operated.
Any services or products provided by third parties are not provided by, affiliated with or related to Better Homes and Gardens Real Estate LLC, or its affiliated companies.