
1760 Duchess Ter, Brentwood, CA 94513
Local realty services provided by:Better Homes and Gardens Real Estate Royal & Associates
1760 Duchess Ter,Brentwood, CA 94513
$1,899,000
- 5 Beds
- 5 Baths
- 4,452 sq. ft.
- Single family
- Coming Soon
Listed by: shelly gwynn
Office: compass925-201-8301
MLS#:41147209
Source:Bay East, CCAR, bridgeMLS
Price summary
- Price:$1,899,000
- Price per sq. ft.:$426.55
- Monthly HOA dues:$275
About this home
Welcome to one of Brentwood’s finest custom homes in the gated Apple Hill Estates community, featuring 24/7 security and exceptional amenities including a pool and spa, tennis, pickleball and basketball courts, clubhouse, fitness center, children’s park, playground, walking trails and maintained greenbelts. Ideally positioned at the end of a quiet court, this meticulously updated custom home offers five bedrooms, five full bathrooms and a truly move-in-ready, nearly new feel, with owned solar for energy efficiency and long-term savings. The refreshed interior features updated bathrooms with granite countertops, new sinks, toilets, fixtures and designer-tile showers. Fresh paint, crown molding, new lighting, window coverings, replacement dual-pane windows, new screens and two HVAC systems enhance comfort and style. Two fireplaces—located in the living and family rooms—create inviting gathering spaces. Upstairs are four bedrooms, including a spacious primary suite, plus a large bonus room ideal for a media room, playroom, office or additional living space. The upgraded laundry room includes a granite countertop and stainless-steel sink. The impressive kitchen features a built-in Sub-Zero refrigerator, oven, convection microwave, wine refrigerator and reverse-osmosis drinking-water system. A whole-home water softener adds everyday convenience, while a dedicated workout room includes a full mirrored wall. Designed for indoor-outdoor living, the private backyard offers a resurfaced pool deck, new pool equipment, expanded hardscape, a complete outdoor barbecue kitchen with refrigerator, ice maker and sink, and a newly created patio. Twenty-five privacy trees, updated drip irrigation, three replaced fences and three new gates create a peaceful retreat. The immaculate three-car garage includes new epoxy flooring, updated lighting and window coverings, storage and utility closets, and a stainless-steel utility sink. Additional upgrades include Nest thermostats, coded exterior entry doors and a comprehensive Ring system with cameras, lighting, alarm features and water-leak detection. Located within walking distance of top-rated Brentwood schools, this extraordinary custom home offers rare privacy, extensive upgrades and access to Apple Hill’s established amenities, with no future new construction planned....
Contact an agent
Home facts
- Year built:2002
- Subdivision & Development:APPLE HILL ESTS
- Listing ID #:41147209
- Updated:September 07, 2026 at 02:43 PM
Rooms and interior
- Bedrooms:5
- Total bathrooms:5
- Full bathrooms:5
- Rooms Total:12
- Flooring:Carpet, Hardwood
- Kitchen Description:Dishwasher, Electric Range, Microwave, Pantry, Refrigerator, Updated Kitchen
- Living area:4,452 sq. ft.
Heating and cooling
- Cooling:Ceiling Fan(s), Central Air, Multi Units
- Heating:Fireplace(s), Solar, Zoned
- Central air:Yes
Structure and exterior
- Year built:2002
- Building area:4,452 sq. ft.
- Lot area:0.24 Acres
- Lot Features:Back Yard, Court, Front Yard, Irregular Lot, Premium Lot
- Architectural Style:Single Family Residence, Traditional
- Construction Materials:Stucco
- Exterior Features:Back Yard, Front Yard, Garden/Play, Irregular Lot, Landscape Back, Landscape Front, Landscaped, Premium Lot, Side Yard
- Levels:2 Story
Utilities
- Water:Public
- Sewer:Public Sewer
Finances and disclosures
- Price:$1,899,000
- Price per sq. ft.:$426.55
Features and amenities
- Appliances:Dishwasher, Electric Range, Microwave, Refrigerator, Tankless Water Heater
- Laundry features:Laundry Room, Sink
- Amenities:Breakfast Nook, Carbon Monoxide Detector(s), Double Strapped Water Heater, Security Alarm - Owned, Smoke Detector(s), Wet Bar
- Pool features:In Ground, Outdoor Pool, Pool/Spa Combo, Solar Heat
Parking
- Parking description:Attached, Garage Door Opener, Garage Faces Front, Int Access From Garage
- Garage:Yes
- Garage spaces:3
 Bay East 2026. CCAR 2026 bridgeMLS 2026. Information Deemed Reliable But Not Guaranteed. This information is being provided by the Bay East MLS, or CCAR MLS, or bridgeMLS. The listings presented here may or may not be listed by the Broker/Agent operating this website. This information is intended for the personal use of consumers and may not be used for any purpose other than to identify prospective properties consumers may be interested in purchasing. Data last updated at September 7, 2026
New listings near 1760 Duchess Ter
- Coming Soon
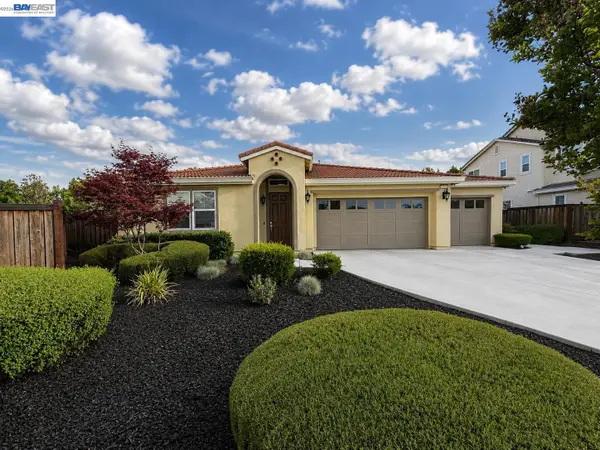 $1,298,000Coming Soon4 beds 3 baths2,919 sq. ft.
30 Letty Ln, Brentwood, CA 94513
MLS# 41146825Listed by: LEGACY REAL ESTATE & ASSOC. - Coming Soon
 $565,000Coming Soon3 beds 2 baths1,520 sq. ft.
1526 Barbara, Brentwood, CA 94513
MLS# 41145955Listed by: JDK & ASSOCIATES REALTY, INC. - Coming Soon
 $1,288,000Coming Soon2 beds 3 baths2,054 sq. ft.
2063 Reserva Court, Brentwood, CA 94513
MLS# 41145984Listed by: EHOMESURF, INC. - Coming Soon
 $899,000Coming Soon5 beds 4 baths3,845 sq. ft.
588 Big Basin Dr, Brentwood, CA 94513
MLS# 40915000Listed by: SHARP REALTY - New
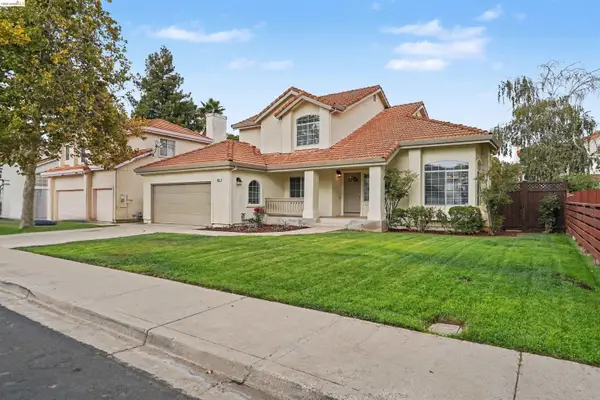 $729,999Active4 beds 3 baths2,102 sq. ft.
850 Nicholas Ct, Brentwood, CA 94513
MLS# 41147360Listed by: REAL BROKERAGE TECHNOLOGIES - New
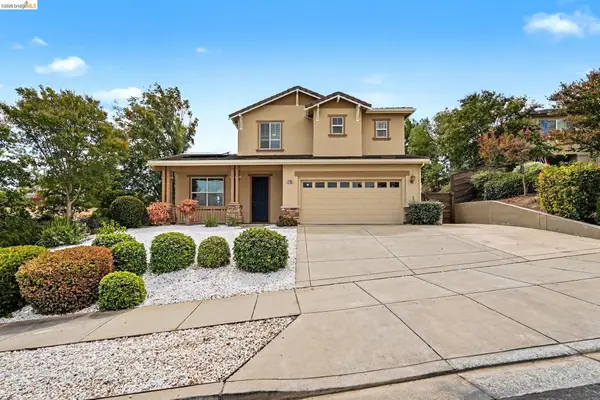 $1,035,000Active6 beds 3 baths3,136 sq. ft.
2700 St Regis Ave, Brentwood, CA 94513
MLS# 41147212Listed by: NEXTHOME MOUNT DIABLO ESTATES - New
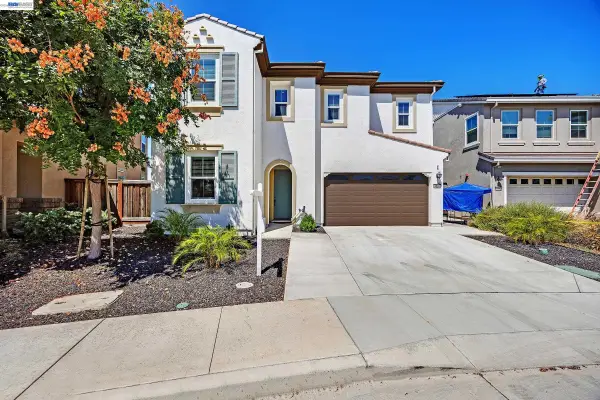 $719,950Active4 beds 3 baths2,206 sq. ft.
52 Redberry Loop, Brentwood, CA 94513
MLS# 41147057Listed by: KELLER WILLIAMS TRI-VALLEY - New
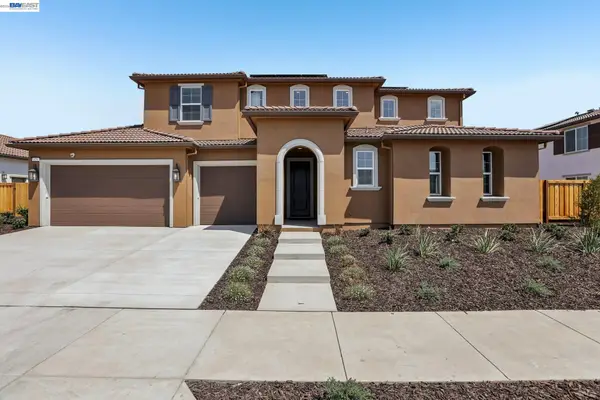 $1,350,000Active5 beds 5 baths4,118 sq. ft.
421 Trellis Way, Brentwood, CA 94513
MLS# 41147040Listed by: TRULY REAL ESTATE - Open Mon, 2 to 4pmNew
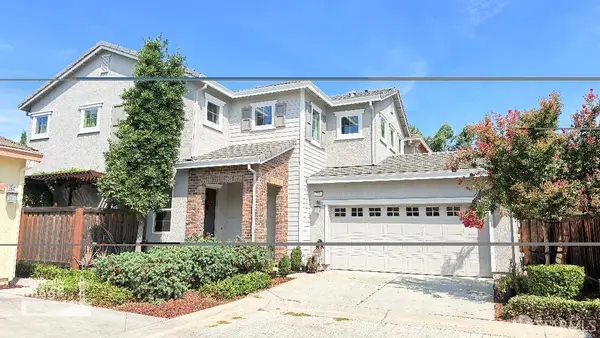 $799,000Active4 beds 3 baths2,310 sq. ft.
2252 Acero Court, Brentwood, CA 94513
MLS# 426159623Listed by: NEW CENTURY HOME


Protect your home and budget from life's surprises with an Assurant Home Warranty, backed by a partner that supports you through every step of homeownership. Explore Plans.
© 2026 Better Homes and Gardens Real Estate LLC. An Anywhere Real Estate company. All rights reserved. Better Homes and Gardens® Real Estate is a registered trademark owned by Meredith Operations Corporation, licensed to Better Homes and Gardens Real Estate LLC and used with permission. Better Homes and Gardens Real Estate LLC fully supports the principles of the Fair Housing Act and the Equal Opportunity Act. Listing information is deemed reliable but is not guaranteed accurate.
Each office is independently owned and operated.
Any services or products provided by third parties are not provided by, affiliated with or related to Better Homes and Gardens Real Estate LLC, or its affiliated companies.