
150 Malaga Way, Brentwood, CA 94513
Local realty services provided by:Better Homes and Gardens Real Estate Royal & Associates
Listed by: christina durflinger, steven durflinger
Office: nexthome mount diablo estates
MLS#:41142527
Source:Bay East, CCAR, bridgeMLS
Price summary
- Price:$799,900
- Price per sq. ft.:$291.3
About this home
54 Owned Solar Panels. 2,746 Sq Ft. In-Ground Pool. Make It Yours! Spacious home offering 4 bedrooms plus a downstairs office that can easily serve as a fifth bedroom, with a full bathroom located on the main level, making it ideal for multigenerational living, guests, or anyone seeking single-level flexibility. Located on Brentwood's desirable southeast side with convenient access toward Livermore, the Tri-Valley, and many South Bay commute routes. The functional floorplan features a spacious great room with soaring ceilings and a gas fireplace, a kitchen with stone countertops, stainless steel appliances, and a gas range. Upstairs, the primary suite offers a soaking tub, dual sinks, and a large walk-in closet. The backyard is designed for California living with an in-ground pool featuring solar heating, a hydraulic retractable cover, pop-up cleaning system, Pool Frog water treatment, and a dual-speed variable pump. The 54-panel, 14.4-kW owned solar system, installed in two phases by Peterson Dean and Del Sol, helps power the home while supporting the solar-heated pool. The current owners report a $0 annual PG&E true-up and have typically received an annual utility credit ranging from $150-$600. Additional improvements include a 150-amp electrical panel, 5-ton Lennox HVAC system, tankless water heater, Cat 6 network wiring, and exterior paint completed approximately three years ago. Seller may consider a credit toward interior paint and flooring with an acceptable offer. 2,746 sq ft, built in 1997....
Contact an agent
Home facts
- Year built:1997
- Listing ID #:41142527
- Added:1 day(s) ago
- Updated:July 24, 2026 at 06:01 PM
Rooms and interior
- Bedrooms:5
- Total bathrooms:3
- Full bathrooms:3
- Rooms Total:11
- Flooring:Carpet, Tile
- Kitchen Description:Dishwasher, Free Standing Range/Oven, Free-Standing Range, Gas Range, Gas Range/Cooktop, Microwave, Refrigerator, Solid Surface Counter
- Living area:2,746 sq. ft.
Heating and cooling
- Cooling:Ceiling Fan(s), Central Air
- Heating:Forced Air
- Central air:Yes
Structure and exterior
- Roof:Tile
- Year built:1997
- Building area:2,746 sq. ft.
- Lot area:0.15 Acres
- Lot Features:Level
- Architectural Style:Traditional
- Construction Materials:Stucco
Utilities
- Water:Public
Finances and disclosures
- Price:$799,900
- Price per sq. ft.:$291.3
Features and amenities
- Appliances:Dishwasher, Free Standing Range, Gas Range, Microwave, Refrigerator
- Laundry features:Dryer, Laundry Room, Washer
- Pool features:In Ground, Private Pool
Parking
- Parking description:Attached
- Garage:Yes
- Garage spaces:3
 Bay East 2026. CCAR 2026 bridgeMLS 2026. Information Deemed Reliable But Not Guaranteed. This information is being provided by the Bay East MLS, or CCAR MLS, or bridgeMLS. The listings presented here may or may not be listed by the Broker/Agent operating this website. This information is intended for the personal use of consumers and may not be used for any purpose other than to identify prospective properties consumers may be interested in purchasing. Data last updated at July 24, 2026
New listings near 150 Malaga Way
- New
 $739,000Active2 beds 2 baths1,531 sq. ft.
1760 Merlot Circle, Brentwood, CA 94513
MLS# 41142565Listed by: TESSELLATION REAL ESTATE - New
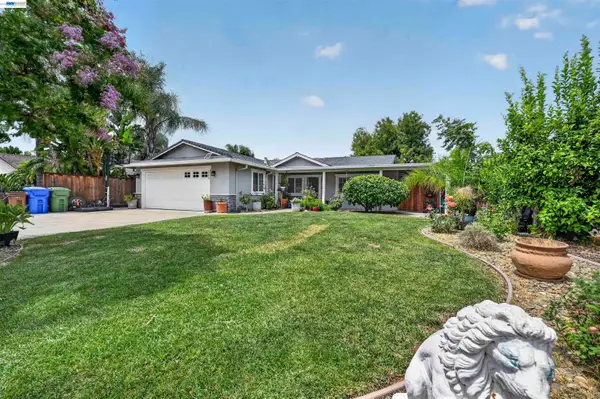 $630,000Active3 beds 2 baths1,176 sq. ft.
1249 Duffy Way, Brentwood, CA 94513
MLS# 41142572Listed by: GARIN REAL ESTATE - New
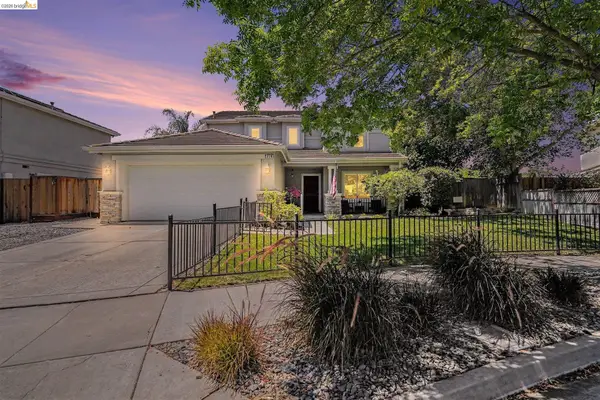 $680,000Active4 beds 3 baths2,002 sq. ft.
219 Brushwood Pl, Brentwood, CA 94513
MLS# 41142595Listed by: BHHS DRYSDALE PROPERTIES - Open Sun, 1 to 3pmNew
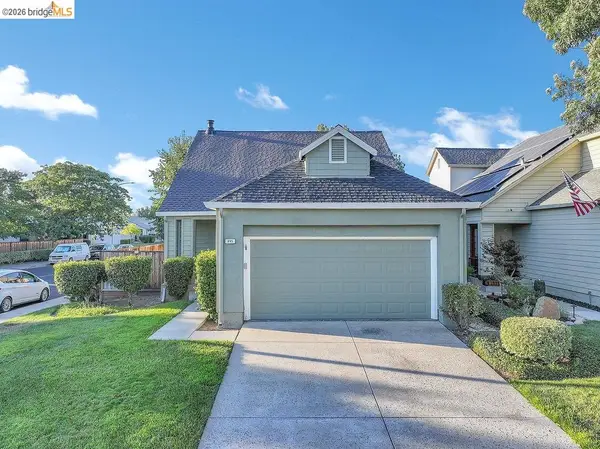 $525,000Active2 beds 2 baths1,063 sq. ft.
895 Caribou Ter, BRENTWOOD, CA 94513
MLS# 41142557Listed by: ROMARCO PROPERTIES - New
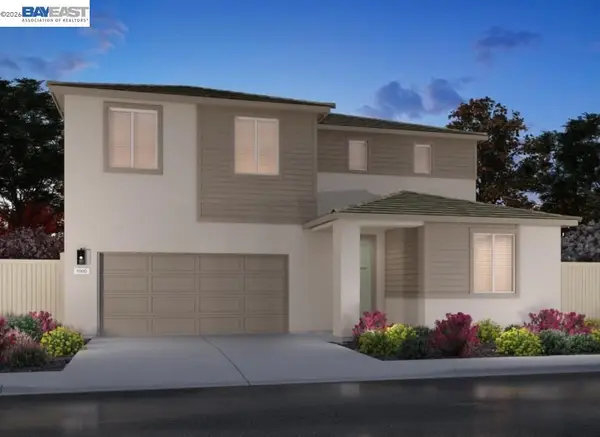 $828,800Active4 beds 3 baths2,765 sq. ft.
347 Viceroy Way, Brentwood, CA 94513
MLS# 41142539Listed by: MERITAGE HOMES - New
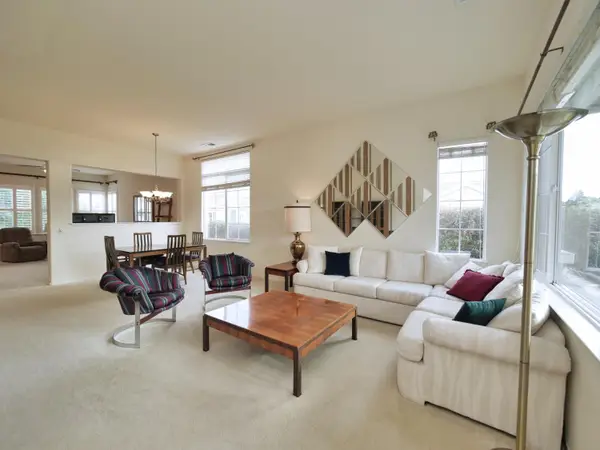 $559,900Active2 beds 2 baths1,734 sq. ft.
331 Gladstone Drive, Brentwood, CA 94513
MLS# 226092289Listed by: REAL ESTATE SOURCE INC - New
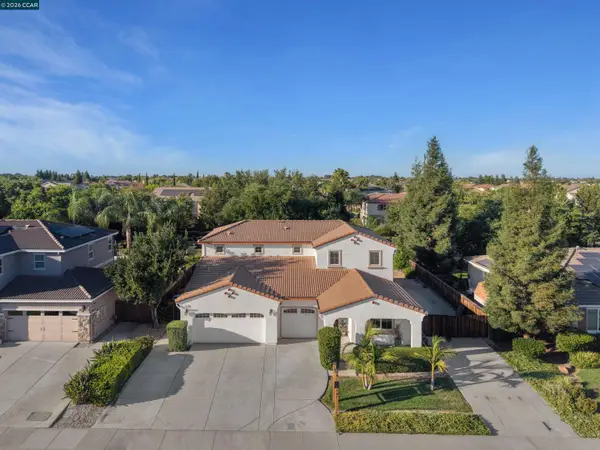 $839,000Active4 beds 3 baths2,581 sq. ft.
797 Marjoram Dr, Brentwood, CA 94513
MLS# 41142472Listed by: EXP REALTY OF CALIFORNIA, INC. - New
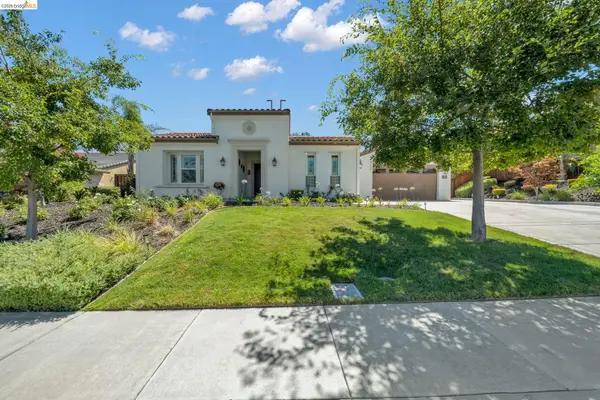 $1,699,000Active4 beds 4 baths3,266 sq. ft.
2277 Reserve Dr, Brentwood, CA 94513
MLS# 41142239Listed by: COMPASS - New
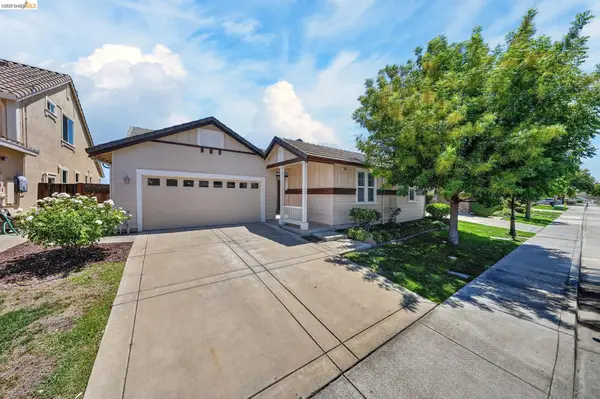 $759,000Active4 beds 3 baths2,328 sq. ft.
1098 Beau Ave, BRENTWOOD, CA 94513
MLS# 41142134Listed by: REAL ESTATE EXPERTS ERA POWERED


Protect your home and budget from life's surprises with an Assurant Home Warranty, backed by a partner that supports you through every step of homeownership. Explore Plans.
© 2026 Better Homes and Gardens Real Estate LLC. An Anywhere Real Estate company. All rights reserved. Better Homes and Gardens® Real Estate is a registered trademark owned by Meredith Operations Corporation, licensed to Better Homes and Gardens Real Estate LLC and used with permission. Better Homes and Gardens Real Estate LLC fully supports the principles of the Fair Housing Act and the Equal Opportunity Act. Listing information is deemed reliable but is not guaranteed accurate.
Each office is independently owned and operated.
Any services or products provided by third parties are not provided by, affiliated with or related to Better Homes and Gardens Real Estate LLC, or its affiliated companies.