
1249 Duffy Way, Brentwood, CA 94513
Local realty services provided by:Better Homes and Gardens Real Estate Oak Valley
1249 Duffy Way,Brentwood, CA 94513
$630,000
- 3 Beds
- 2 Baths
- 1,176 sq. ft.
- Single family
- Active
Listed by: celia garcia
Office: garin real estate800-385-0610
MLS#:41142572
Source:CRMLS
Price summary
- Price:$630,000
- Price per sq. ft.:$535.71
About this home
Highly upgraded single-story home situated on a large private lot at the end of a quiet cul-de-sac with direct access to the Marsh Creek Trail! This beautifully maintained home features inviting front and back yards, a charming front porch, and convenient side-yard access. The open and spacious floor plan showcases a chef's kitchen with stainless steel appliances, granite countertops, crown molding, pull-out cabinet shelves, French doors leading to a covered side patio, plantation shutters, and dual-pane windows throughout. The home also offers beautifully remodeled, high-end custom bathrooms, a dedicated dog run, and an oversized two-car garage with abundant storage space. Ideally located in the heart of Brentwood, you'll enjoy easy access to shopping, downtown, parks, schools, and major commute routes. Don't miss this exceptional opportunity!
Contact an agent
Home facts
- Year built:1972
- Subdivision & Development:None
- Listing ID #:41142572
- Added:54 day(s) ago
- Updated:August 30, 2026 at 01:17 AM
Rooms and interior
- Bedrooms:3
- Total bathrooms:2
- Full bathrooms:2
- Flooring:Carpet, Tile, Vinyl
- Living area:1,176 sq. ft.
Heating and cooling
- Cooling:Central Air
- Heating:Forced Air
- Central air:Yes
Structure and exterior
- Year built:1972
- Building area:1,176 sq. ft.
- Lot area:0.17 Acres
- Lot Features:Back Yard, Front Yard, Garden
- Architectural Style:Contemporary
- Construction Materials:Stucco
- Levels:1 Story
Finances and disclosures
- Price:$630,000
- Price per sq. ft.:$535.71
Parking
- Total parking spaces:2
- Parking description:Garage, Garage Door Opener
- Garage:Yes
- Garage spaces:2
New listings near 1249 Duffy Way
- Coming Soon
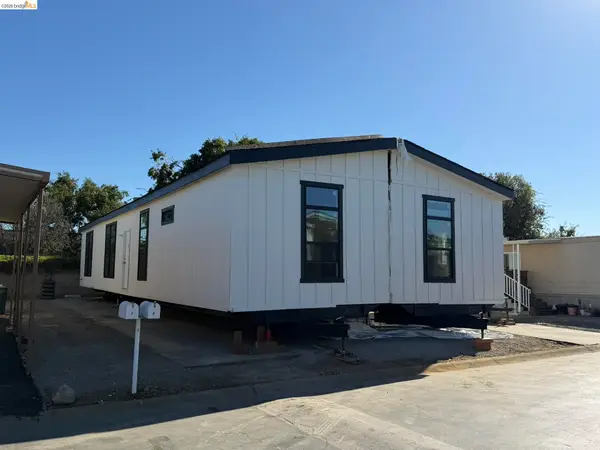 $389,900Coming Soon3 beds 3 baths1,768 sq. ft.
4603 Balfour Rd #6, Brentwood, CA 94513
MLS# 41148061Listed by: THOMAS SMITH, BROKER - Coming Soon
 $849,000Coming Soon2 beds 2 baths1,418 sq. ft.
4505 Briones Valley Rd, Brentwood, CA 94513
MLS# 41147690Listed by: CORCORAN ICON PROPERTIES - Coming Soon
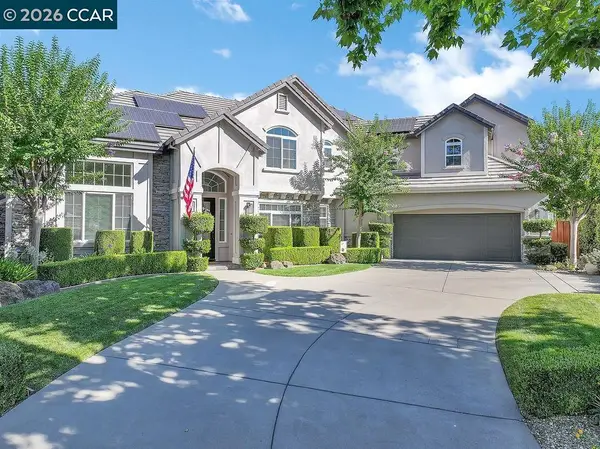 $1,899,000Coming Soon5 beds 5 baths4,452 sq. ft.
1760 Duchess Ter, Brentwood, CA 94513
MLS# 41147209Listed by: COMPASS - Coming Soon
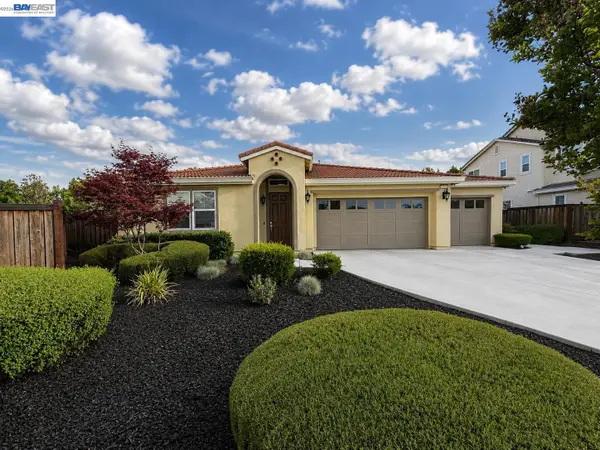 $1,298,000Coming Soon4 beds 3 baths2,919 sq. ft.
30 Letty Ln, Brentwood, CA 94513
MLS# 41146825Listed by: LEGACY REAL ESTATE & ASSOC.
- Coming Soon
 $565,000Coming Soon3 beds 2 baths1,520 sq. ft.
1526 Barbara, Brentwood, CA 94513
MLS# 41145955Listed by: JDK & ASSOCIATES REALTY, INC. - Coming Soon
 $899,000Coming Soon5 beds 4 baths3,845 sq. ft.
588 Big Basin Dr, Brentwood, CA 94513
MLS# 40915000Listed by: SHARP REALTY - New
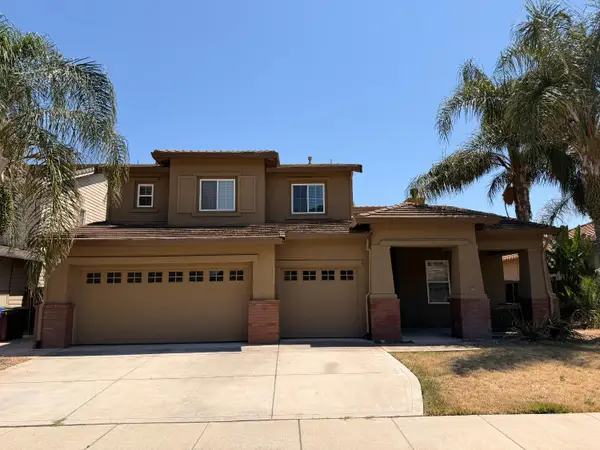 $824,900Active5 beds 3 baths2,718 sq. ft.
524 Mendota Street, Brentwood, CA 94513
MLS# 226116079Listed by: GENESIS REAL ESTATE GROUP - New
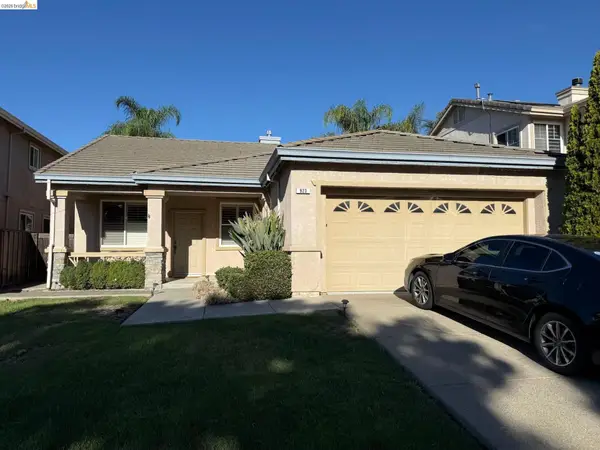 $714,500Active3 beds 2 baths1,463 sq. ft.
923 BLOSSOM DRIVE, BRENTWOOD, CA 94513
MLS# 41148297Listed by: MARPLES & ASSOCIATES 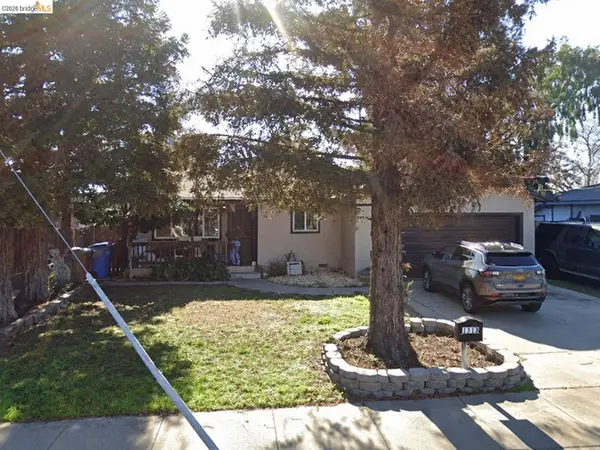 $449,000Pending3 beds 2 baths1,108 sq. ft.
1118 Dainty Avenue, Brentwood, CA 94513
MLS# 41148187Listed by: TWIN OAKS REAL ESTATE INC.- Open Sat, 1 to 4pmNew
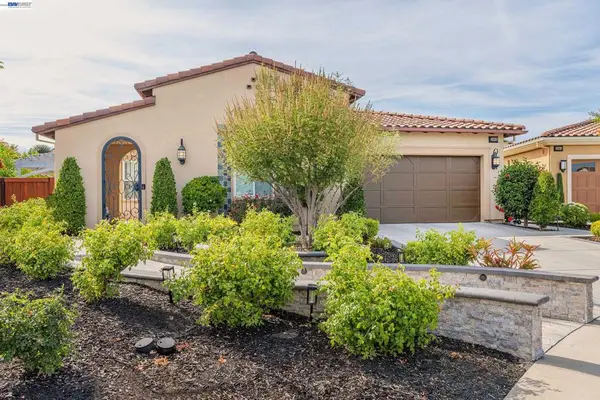 $1,288,000Active2 beds 3 baths2,054 sq. ft.
2063 Reserva Court, Brentwood, CA 94513
MLS# 41145984Listed by: EHOMESURF, INC.


Protect your home and budget from life's surprises with an Assurant Home Warranty, backed by a partner that supports you through every step of homeownership. Explore Plans.
© 2026 Better Homes and Gardens Real Estate LLC. An Anywhere Real Estate company. All rights reserved. Better Homes and Gardens® Real Estate is a registered trademark owned by Meredith Operations Corporation, licensed to Better Homes and Gardens Real Estate LLC and used with permission. Better Homes and Gardens Real Estate LLC fully supports the principles of the Fair Housing Act and the Equal Opportunity Act. Listing information is deemed reliable but is not guaranteed accurate.
Each office is independently owned and operated.
Any services or products provided by third parties are not provided by, affiliated with or related to Better Homes and Gardens Real Estate LLC, or its affiliated companies.