
1930 Barbaresco Ln, Brentwood, CA 94513
Local realty services provided by:Better Homes and Gardens Real Estate Royal & Associates
Listed by: margie lupo
Office: exp realty of northern california, inc
MLS#:41144526
Source:Bay East, CCAR, bridgeMLS
Price summary
- Price:$820,000
- Price per sq. ft.:$445.17
- Monthly HOA dues:$478
About this home
Welcome to 1930 Barbaresco Lane, a beautifully maintained **Vin Santo model** located in Trilogy at the Vineyards, Brentwood’s premier 55+ resort-style community. This inviting home offers two bedrooms with **brand-new carpeting in both bedrooms**, two bathrooms, a private office/den, and approximately 1,842 square feet of comfortable living space on a 5,718-square-foot lot. The thoughtfully designed interior features an induction cooktop, built-in surround sound, and a convenient whole-house central vacuum system. The beautifully landscaped front and backyards have been carefully maintained. Ideal for relaxing or entertaining, the private backyard features stamped concrete, a covered patio with a ceiling fan, and a spacious side yard with raised garden beds—perfect for growing vegetables, herbs, or flowers. Trilogy offers an exceptional active-adult lifestyle centered around its impressive clubhouse and on-site restaurant. Residents enjoy indoor and outdoor swimming pools, pickleball, tennis, bocce, a fitness center, and more than 60 clubs and activities. From karaoke, concerts, and comedy shows to social gatherings and special events, there are countless opportunities to stay active, have fun, and meet new friends. If you’re looking for a beautiful home and an active, social lifestyle in a resort-style community, this is the place for you!...
Contact an agent
Home facts
- Year built:2015
- Subdivision & Development:Trilogy Vineyards
- Listing ID #:41144526
- Added:45 day(s) ago
- Updated:October 10, 2026 at 12:09 AM
Rooms and interior
- Bedrooms:2
- Total bathrooms:2
- Full bathrooms:2
- Rooms Total:8
- Flooring:Carpet, Concrete, Hardwood
- Kitchen Description:220 Volt Outlet, Breakfast Bar, Built-in Oven, Built-in Range/Oven, Dishwasher, Gas Range, Gas Range/Cooktop, Ice Maker Hook-up, Microwave, Oven, Pantry, Plumbed For Ice Maker, Range, Refrigerator, Self Cleaning Oven, Self-cleaning Oven
- Living area:1,842 sq. ft.
Heating and cooling
- Cooling:Ceiling Fan(s), Central Air
- Heating:Forced Air, Solar
- Central air:Yes
Structure and exterior
- Roof:Tile
- Year built:2015
- Building area:1,842 sq. ft.
- Lot area:0.13 Acres
- Lot Features:Paved
- Architectural Style:Contemporary
- Construction Materials:Stone, Stucco
- Exterior Features:Back Yard, Front Yard
- Foundation Description:Concrete, Slab
Utilities
- Water:Public
Finances and disclosures
- Price:$820,000
- Price per sq. ft.:$445.17
Features and amenities
- Appliances:Dishwasher, Dryer, Electric Water Heater, Gas Range, Microwave, Oven, Plumbed For Ice Maker, Range, Refrigerator, Self Cleaning Oven, Washer, Water Filter System, Water Softener
- Laundry features:220 Volt Outlet, Cabinets, Dryer, Sink, Washer
- Amenities:Activities Available, BBQ Area, Close to Golf Course, Clubhouse, Electric Water Heater, Fitness Center, Game Room, Gated, Guest Parking, Picnic Area, Pool, Rec Room w/Fireplace, Spa/Hot Tub, Tennis Court(s), Trail(s), Water Filter System, Water Softener
- Pool features:Community
Parking
- Parking description:Attached, Garage Door Opener
- Garage:Yes
- Garage spaces:2
 Bay East 2026. CCAR 2026 bridgeMLS 2026. Information Deemed Reliable But Not Guaranteed. This information is being provided by the Bay East MLS, or CCAR MLS, or bridgeMLS. The listings presented here may or may not be listed by the Broker/Agent operating this website. This information is intended for the personal use of consumers and may not be used for any purpose other than to identify prospective properties consumers may be interested in purchasing. Data last updated at October 10, 2026
New listings near 1930 Barbaresco Ln
- Coming Soon
 $774,888Coming Soon3 beds 3 baths2,136 sq. ft.
132 Putter Dr, Brentwood, CA 94513
MLS# 41150684Listed by: WR PROPERTIES - Coming Soon
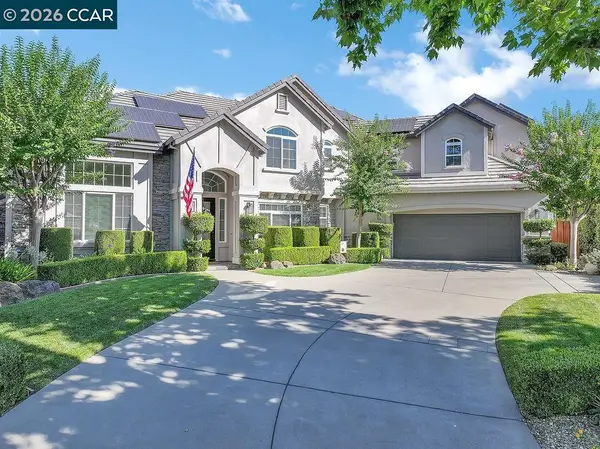 $1,845,700Coming Soon5 beds 5 baths4,452 sq. ft.
1760 Duchess Ter, Brentwood, CA 94513
MLS# 41150320Listed by: COMPASS - Coming Soon
 $1,198,000Coming Soon5 beds 3 baths3,698 sq. ft.
184 E Country Club, Brentwood, CA 94513
MLS# 41150085Listed by: WR PROPERTIES - Coming Soon
 $1,048,000Coming Soon5 beds 3 baths3,698 sq. ft.
2571 Wakefield Ct, Brentwood, CA 94513
MLS# 41150084Listed by: WR PROPERTIES - Coming Soon
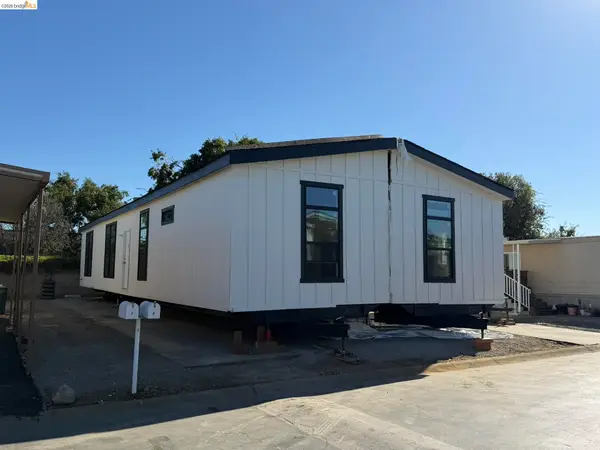 $389,900Coming Soon3 beds 3 baths1,768 sq. ft.
4603 Balfour Rd #6, Brentwood, CA 94513
MLS# 41148061Listed by: THOMAS SMITH, BROKER - Coming Soon
 $565,000Coming Soon3 beds 2 baths1,520 sq. ft.
1526 Barbara, Brentwood, CA 94513
MLS# 41145955Listed by: JDK & ASSOCIATES REALTY, INC. - Coming Soon
 $899,000Coming Soon5 beds 4 baths3,845 sq. ft.
588 Big Basin Dr, Brentwood, CA 94513
MLS# 40915000Listed by: SHARP REALTY - New
 $849,999Active4 beds 3 baths2,671 sq. ft.
2396 Berkshire Ln, Brentwood, CA 94513
MLS# 41150840Listed by: SIERRA REALTY - New
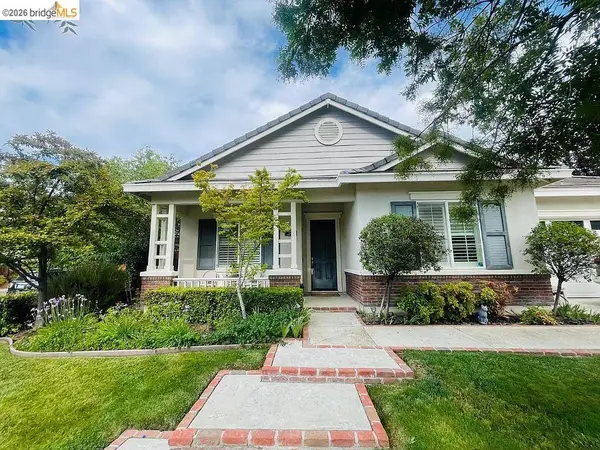 $849,999Active3 beds 3 baths2,608 sq. ft.
2345 Cobalt Ln, Brentwood, CA 94513
MLS# 41150785Listed by: WR PROPERTIES - Open Sun, 1 to 4pmNew
 $748,999Active4 beds 3 baths1,893 sq. ft.
4785 Mills Dr, Brentwood, CA 94513
MLS# 41150746Listed by: KELLER WILLIAMS TRI-VALLEY


Protect your home and budget from life's surprises with an Assurant Home Warranty, backed by a partner that supports you through every step of homeownership. Explore Plans.
© 2026 Better Homes and Gardens Real Estate LLC. An Anywhere Real Estate company. All rights reserved. Better Homes and Gardens® Real Estate is a registered trademark owned by Meredith Operations Corporation, licensed to Better Homes and Gardens Real Estate LLC and used with permission. Better Homes and Gardens Real Estate LLC fully supports the principles of the Fair Housing Act and the Equal Opportunity Act. Listing information is deemed reliable but is not guaranteed accurate.
Each office is independently owned and operated.
Any services or products provided by third parties are not provided by, affiliated with or related to Better Homes and Gardens Real Estate LLC, or its affiliated companies.