
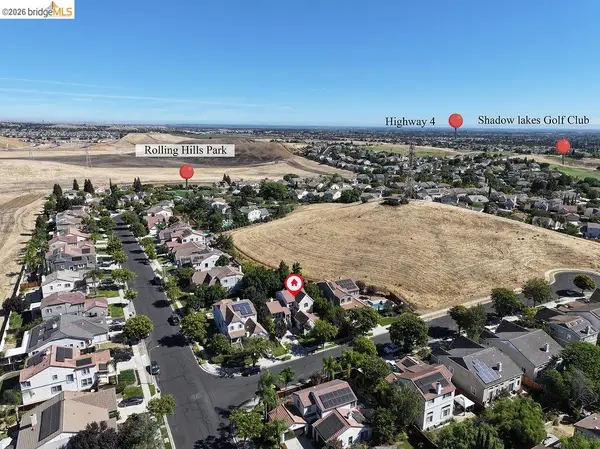
1939 Burgundy Ln, Brentwood, CA 94513
Local realty services provided by:Better Homes and Gardens Real Estate Wine Country Group
Listed by: michelle fanto-chan, russell dye
Office: coldwell banker925-837-4100
MLS#:41135725
Source:CRMLS
Price summary
- Price:$1,039,000
- Price per sq. ft.:$480.8
- Monthly HOA dues:$478
About this home
Open Saturday 2-4pm. Welcome to this stunning home in a gated 55+ community offering resort-style living and exceptional amenities. Ideally situated in the newer Tuscany Village enclave, this home features a rare 3-car garage, enhanced owned solar with wall-mounted battery backup, and a peaceful interior location. Step inside to soaring 10-foot ceilings, beautiful wood and tile flooring, and abundant natural light throughout. Thoughtful upgrades include a dedicated home office with custom built-in bookshelves and a versatile laundry room that can easily function as a craft room or additional study space. The inviting family room features an impressive 89-inch TV and flows seamlessly into the spacious chef's kitchen, complete with a large center island, gas stove, stainless-steel appliances, and generous counter space. Retreat to the elegant primary suite, a true sanctuary featuring a spacious walk-in closet and luxurious spa-inspired bath with soaking tub and dual sinks. Step outside to your tranquil backyard oasis showcasing a covered patio, mature low-maintenance landscaping, and the soothing backdrop of a custom waterfall feature. Additional highlights include epoxy garage flooring and built-in shelving. Conveniently located close to the clubhouse with fitness center, restaurant, sparkling pool, spa, hot tub, tennis courts, bocce ball, billiards room, and countless activities. Seller incentives available for qualified buyers....
Contact an agent
Home facts
- Year built:2018
- Subdivision & Development:TRILOGY VINEYARDS
- Listing ID #:41135725
- Added:102 day(s) ago
- Updated:August 28, 2026 at 02:39 PM
Rooms and interior
- Bedrooms:2
- Total bathrooms:3
- Full bathrooms:2
- Half bathrooms:1
- Flooring:Carpet, Tile, Wood
- Living area:2,161 sq. ft.
Heating and cooling
- Cooling:Central Air
- Heating:Forced Air
- Central air:Yes
Structure and exterior
- Roof:Tile
- Year built:2018
- Building area:2,161 sq. ft.
- Lot area:0.15 Acres
- Lot Features:Back Yard, Front Yard, Street Level, Yard
- Architectural Style:Mediterranean
- Construction Materials:Stucco
- Foundation Description:Slab
- Levels:1 Story
Finances and disclosures
- Price:$1,039,000
- Price per sq. ft.:$480.8
Features and amenities
- Amenities:Clubhouse, Fitness Center, Pool, Security, Tennis Courts
- Pool features:Association Pool, Pool
Parking
- Total parking spaces:3
- Parking description:Garage
- Garage:Yes
- Garage spaces:3
New listings near 1939 Burgundy Ln
- Coming Soon
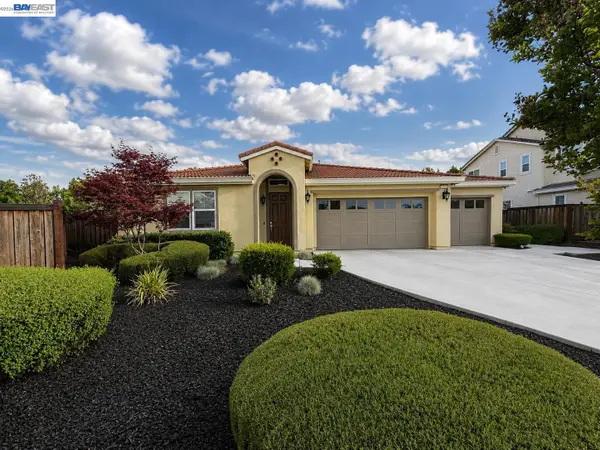 $1,298,000Coming Soon4 beds 3 baths2,919 sq. ft.
30 Letty Ln, Brentwood, CA 94513
MLS# 41146825Listed by: LEGACY REAL ESTATE & ASSOC.
- Coming Soon
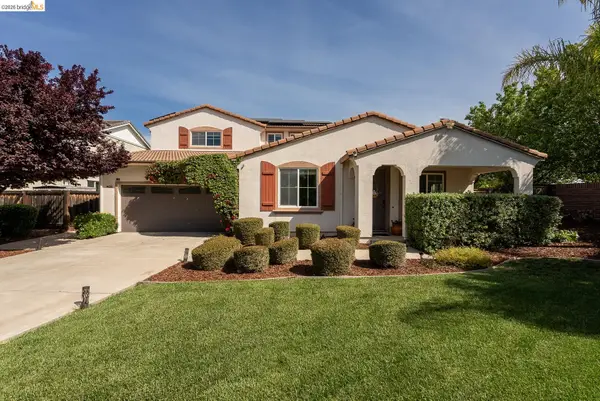 $1,149,000Coming Soon5 beds 3 baths3,454 sq. ft.
719 Monte Verde Ln, Brentwood, CA 94513
MLS# 41146717Listed by: CORCORAN ICON PROPERTIES - Coming Soon
 $799,999Coming Soon4 beds 2 baths2,040 sq. ft.
924 Poppy Drive, Brentwood, CA 94513
MLS# 41144287Listed by: CA URBAN RE BROKERAGE - Coming Soon
 $838,000Coming Soon2 beds 2 baths1,842 sq. ft.
1930 Barbaresco Ln, Brentwood, CA 94513
MLS# 41144526Listed by: EXP REALTY OF NORTHERN CALIFORNIA, INC - Coming Soon
 $565,000Coming Soon3 beds 2 baths1,520 sq. ft.
1526 Barbara, Brentwood, CA 94513
MLS# 41145955Listed by: JDK & ASSOCIATES REALTY, INC. - Coming Soon
 $1,288,000Coming Soon2 beds 3 baths2,054 sq. ft.
2063 Reserva Court, Brentwood, CA 94513
MLS# 41145984Listed by: EHOMESURF, INC. - Coming Soon
 $899,000Coming Soon5 beds 4 baths3,845 sq. ft.
588 Big Basin Dr, Brentwood, CA 94513
MLS# 40915000Listed by: SHARP REALTY - New
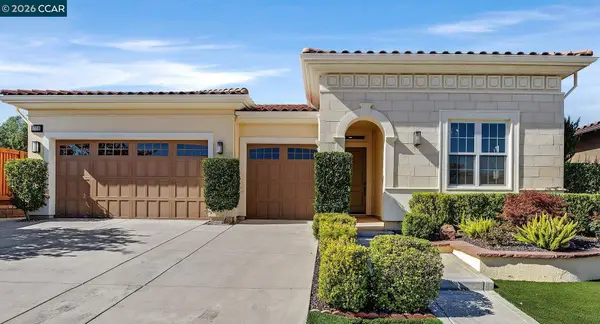 $1,034,000Active2 beds 3 baths2,161 sq. ft.
1939 Burgundy Ln, Brentwood, CA 94513
MLS# 41146832Listed by: COLDWELL BANKER - Open Sun, 2 to 4pmNew
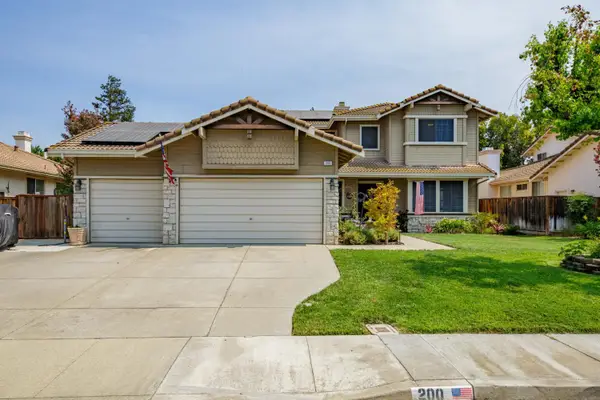 $915,000Active5 beds 3 baths2,811 sq. ft.
200 Avocado Place, Brentwood, CA 94513
MLS# 226110031Listed by: PMZ REAL ESTATE - New
 $799,000Active4 beds 3 baths2,221 sq. ft.
2913 Haddington Ct, BRENTWOOD, CA 94513
MLS# 41146759Listed by: DELTA RANCHES & HOMES


Protect your home and budget from life's surprises with an Assurant Home Warranty, backed by a partner that supports you through every step of homeownership. Explore Plans.
© 2026 Better Homes and Gardens Real Estate LLC. An Anywhere Real Estate company. All rights reserved. Better Homes and Gardens® Real Estate is a registered trademark owned by Meredith Operations Corporation, licensed to Better Homes and Gardens Real Estate LLC and used with permission. Better Homes and Gardens Real Estate LLC fully supports the principles of the Fair Housing Act and the Equal Opportunity Act. Listing information is deemed reliable but is not guaranteed accurate.
Each office is independently owned and operated.
Any services or products provided by third parties are not provided by, affiliated with or related to Better Homes and Gardens Real Estate LLC, or its affiliated companies.